Exceptional Windsor Estates home offering luxury, space, & an entertainer's dream lower level! Attractive curb appeal with brick front, shaker siding, dimensional roof, covered front porch, & 3-car side-entry garage. The open interior features 9' ceilings, HW flooring, neutral dcor, updated lighting, recessed lights, and abundant natural light. White kitchen with SS appliances, center island, & adjoining morning room with cathedral ceiling & access to stamped concrete patio. Spacious family room plus private study with French doors. Upstairs offers 5 large bedrooms, convenient 2nd-floor laundry, hall bath with double vanity, & a spacious primary suite with double vanity, shower, private water closet, & walk-in closet. Spectacular finished LL includes LVP flooring, wet bar, huge rec room, flex/possible bedroom, full bath, built-in speakers, exercise room, & recessed lighting. Large level lot in a prime location near shopping, schools, hospitals & highways.
Accepting backups
Price cut: $14.9K (7/16)
$575,000
5604 Roden Park Dr, Liberty Township, OH 45044
5beds
2,743sqft
Single Family Residence
Built in 2015
0.46 Acres Lot
$565,500 Zestimate®
$210/sqft
$14/mo HOA
What's special
Brick frontExercise roomSpacious family roomFinished llHuge rec roomPrivate studySpacious primary suite
- 62 days |
- 299 |
- 10 |
Zillow last checked:
Listing updated:
Listed by:
Kathleen Kramer (513)777-8100,
Sibcy Cline Inc.
Source: DABR MLS,MLS#: 961966 Originating MLS: Dayton Area Board of REALTORS
Originating MLS: Dayton Area Board of REALTORSFacts & features
Interior
Bedrooms & bathrooms
- Bedrooms: 5
- Bathrooms: 4
- Full bathrooms: 3
- 1/2 bathrooms: 1
- Main level bathrooms: 1
Primary bedroom
- Level: Second
- Dimensions: 15 x 15
Bedroom
- Level: Second
- Dimensions: 12 x 10
Bedroom
- Level: Second
- Dimensions: 12 x 11
Bedroom
- Level: Second
- Dimensions: 12 x 11
Bedroom
- Level: Second
- Dimensions: 22 x 14
Breakfast room nook
- Level: Main
- Dimensions: 15 x 10
Dining room
- Level: Main
- Dimensions: 16 x 13
Entry foyer
- Level: Main
- Dimensions: 10 x 8
Kitchen
- Level: Main
- Dimensions: 19 x 14
Laundry
- Level: Second
- Dimensions: 7 x 7
Office
- Level: Main
- Dimensions: 15 x 9
Recreation
- Level: Basement
- Dimensions: 25 x 13
Heating
- Natural Gas
Cooling
- Central Air
Appliances
- Included: Electric Water Heater
Features
- Kitchen Island, Kitchen/Family Room Combo, Pantry, Walk-In Closet(s)
- Windows: Insulated Windows, Vinyl
- Basement: Full,Finished
Interior area
- Total structure area: 2,743
- Total interior livable area: 2,743 sqft
Video & virtual tour
Property
Parking
- Total spaces: 3
- Parking features: Attached, Garage
- Attached garage spaces: 3
Features
- Levels: Two
- Stories: 2
Lot
- Size: 0.46 Acres
- Dimensions: 115 x 167
Details
- Parcel number: D2020303000067
- Zoning: Residential
- Zoning description: Residential
Construction
Type & style
- Home type: SingleFamily
- Property subtype: Single Family Residence
Materials
- Brick, Vinyl Siding
Condition
- Year built: 2015
Community & HOA
Community
- Security: Smoke Detector(s)
- Subdivision: Windsor Estates
HOA
- Has HOA: Yes
- HOA fee: $165 annually
- HOA name: Towne Properties
- HOA phone: 513-874-3737
Location
- Region: Liberty Township
Financial & listing details
- Price per square foot: $210/sqft
- Tax assessed value: $400,770
- Annual tax amount: $5,694
- Date on market: 6/17/2026
Estimated market value
$565,500
$537,000 - $594,000
$3,694/mo
Price history
| Date | Event | Price |
|---|---|---|
| 7/23/2026 | Pending sale | $575,000$210/sqft |
Source:  Cincy MLS #1883418 Report a problem Cincy MLS #1883418 Report a problem | ||
| 7/16/2026 | Price change | $575,000-2.5%$210/sqft |
Source: Cincy MLS #1883418 Report a problem | ||
| 6/22/2026 | Price change | $589,900-1.7%$215/sqft |
Source: Cincy MLS #1883418 Report a problem | ||
| 6/17/2026 | Listed for sale | $600,000+86.2%$219/sqft |
Source: Cincy MLS #1883418 Report a problem | ||
| 2/8/2016 | Sold | $322,310+438.1%$118/sqft |
Source: Cincy MLS #1468047 Report a problem | ||
| 11/13/2015 | Sold | $59,900$22/sqft |
Source: Public Record Report a problem | ||
Public tax history
| Year | Property taxes | Tax assessment |
|---|---|---|
| 2025 | $5,694 +1.9% | $140,270 |
| 2024 | $5,588 +2.5% | $140,270 |
| 2023 | $5,450 +8% | $140,270 +38% |
| 2022 | $5,047 +0.5% | $101,680 |
| 2021 | $5,020 -2.5% | $101,680 |
| 2020 | $5,149 -7% | $101,680 +1.9% |
| 2019 | $5,536 -1.8% | $99,770 |
| 2018 | $5,638 -1.8% | $99,770 |
| 2017 | $5,742 +68.5% | $99,770 +74.7% |
| 2016 | $3,407 | $57,120 |
Find assessor info on the county website
Monthly payment
Est. payment
Payment breakdown
Explore the cost of this home by adjusting the details. Changes won't be saved.Climate risks
Neighborhood: 45044
Nearby schools
GreatSchools rating
- 9/10Vangorden Elementary SchoolGrades: 3-6Distance: 2.8 mi
- 8/10Liberty Junior SchoolGrades: 7-8Distance: 3.9 mi
- 8/10Lakota East High SchoolGrades: 9-12Distance: 4.3 mi
Schools provided by the listing agent
- District: Lakota
Source: DABR MLS. This data may not be complete. We recommend contacting the local school district to confirm school assignments for this home.
- $601,1004 bd3 ba3.3k sqft5594 Roden Park Dr, Liberty Township, OH 45044Off Market
- $599,3005 bd3 ba3.1k sqft5886 Brunswick Ct, Liberty Township, OH 45044Off Market
- $584,8004 bd3 ba2.7k sqft5893 Dawson Dr, Liberty Township, OH 45044Off Market
- $583,7004 bd3 ba2.8k sqft5906 Brunswick, Liberty Twp, OH 45044Off Market
- $484,9004 bd3 ba2.3k sqft5896 Brunswick Ct, Liberty Township, OH 45044Sold
- $779,6004 bd5 ba4k sqft5575 Roden Park Dr, Liberty Twp, OH 45044Off Market
- $503,3004 bd2 ba2.5k sqft5605 Roden Park Dr, Liberty Township, OH 45044Off Market
- $593,3004 bd4 ba3.8k sqft5903 Dawson Dr, Liberty Township, OH 45044Off Market
A local agent can set up tours, give advice and negotiate with sellers.
A local lender can help you make sure your offer is ready when you are.
Similar homes
- $495,0004 bd4 ba3.1k sqft3258 Blue Springs Dr, Monroe, OH 45050For Sale

 MLS ID #964904, Scott Ferguson, Real of Ohio. DABR MLS
 - $449,9004 bd3 ba2.4k sqft5053 Joy Dr, Middletown, OH 45044For Sale
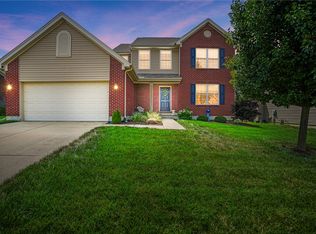 MLS ID #963981, Mandi J Rider, Agora Realty Group. DABR MLS
 - $759,0003 bd3 ba3.2k sqft5281 Elmwood Ln, Middletown, OH 45044For Sale
 MLS ID #965281, Lora Whitehead, RE/MAX Victory + Affiliates. DABR MLS
 - $559,9004 bd3 ba2.4k sqft5503 Rock Creek Ln, Franklin, OH 45005For Sale
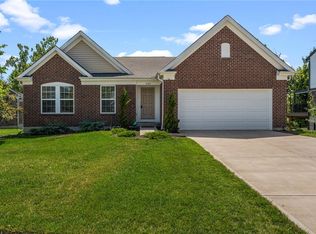 MLS ID #966167, Elysha Saunders, Bella Realty Group. DABR MLS
 - $624,9004 bd3 ba3.3k sqft2820 Arbor Pointe Dr, Middletown, OH 45042For SaleMLS ID #963545, Stefan Wannemacher, Coldwell Banker Heritage. DABR MLS
- $449,0005 bd4 ba2.9k sqft316 Sackett Dr, Monroe, OH 45050For SaleMLS ID #962101, Rachele Pence, RE/MAX Victory + Affiliates. DABR MLS
- $635,0004 bd4 ba3.7k sqft7675 Tylers Meadow Dr, West Chester, OH 45069For SaleMLS ID #963055, Heather McColaugh, BF Realty. DABR MLS
- $565,0004 bd3 ba2.8k sqft139 Wolf Creek Ct, Carlisle, OH 45005For SaleMLS ID #961650, Monica Jones, Sibcy Cline Inc.. DABR MLS
- $549,5004 bd4 ba3k sqft10 Sweetgum Ln, Springboro, OH 45066For SaleMLS ID #966436, Scott Marvin, Team Results Realty. DABR MLS
- $429,9003 bd3 ba1.8k sqft2032 Bridgewater Ln, Monroe, OH 45050For SaleMLS ID #960942, Karen Mogul, Sibcy Cline Inc.. DABR MLS
- $649,0004 bd3 ba3.4k sqft4455 Burnham Woods Dr, Franklin, OH 45005For SaleMLS ID #962865, Warren Butch Fordyce, Coldwell Banker Heritage. DABR MLS
- $550,0004 bd4 ba2.9k sqft4550 S Shore Dr, Mason, OH 45040For SaleMLS ID #964970, Tyler A Smith, RE/MAX United Associates. DABR MLS
- $449,0004 bd4 ba3k sqft254 Auburn Meadows Ct, Carlisle, OH 45005For SaleMLS ID #966410, Michael Gorman, Coldwell Banker Heritage. DABR MLS
- $550,0003 bd2 ba2k sqft3407 Ash Meadow Ln, Franklin, OH 45005For SaleMLS ID #963243, Amanda Dixon, Keller Williams Advisors Rlty. DABR MLS
- $549,0004 bd3 ba3.1k sqft55 Martin Ln, Springboro, OH 45066For SaleMLS ID #963249, Mark Regginello, NavX Realty, LLC. DABR MLS
- $600,0003 bd3 ba2.2k sqft8260 Button Bush Pl, West Chester, OH 45069For SaleMLS ID #961510, Jeffrey Boyle, Keller Williams Advisors Rlty. DABR MLS
- $569,5005 bd3 ba3.6k sqft1601 Little Falls Dr, Centerville, OH 45458For SaleMLS ID #961011, Laurie Westheimer, BHHS Professional Realty. DABR MLS
- $499,9004 bd3 ba2.7k sqft1331 Peregrine Way, Hamilton, OH 45013For SaleMLS ID #957721, Tami Holmes, Tami Holmes Realty. DABR MLS
- $390,0002 bd2 ba2.5k sqft320 Gatehouse Ct, Monroe, OH 45050For SaleMLS ID #966529, Mary L Rawlins CRS, RE/MAX Preferred Group. DABR MLS
- $580,0005 bd3 ba3.3k sqft490 Clearsprings Dr, Springboro, OH 45066For SaleMLS ID #959931, Marthann K Heil, Coldwell Banker Heritage. DABR MLS
