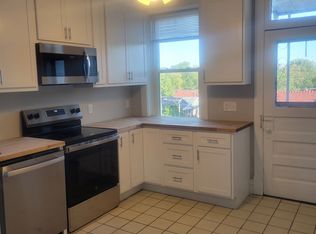
Charming South St. Louis home within walking distance to parks, shops, and restaurants. This classic Southside red-brick home features 3 bedrooms, original hardwood floors, high ceilings, and built-in bookcases that add to its charm. There’s ample storage, a large bathroom, a mudroom, and a potential extra bedroom in the basement. The upper half-story is perfect for a 4th bedroom, playroom, or office. Outside, enjoy a fresh new deck, fenced yard, and oversized one car garage (currently rented). Updates include Roof and Gutter Repairs (2025), Sewer Lateral (2025) and Water Heater (2023). Schedule your showing today!
***Porch swing, kitchen island, and refrigerator to stay.
Pending
Listed by: Select Properties • Cindy Fuhro
Price cut: $8K (6/10)
$225,000
5608 S Kingshighway Blvd, Saint Louis, MO 63109
3beds
1,415sqft
:
Get pre-qualified$1,485/mo
Single Family Residence
Built in 1922
3,397 Square Feet Lot
$-- Zestimate®
$159/sqft
$-- HOA
What's special
Fenced yardFresh new deckRefrigerator to stayPorch swingOversized one car garageAmple storageLarge bathroom
- 105 days |
- 729 |
- 52 |
Zillow last checked:
Listing updated:
Listed by:
Cindy Fuhro 314-578-2858,
Select Properties
Source: MARIS,MLS#: 26021978 Originating MLS: St. Charles County Association of REALTORS
Originating MLS: St. Charles County Association of REALTORSFacts & features
Interior
Bedrooms & bathrooms
- Bedrooms: 3
- Bathrooms: 1
- Full bathrooms: 1
- Main level bathrooms: 1
- Main level bedrooms: 3
Bedroom
- Features: Floor Covering: Wood
- Level: Main
Bedroom 2
- Description: Back Blue Bedroom
- Features: Floor Covering: Carpeting
- Level: Main
- Dimensions: 11x
Bedroom 3
- Description: Yellow Bedroom
- Features: Floor Covering: Wood
- Level: Main
- Area: 130
- Dimensions: 13x10
Bathroom
- Description: Inches
- Features: Floor Covering: Ceramic Tile
- Level: Main
- Area: 64
- Dimensions: 8x8
Dining room
- Features: Floor Covering: Wood
- Level: Main
- Area: 144
- Dimensions: 12x12
Kitchen
- Features: Floor Covering: Ceramic Tile
- Level: Main
- Area: 144
- Dimensions: 12x12
Living room
- Features: Floor Covering: Wood
- Level: Main
- Area: 180
- Dimensions: 15x12
Mud room
- Features: Floor Covering: Ceramic Tile
- Level: Main
- Area: 73.5
- Dimensions: 10.5x7
Heating
- Forced Air, Natural Gas
Cooling
- Central Air, Electric
Appliances
- Included: Dryer, Free-Standing Range, Gas Cooktop, Microwave, Range, Range Hood, Gas Range, Gas Oven, Refrigerator, Stainless Steel Appliance(s), Warming Drawer, Washer, Gas Water Heater
- Laundry: Main Level
Features
- Separate Dining, Bookcases, High Ceilings, Historic Millwork, Walk-In Closet(s), Breakfast Bar, Kitchen Island, Eat-in Kitchen, Pantry, High Speed Internet, Entrance Foyer
- Flooring: Carpet, Hardwood
- Doors: Panel Door(s)
- Windows: Window Treatments, Insulated Windows, Storm Window(s), Tilt-In Windows, Wood Frames
- Basement: Block,Full,Partially Finished,Sleeping Area,Storage Space,Walk-Out Access
- Has fireplace: No
- Fireplace features: Recreation Room
Interior area
- Total structure area: 1,415
- Total interior livable area: 1,415 sqft
- Finished area above ground: 1,115
- Finished area below ground: 500
Property
Parking
- Total spaces: 1
- Parking features: No Driveway, Alley Access, Detached, Oversized, Off Street
- Garage spaces: 1
- Has uncovered spaces: Yes
Features
- Levels: One
- Patio & porch: Deck, Patio, Covered
- Exterior features: Entry Steps/Stairs
Lot
- Size: 3,397 Square Feet
- Dimensions: 31 x 129
- Features: Near Public Transit
Details
- Additional structures: Garage(s)
- Parcel number: 55340003000
- Special conditions: Standard
Construction
Type & style
- Home type: SingleFamily
- Architectural style: Traditional,Ranch
- Property subtype: Single Family Residence
Materials
- Brick
Condition
- Year built: 1922
Utilities & green energy
- Electric: 220 Volts, Ameren
- Sewer: Public Sewer
- Water: Public
- Utilities for property: Cable Available
Community & HOA
Community
- Security: Smoke Detector(s)
- Subdivision: Goethe Heights Add
HOA
- Has HOA: No
Location
- Region: Saint Louis
Financial & listing details
- Price per square foot: $159/sqft
- Tax assessed value: $35,450
- Annual tax amount: $2,517
- Date on market: 4/17/2026
- Cumulative days on market: 105 days
- Listing terms: Cash,Conventional,FHA,VA Loan
Estimated market value
Not available
Estimated sales range
Not available
Not available
Price history
| Date | Event | Price |
|---|---|---|
| 7/30/2026 | Pending sale | $225,000$159/sqft |
Source:  MARIS #26021978 Report a problem MARIS #26021978 Report a problem | ||
| 6/10/2026 | Price change | $225,000-3.4%$159/sqft |
Source: MARIS #26021978 Report a problem | ||
| 4/17/2026 | Price change | $233,000+8.4%$165/sqft |
Source: MARIS #26021978 Report a problem | ||
| 3/15/2025 | Listed for sale | $215,000$152/sqft |
Source: MARIS #24060179 Report a problem | ||
| 2/26/2025 | Pending sale | $215,000$152/sqft |
Source: MARIS #24060179 Report a problem | ||
| 2/22/2025 | Price change | $215,000-1.4%$152/sqft |
Source: MARIS #24060179 Report a problem | ||
| 11/26/2024 | Price change | $218,000-2.2%$154/sqft |
Source: MARIS #24060179 Report a problem | ||
| 11/7/2024 | Price change | $223,000-3%$158/sqft |
Source: MARIS #24060179 Report a problem | ||
| 10/26/2024 | Listed for sale | $230,000+96.7%$163/sqft |
Source: MARIS #24060179 Report a problem | ||
| 4/13/2015 | Sold | -- |
Source: MARIS #15007800 Report a problem | ||
| 2/13/2015 | Listed for sale | $116,900$83/sqft |
Source: Red Key Realty Leaders Stl #15007800 Report a problem | ||
| 11/5/2014 | Listing removed | $116,900$83/sqft |
Source: RE/MAX Results #14045017 Report a problem | ||
| 9/27/2014 | Price change | $116,900-2.5%$83/sqft |
Source: RE/MAX Results #14045017 Report a problem | ||
| 9/2/2014 | Price change | $119,900-2.1%$85/sqft |
Source: RE/MAX Results #14045017 Report a problem | ||
| 8/7/2014 | Listed for sale | $122,500-4.7%$87/sqft |
Source: RE/MAX Results #14045017 Report a problem | ||
| 6/25/2014 | Listing removed | $128,500$91/sqft |
Source: The Agency #14012829 Report a problem | ||
| 4/22/2014 | Price change | $128,500-3%$91/sqft |
Source: The Agency #14012829 Report a problem | ||
| 3/22/2014 | Listed for sale | $132,500+11.4%$94/sqft |
Source: The Agency #14012829 Report a problem | ||
| 5/4/2012 | Listing removed | $118,900$84/sqft |
Source: Coldwell Banker Gundaker - #11047580 Report a problem | ||
| 3/15/2012 | Price change | $118,900-4.8%$84/sqft |
Source: Coldwell Banker Gundaker - #11047580 Report a problem | ||
| 9/30/2011 | Listed for sale | $124,900$88/sqft |
Source: Coldwell Banker Gundaker - #11047580 Report a problem | ||
| 3/5/2007 | Sold | -- |
Source: Public Record Report a problem | ||
Public tax history
| Year | Property taxes | Tax assessment |
|---|---|---|
| 2025 | $2,930 +10.8% | $35,450 +13.4% |
| 2024 | $2,646 +5.1% | $31,270 |
| 2023 | $2,517 +5.4% | $31,270 +9.5% |
| 2022 | $2,388 +0.1% | $28,550 |
| 2021 | $2,385 +4% | $28,550 +2.8% |
| 2020 | $2,294 | $27,760 |
| 2019 | $2,294 | $27,760 +5.1% |
| 2018 | $2,294 +1.9% | $26,410 |
| 2017 | $2,252 +38.8% | $26,410 +38.9% |
| 2016 | $1,622 +10.2% | $19,020 |
| 2015 | $1,472 +2.1% | $19,020 |
| 2014 | $1,442 | $19,020 +2% |
| 2013 | $1,442 | $18,640 -13% |
| 2012 | -- | $21,420 |
| 2011 | -- | $21,420 |
| 2010 | -- | $21,420 -1% |
| 2009 | $1,466 +5.5% | $21,640 |
| 2008 | $1,390 | $21,640 -8.1% |
| 2007 | $1,390 | $23,560 |
| 2006 | $1,390 +1% | $23,560 +20.9% |
| 2005 | $1,376 +34.4% | $19,490 +42.9% |
| 2004 | $1,024 +2.9% | $13,640 |
| 2003 | $995 +10.5% | $13,640 +13.6% |
| 2002 | $900 | $12,010 |
| 2001 | -- | $12,010 -8% |
| 2000 | -- | $13,050 |
Find assessor info on the county website
Monthly payment
Est. payment
Payment breakdown
Explore the cost of this home by adjusting the details. Changes won't be saved.Climate risks
Neighborhood: Princeton Heights
Nearby schools
GreatSchools rating
- 4/10Buder Elementary SchoolGrades: PK-5Distance: 0.7 mi
- 3/10Long Middle Community Ed. CenterGrades: 6-8Distance: 0.8 mi
- 1/10Roosevelt High SchoolGrades: 9-12Distance: 2.8 mi
Schools provided by the listing agent
- Elementary: Buder Elem.
- Middle: Long Middle Community Ed. Center
- High: Roosevelt High
Source: MARIS. This data may not be complete. We recommend contacting the local school district to confirm school assignments for this home.
- $29,1202 bd1 ba1k sqft5604 S Kingshighway Blvd, Saint Louis, MO 63109Off Market

- $--2 bd1 ba1k sqft5604 S Kingshighway Blvd FLOOR 2, Saint Louis, MO 63109Off Market
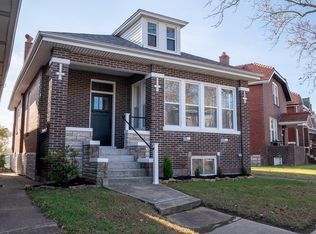
- $--2 bd1 ba1.1k sqft5612 S Kingshighway Blvd, Saint Louis, MO 63109Sold
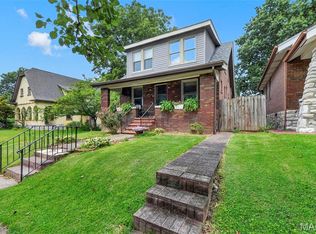
- $--3 bd2 ba1.4k sqft5616 S Kingshighway Blvd, Saint Louis, MO 63109Sold

- $--2 bd1 ba2.2k sqft5600 S Kingshighway Blvd, Saint Louis, MO 63109Sold
- $--2 bd1 ba1k sqft5600 S Kingshighway Blvd #5600A, Saint Louis, MO 63109Off Market
- $--2 bd1 ba1k sqft5600 S Kingshighway Blvd #5600, Saint Louis, MO 63109Off Market
- $--2 bd1 ba1.1k sqft5600 S Kingshighway Blvd #B, Saint Louis, MO 63109Off Market
A local agent can set up tours, give advice and negotiate with sellers.
A local lender can help you make sure your offer is ready when you are.
Similar homes
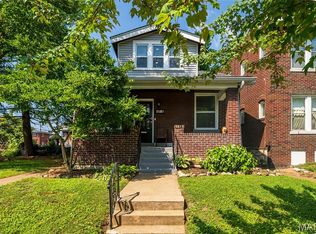
- $270,0003 bd3 ba1.3k sqft5085 Milentz Ave, Saint Louis, MO 63109For Sale
 MLS ID #26042208, Julie A Metzner, DRG - Delhougne Realty Group. MARIS
 - $255,0002 bd1 ba1.2k sqft4963 Sutherland Ave, Saint Louis, MO 63109For Sale
 MLS ID #26046744, Anna M Chancellor, Garcia Properties. MARIS
 - $250,0002 bd1 ba1.2k sqft4948 Neosho St, Saint Louis, MO 63109For Sale
 MLS ID #26022257, Debbie J Williams, ReeceNichols Real Estate. MARIS
 - $250,0003 bd2 ba950 sqft4716 Milentz Ave, Saint Louis, MO 63116For Sale
 MLS ID #26039421, Joe G Warmbrodt, Garcia Properties. MARIS
 - $229,9003 bd2 ba1.2k sqft454 Lambeth Ln, Saint Louis, MO 63125For SaleMLS ID #26048230, Zach J Fagas, Compass Realty Group. MARIS
- $220,0004 bd2 ba1.5k sqft3702 Garnier St, Saint Louis, MO 63116For SaleMLS ID #26030787, Dr. Ricardy Pierre, Realty Broker, LLC. MARIS
- $215,0002 bd1 ba968 sqft6112 Newport Ave, Saint Louis, MO 63116For SaleMLS ID #26032476, James Rocchio, Powerhaus Realty. MARIS
- $186,5002 bd1 ba1.4k sqft5132 Dresden Ave, Saint Louis, MO 63116For SaleMLS ID #26039376, Janet R Edlen Norton, Coldwell Banker Premier Group. MARIS
- $185,0002 bd1 ba1.1k sqft5351 Alfred Ave, Saint Louis, MO 63116For SaleMLS ID #26046795, Brittni L Wilcox, Realty Executives of St. Louis. MARIS
- $214,0002 bd1 ba1k sqft3524 Grace Ave, Saint Louis, MO 63116For SaleMLS ID #26015208, Jennifer L Bergman, Coldwell Banker Realty - Gundaker. MARIS
- $275,0003 bd3 ba1k sqft4359 Mohegan Dr, Saint Louis, MO 63123For SaleMLS ID #26046371, Wendy Haglin, RE/MAX Results. MARIS
- $279,0003 bd1 ba1.3k sqft6217 Marmaduke Ave, Saint Louis, MO 63139For SaleMLS ID #26040140, Sam Row, Keller Williams Pinnacle. MARIS
- $149,9003 bd1 ba1.5k sqft4151 Beethoven Ave, Saint Louis, MO 63116For SaleMLS ID #26025882, Sarah F Bravo, Coldwell Banker Realty - Gundaker West Regional. MARIS
- $144,9003 bd2 ba960 sqft4172 Concordia Ave, Saint Louis, MO 63116For SaleMLS ID #26026589, Terry Lynn Jackson, Trelora Realty, Inc. MARIS
- $159,9003 bd2 ba1.2k sqft4260 Miami St, Saint Louis, MO 63116For SaleMLS ID #26044704, Mandy D Watkins, Knight and Drews LLC. MARIS
- $215,0002 bd2 ba1k sqft5181 Jimmy Dr, Arnold, MO 63010For SaleMLS ID #26044913, Daniel W Swanson, RE/MAX Results. MARIS
- $325,0003 bd2 ba2k sqft4367 Enright Ave, Saint Louis, MO 63108For SaleMLS ID #26048040, Jennifer Schneider, Real Broker LLC. MARIS
- $230,0004 bd2 ba1.4k sqft17 Robin Ln, Fenton, MO 63026For SaleMLS ID #26027717, Lisa F Dickerson, Nettwork Global. MARIS
- $165,0003 bd2 ba1.8k sqft3616 Louisiana Ave, Saint Louis, MO 63118For SaleMLS ID #26040511, Rueben Wuerdeman, Epique Realty. MARIS
- $218,0003 bd3 ba1.8k sqft1237 Columbia Rd, Dupo, IL 62239For SaleMLS ID #26028258, Laura Wehnes, Keller Williams Realty Platinum East. MARIS
