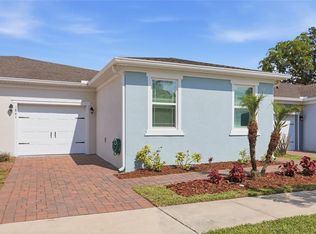
Under contract-accepting backup offers. Experience the vibrant Lake Nona lifestyle without the hefty price tag at The Estates of Westerly! Nestled in one of Saint Cloud's most sought-after neighborhoods, this three-bedroom, two-bathroom home is a serene retreat just minutes from the energetic buzz of Lake Nona. Convenience is at your fingertips with easy access to the Florida Turnpike, making shopping, dining, and the Orlando International Airport mere minutes away. Venture inside to discover two spacious bedrooms and a full guest bathroom, perfect for family or friends. The heart of the home opens up into an inviting open-concept kitchen, living, and dining area, where natural light create a warm and welcoming atmosphere. Imagine hosting dinner parties or cozy movie nights in this versatile space. A bonus area off the main living room offers endless possibilities turn it into a home office, a study room, or a play area for the kids. The primary suite serves as your personal retreat, featuring a generous walk-in closet and a spa-inspired en-suite bathroom. Picture yourself unwinding in the glass-enclosed shower or getting ready at the dual vanities adorned with elegant granite countertops. For the culinary enthusiast, the chef’s kitchen is a dream come true. With modern lighting, stainless steel appliances, and ample cabinet storage, it’s perfect for creating meals that will impress family and friends. Step outside to your large, partially fenced backyard—a canvas for gatherings, relaxation, or entertaining. Whether it’s hosting a summer barbecue or enjoying a quiet evening by the fire pit, this outdoor space is ready for your personal touch. With a low HOA and no CDD fees, The Estates of Westerly offers an exceptional opportunity to embrace a vibrant lifestyle in a beautiful community. Are you ready to make this dream home your own?
Under contract
Price cut: $10K (6/17)
$339,990
5608 WESTERLY BREEZE PLACE, ST CLOUD, FL 34771
3beds
1,614sqft
:
Get pre-qualified$2,315/mo
Single Family Residence
Built in 2019
7,405 Square Feet Lot
$-- Zestimate®
$211/sqft
$77/mo HOA
What's special
Modern lightingTwo spacious bedroomsFull guest bathroomThree-bedroom two-bathroom homeLarge partially fenced backyardSpa-inspired en-suite bathroomFire pit
- 78 days |
- 261 |
- 9 |
Zillow last checked:
Listing updated:
Listed by:
Jenaia Fowlkes 407-361-2052,
FOWLKES REALTY CO 407-361-2052
Source: Stellar MLS,MLS#: O6406346 Originating MLS: Orlando Regional
Originating MLS: Orlando Regional
Facts & features
Interior
Bedrooms & bathrooms
- Bedrooms: 3
- Bathrooms: 2
- Full bathrooms: 2
Primary bedroom
- Features: Walk-In Closet(s)
- Level: First
- Area: 207.27 Square Feet
- Dimensions: 14.7x14.1
Bedroom 2
- Features: Built-in Closet
- Level: First
- Area: 121.1 Square Feet
- Dimensions: 12.11x10
Bedroom 3
- Features: Built-in Closet
- Level: First
- Area: 117.47 Square Feet
- Dimensions: 12.11x9.7
Primary bathroom
- Features: No Closet
- Level: First
- Area: 71.4 Square Feet
- Dimensions: 8.5x8.4
Bathroom 2
- Features: No Closet
- Level: First
- Area: 48.6 Square Feet
- Dimensions: 9x5.4
Balcony porch lanai
- Features: No Closet
- Level: First
- Area: 64.48 Square Feet
- Dimensions: 6.2x10.4
Bonus room
- Features: No Closet
- Level: First
- Area: 53.94 Square Feet
- Dimensions: 9.3x5.8
Dining room
- Features: No Closet
- Level: First
- Area: 134.32 Square Feet
- Dimensions: 18.4x7.3
Foyer
- Features: No Closet
- Level: First
- Area: 141.3 Square Feet
- Dimensions: 9x15.7
Kitchen
- Features: No Closet
- Level: First
- Area: 215.28 Square Feet
- Dimensions: 18.4x11.7
Laundry
- Features: No Closet
- Level: First
- Area: 42.16 Square Feet
- Dimensions: 6.11x6.9
Living room
- Features: No Closet
- Level: First
- Area: 176.96 Square Feet
- Dimensions: 15.8x11.2
Heating
- Central
Cooling
- Central Air
Appliances
- Included: Dishwasher, Microwave, Range, Refrigerator
- Laundry: Laundry Room
Features
- Open Floorplan
- Flooring: Carpet, Tile, Vinyl
- Has fireplace: No
Interior area
- Total structure area: 2,240
- Total interior livable area: 1,614 sqft
Video & virtual tour
Property
Parking
- Total spaces: 2
- Parking features: Garage - Attached
- Attached garage spaces: 2
Features
- Levels: One
- Stories: 1
- Exterior features: Lighting
Lot
- Size: 7,405 Square Feet
Details
- Parcel number: 042631012200011660
- Zoning: R-1
- Special conditions: None
Construction
Type & style
- Home type: SingleFamily
- Property subtype: Single Family Residence
Materials
- Block
- Foundation: Slab
- Roof: Shingle
Condition
- New construction: No
- Year built: 2019
Utilities & green energy
- Sewer: Public Sewer
- Water: Public
- Utilities for property: Electricity Connected
Community & HOA
Community
- Pet fee: $0 monthly
- Subdivision: ESTATES OF WESTERLY
HOA
- Has HOA: Yes
- HOA fee: $77 monthly
- HOA name: Leland Management
- HOA phone: 407-781-1188
Location
- Region: Saint Cloud
Financial & listing details
- Price per square foot: $211/sqft
- Tax assessed value: $306,000
- Annual tax amount: $3,463
- Date on market: 5/12/2026
- Cumulative days on market: 79 days
- Listing terms: Cash,Conventional,FHA,VA Loan
- Ownership: Fee Simple
- Total actual rent: 0
- Electric utility on property: Yes
- Road surface type: Concrete
Estimated market value
Not available
Estimated sales range
Not available
Not available
Price history
| Date | Event | Price |
|---|---|---|
| 7/17/2026 | Contingent | $339,990$211/sqft |
Source:  Stellar MLS #O6406346 Report a problem Stellar MLS #O6406346 Report a problem | ||
| 6/17/2026 | Price change | $339,990-2.9%$211/sqft |
Source: Stellar MLS #O6406346 Report a problem | ||
| 5/12/2026 | Listed for sale | $349,990+40.3%$217/sqft |
Source: Stellar MLS #O6406346 Report a problem | ||
| 11/12/2019 | Sold | $249,523$155/sqft |
Source: Public Record Report a problem | ||
Public tax history
| Year | Property taxes | Tax assessment |
|---|---|---|
| 2025 | $3,463 +3.5% | $306,000 -3.9% |
| 2024 | $3,345 +2.7% | $318,300 +3.4% |
| 2023 | $3,257 +3.6% | $307,900 +20.3% |
| 2022 | $3,143 +1.2% | $256,000 +15.4% |
| 2021 | $3,104 +0.9% | $221,900 +7% |
| 2020 | $3,076 +308.6% | $207,300 +418.3% |
| 2019 | $753 | $40,000 +63.3% |
| 2018 | $753 | $24,500 |
Find assessor info on the county website
Monthly payment
Est. payment
Payment breakdown
Explore the cost of this home by adjusting the details. Changes won't be saved.Climate risks
Neighborhood: 34771
Nearby schools
GreatSchools rating
- 5/10Hickory Tree Elementary SchoolGrades: PK-5Distance: 3.2 mi
- 6/10Narcoossee Middle SchoolGrades: 6-8Distance: 4.9 mi
- 5/10Harmony High SchoolGrades: 9-12Distance: 6.1 mi
Schools provided by the listing agent
- Elementary: Hickory Tree Elem
- Middle: Narcoossee Middle
- High: Harmony High
Source: Stellar MLS. This data may not be complete. We recommend contacting the local school district to confirm school assignments for this home.
- $403,1003 bd2 ba2.6k sqft5604 Westerly Breeze Pl, Saint Cloud, FL 34771Off Market
- $372,2004 bd2 ba1.8k sqft5612 Westerly Breeze Pl, Saint Cloud, FL 34771Off Market
- $354,7003 bd2 ba1.6k sqft5611 Western Sky Pl, Saint Cloud, FL 34771Off Market
- $346,0003 bd2 ba1.6k sqft5616 Westerly Breeze Pl, Saint Cloud, FL 34771Off Market
- $410,0003 bd3 ba2.6k sqft5607 Western Sky Pl, Saint Cloud, FL 34771Sold
- $412,1004 bd3 ba2.9k sqft5615 Western Sky Pl, Saint Cloud, FL 34771Off Market
- $350,0003 bd2 ba1.6k sqft5600 Westerly Breeze Pl, Saint Cloud, FL 34771Sold
- $365,8003 bd2 ba1.8k sqft5609 Westerly Breeze Pl, Saint Cloud, FL 34771Off Market
A local agent can set up tours, give advice and negotiate with sellers.
Similar homes
- $370,0004 bd2 ba1.8k sqft5631 WESTERN SUN DRIVE, ST CLOUD, FL 34771For Sale

 MLS ID #S5151652, Steve Pugh, EXP REALTY LLC. Stellar MLS
 - $359,8883 bd2 ba1.6k sqft5274 MAYOR DRIVE, ST CLOUD, FL 34771For Sale
 MLS ID #S5151370, JP Palinkas, J.P. CAPITAL REALTY INC.. Stellar MLS
 - $320,0003 bd2 ba1.6k sqft1841 OVERCUP AVENUE, ST CLOUD, FL 34771For Sale
 MLS ID #S5148122, Linda Urena, LARIMAR REALTY. Stellar MLS
 - $330,0003 bd2 ba1.7k sqft1858 SHUMARD AVENUE, ST CLOUD, FL 34771For Sale
 MLS ID #O6419646, Thomas Nickley, Jr, KELLER WILLIAMS REALTY AT THE PARKS. Stellar MLS
 - $375,0003 bd2 ba1.6k sqft5725 SUNBONNET WAY, ST CLOUD, FL 34771For SaleMLS ID #O6417978, Rob Breese, III, RE/MAX TOWN & COUNTRY REALTY. Stellar MLS
- $425,0003 bd2 ba1.8k sqft4924 RAYLENE WAY, ST CLOUD, FL 34771For SaleMLS ID #S5150238, Tiffany Licata, IRON VALLEY REAL ESTATE OSCEOLA. Stellar MLS
- $383,0003 bd3 ba1.7k sqft2975 ADDISON BOULEVARD, ST CLOUD, FL 34771For SaleMLS ID #O6415752, Kevin Kendrick, EXP REALTY LLC. Stellar MLS
- $348,0003 bd2 ba1.4k sqft1564 CYPRESS WOODS CIRCLE, ST CLOUD, FL 34772For SaleMLS ID #S5151637, Cindy Farmer, LLC, CORCORAN CONNECT LLC. Stellar MLS
- $425,0004 bd3 ba2k sqft5447 PINE LILLY DRIVE, ST CLOUD, FL 34771For SaleMLS ID #S5154082, Steve Pugh, EXP REALTY LLC. Stellar MLS
- $350,0004 bd3 ba1.8k sqft5041 CASPIAN STREET, ST CLOUD, FL 34771For SaleMLS ID #O6412741, Brad Young, HOMEVEST REALTY. Stellar MLS
- $359,9904 bd3 ba1.8k sqft5046 WALKER STREET, ST CLOUD, FL 34771For SaleMLS ID #S5152715, Kimberly Gamble, CORCORAN CONNECT LLC. Stellar MLS
- $350,0004 bd2 ba1.8k sqft3923 WIND DANCER CIRCLE, ST CLOUD, FL 34772For SaleMLS ID #O6420944, Rafael Narvaez, EXP REALTY LLC. Stellar MLS
- $418,0004 bd2 ba1.8k sqft5825 ARBORETUM STREET, ST CLOUD, FL 34771For SaleMLS ID #A4695153, Meg Mendoza, BERKSHIRE HATHAWAY HOMESERVICE. Stellar MLS
- $348,0003 bd2 ba1.5k sqft292 PINEYWOODS STREET, ST CLOUD, FL 34772For SaleMLS ID #O6375488, Kristi Rujano, ORLANDO REGIONAL REALTY. Stellar MLS
- $370,0003 bd2 ba1.8k sqft3589 YELLOW BIRD COURT, ST CLOUD, FL 34772For SaleMLS ID #O6411686, Eyota Williams, WEICHERT REALTORS HALLMARK PRO. Stellar MLS
- $379,9994 bd2 ba1.6k sqft1019 CHAMBERLIN TRAIL, ST CLOUD, FL 34772For SaleMLS ID #O6411019, Dawn Grigsby, EXP REALTY LLC. Stellar MLS
- $369,9004 bd2 ba1.8k sqft3773 MOON DANCER PLACE, ST CLOUD, FL 34772For SaleMLS ID #S5153031, Bruce Clark, PREFERRED REAL ESTATE. Stellar MLS
- $485,0004 bd3 ba2.3k sqft5282 PAVIA DRIVE, ST CLOUD, FL 34771For SaleMLS ID #S5149979, Diana Perez, PROFESSIONAL REAL ESTATE TEAM. Stellar MLS
- $365,0002 bd2 ba1.6k sqft3300 SAGEBRUSH STREET, HARMONY, FL 34773For SaleMLS ID #O6406594, David Bowers, RESORT REALTY GROUP LTD INC. Stellar MLS
- $289,9002 bd2 ba1.3k sqft2482 YELLOW BRICK ROAD, ST CLOUD, FL 34772For SaleMLS ID #S5116882, Sherry Feck, WEICHERT REALTORS HALLMARK PRO. Stellar MLS
