Not your traditional farmhouse, this one blends timeless charm with thoughtful, modern updates! Completely move in ready, this home features a full kitchen remodel by Hamptons Kitchens and a family room addition by Hallbeck Homes, creating a seamless flow of comfort and style. Enjoy gorgeous hickory hardwood floors throughout and a custom-built dining room hutch that adds both character and function. Need a first floor bedroom? This home has two! One of them has a custom closet for added convenience. Upstairs, Pella windows (installed in 2019) bring in natural light and energy efficiency. The property spans 19 ACRES-with 12 tillable acres and 3 acres of FENCED PASTURES-offering space and opportunity for HOBBY FARMING or EQUESTRIAN LIVING. Equine enthusiasts will love the HORSE BARN featuring 12 lime-based stalls with rubber mats, a tack room, and a double stall ideal for foaling. The barn has electricity, and the PASTURE fencing by Herschberger ensures security and quality. Plus, there's even a RIDING ARENA for daily training or leisure rides. This property would be great for hobby farming, horse lovers and anyone that wants to get away from the hustle and bustle but still be close to town. Property is within 19 miles of the University of Illinois Vet medical facility.
Contingent
$575,000
561 County Road 700 N, Sadorus, IL 61872
3beds
2,076sqft
:
Get pre-qualified$4,133/mo
Single Family Residence
Built in 1990
19 Acres Lot
$-- Zestimate®
$277/sqft
$-- HOA
What's special
Barn has electricity
- --
- on Zillow |
- 105
- views |
- 2
- saves |
Zillow last checked:
Listing updated:
Listed by:
Jeffrey Finke 217-493-0094,
Coldwell Banker R.E. Group
Source: MRED as distributed by MLS GRID,MLS#: 12503579
Facts & features
Interior
Bedrooms & bathrooms
- Bedrooms: 3
- Bathrooms: 2
- Full bathrooms: 2
Rooms
- Room types: No additional rooms
Primary bedroom
- Features: Bathroom (Full)
- Level: Second
- Area: 400 Square Feet
- Dimensions: 20X20
Bedroom 2
- Level: Main
- Area: 143 Square Feet
- Dimensions: 13X11
Bedroom 3
- Level: Main
- Area: 132 Square Feet
- Dimensions: 12X11
Dining room
- Level: Main
- Area: 238 Square Feet
- Dimensions: 17X14
Kitchen
- Level: Main
- Area: 234 Square Feet
- Dimensions: 13X18
Laundry
- Level: Second
- Area: 81 Square Feet
- Dimensions: 9X9
Living room
- Level: Main
- Area: 323 Square Feet
- Dimensions: 19X17
Heating
- Propane, Heat Pump
Cooling
- Central Air
Features
- Basement: None
Interior area
- Total structure area: 2,076
- Total interior livable area: 2,076 sqft
- Finished area below ground: 0
Video & virtual tour
Property
Parking
- Total spaces: 2
- Parking features: Yes, Garage Owned, Detached, Garage
- Garage spaces: 2
Accessibility
- Accessibility features: No Disability Access
Features
- Stories: 2
Lot
- Size: 19 Acres
- Dimensions: 1791X1323X302X1992
Details
- Parcel number: 052536200004
- Special conditions: None
Construction
Type & style
- Home type: SingleFamily
- Property subtype: Single Family Residence
Materials
- Vinyl Siding
- Roof: Asphalt
Condition
- New construction: No
- Year built: 1990
Utilities & green energy
- Electric: Circuit Breakers
- Sewer: Septic Tank
- Water: Well
Community & HOA
HOA
- Services included: None
Location
- Region: Sadorus
Financial & listing details
- Price per square foot: $277/sqft
- Tax assessed value: $406,560
- Annual tax amount: $3,244
- Date on market: 11/24/2025
- Ownership: Fee Simple
Estimated market value
Not available
Estimated sales range
Not available
Not available
Price history
Price history is unavailable.
Public tax history
| Year | Property taxes | Tax assessment |
|---|---|---|
| 2024 | $3,244 +4.1% | $135,520 +6.6% |
| 2023 | $3,118 +6.6% | $127,090 +87.4% |
| 2022 | $2,926 +4.7% | $67,830 +16.9% |
| 2021 | $2,794 +1.7% | $58,020 +3.4% |
| 2020 | $2,748 | $56,120 +3.1% |
| 2019 | -- | $54,410 +2.3% |
| 2018 | -- | $53,180 +3.6% |
| 2017 | $2,762 +2.2% | $51,350 +3.5% |
| 2016 | $2,702 | $49,610 +3.5% |
| 2015 | $2,702 +2.6% | $47,950 +0.3% |
| 2014 | $2,633 -1.2% | $47,790 +0.3% |
| 2013 | $2,664 | $47,650 |
Find assessor info on the county website
Monthly payment
Est. payment
Payment breakdown
Explore the cost of this home by adjusting the details. Changes won't be saved.Climate risks
Neighborhood: 61872
Nearby schools
GreatSchools rating
- 8/10Unity WestGrades: K-5Distance: 4.8 mi
- 5/10Unity Jr High SchoolGrades: 6-8Distance: 5.6 mi
- 3/10Unity High SchoolGrades: 9-12Distance: 5.7 mi
Schools provided by the listing agent
- Elementary: Unity West Elementary School
- Middle: Unity Junior High School
- High: Unity High School
- District: 7
Source: MRED as distributed by MLS GRID. This data may not be complete. We recommend contacting the local school district to confirm school assignments for this home.
- $44,910-- bd1 ba1k sqft579 County Road 700 N, Sadorus, IL 61872Off Market
- $255,2001 bd2 ba864 sqft589 County Road 700 N, Sadorus, IL 61872Off Market
- $441,400-- bd2 ba1.6k sqft591 County Road 700 N, Sadorus, IL 61872Off Market

- $708,000-- bd2 ba2.2k sqft691 County Road 600 E, Sadorus, IL 61872Off Market
- $590,0004 bd4 ba3.6k sqft689 County Road 600 E, Sadorus, IL 61872Off Market
- $507,8005 bd4 ba3.2k sqft533 County Road 700 N, Sadorus, IL 61872Off Market
- $17,820-- bd-- ba-- sqft533 County Road 700 N, Sadorus, IL 61872Off Market
- $282,500-- bd2 ba1.9k sqft685 County Road 600 E, Sadorus, IL 61872Off Market
A local agent can set up tours, give advice and negotiate with sellers.
Similar homes
- $455,0003 bd2 ba2.5k sqft100 E Church St, Sadorus, IL 61872Active
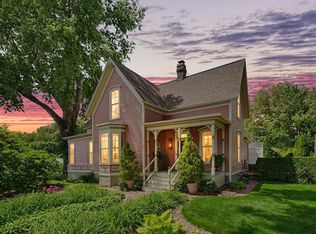 MLS ID #12669060, Alisa Demarco, Coldwell Banker R.E. Group. MRED as distributed by MLS GRID
 - $609,0005 bd4 ba2.9k sqft4601 Stonebridge Dr, Champaign, IL 61822New
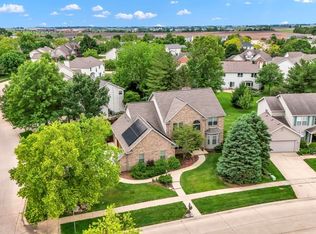 MLS ID #12698313, Judy Fejes, ABR,GRI, Coldwell Banker R.E. Group. MRED as distributed by MLS GRID
 - $597,9004 bd3 ba2.4k sqft901 S Dunlap Ave, Savoy, IL 61874Price Change
 MLS ID #12647187, Brad Blumenshine, Re/max Realty Associates-Mahom. MRED as distributed by MLS GRID
 - $328,5003 bd2 ba1.7k sqft425 County Road 1575 E, Philo, IL 61864New
 MLS ID #12710300, Mark Waldhoff, CRS,GRI, KELLER WILLIAMS-TREC. MRED as distributed by MLS GRID
 - $589,0004 bd2 ba2.7k sqft1610 Yorkshire Dr, Champaign, IL 61822ActiveMLS ID #12697501, Creg McDonald, Realty Select One. MRED as distributed by MLS GRID
- $489,0004 bd3 ba2.8k sqft1704 Bentbrook Dr, Champaign, IL 61822NewMLS ID #12657096, Darnell Cox, RE/MAX REALTY ASSOCIATES-CHA. MRED as distributed by MLS GRID
- $499,9005 bd3 ba2.8k sqft1189 County Road 200 Rd E, Seymour, IL 61875ActiveMLS ID #12601825, Jacob Patterson, Realty Select One. MRED as distributed by MLS GRID
- $630,0005 bd4 ba2.3k sqft906 Declaration Dr, Savoy, IL 61874ActiveMLS ID #12705290, Joanna Smith, Real Broker, LLC. MRED as distributed by MLS GRID
- $560,0005 bd4 ba2.1k sqft3606 Freedom Blvd, Champaign, IL 61822ActiveMLS ID #12689388, Rodney Schweighart, Total Realty. MRED as distributed by MLS GRID
- $539,0005 bd4 ba3k sqft1818 Benodot St, Champaign, IL 61822ActiveMLS ID #12617225, Sherry Qiang, KELLER WILLIAMS-TREC. MRED as distributed by MLS GRID
- $690,0003 bd2 ba1.3k sqft1936 County Road 1850 N, Urbana, IL 61802ActiveMLS ID #12697855, Alisa Demarco, Coldwell Banker R.E. Group. MRED as distributed by MLS GRID
- $474,9003 bd3 ba2.3k sqft1413 E 2950 North Rd, Mansfield, IL 61854ActiveMLS ID #12685487, Angela Roderick, KELLER WILLIAMS-TREC. MRED as distributed by MLS GRID
- $539,9005 bd4 ba2.4k sqft601 Silver Lake Ct, Savoy, IL 61874ActiveMLS ID #12675882, Lisa Rector, KELLER WILLIAMS-TREC. MRED as distributed by MLS GRID
- $520,0005 bd4 ba2.2k sqft5004 Emmas Way, Champaign, IL 61822ActiveMLS ID #12667089, Julie Roth, GRI, Coldwell Banker R.E. Group. MRED as distributed by MLS GRID
- $387,0004 bd3 ba2.2k sqft3802 Crail Rd, Champaign, IL 61822NewMLS ID #12708539, Russell Taylor, ABR,CRB,CRS,GRI,SRES, Taylor Realty Associates. MRED as distributed by MLS GRID
- $349,9003 bd3 ba1.6k sqft7 Sand Lake Ct, Monticello, IL 61856NewMLS ID #12716708, John Frerichs, ABR,e-PRO,GREEN,GRI, KELLER WILLIAMS-TREC. MRED as distributed by MLS GRID
- $615,0005 bd4 ba3.1k sqft311 Bradford Ave, Savoy, IL 61874ActiveMLS ID #12677791, Ronald Fields, ABR,E-PRO,GRI, AroundCU Real Estate Company. MRED as distributed by MLS GRID
- $535,0005 bd4 ba2.3k sqft1308 Woodberry Dr, Mahomet, IL 61853ActiveMLS ID #12636286, Jodi O'Malley, Real Broker, LLC. MRED as distributed by MLS GRID
- $357,9004 bd3 ba2k sqft1401 Peppermill Ln, Champaign, IL 61822NewMLS ID #12711978, Nate Evans, Nate Evans Group. MRED as distributed by MLS GRID
- $350,0005 bd3 ba2.8k sqft403 Woodworth Dr, Tolono, IL 61880Price ChangeMLS ID #12645379, Zebo Zebe, Total Realty. MRED as distributed by MLS GRID
