Welcome to easy living in Pilgrim's Harbor! This beautiful end-unit townhouse offers the perfect combination of updates, space, and community amenities in one of Wallingford's most desirable condo communities. The bright, open main level features beautiful flooring, updated kitchen with granite countertops, stainless steel appliances, and abundant cabinet space, flowing seamlessly into the dining area and living room with a cozy fireplace. Sliding doors lead to an oversized private deck that is ideal for morning coffee, outdoor dining, or relaxing while enjoying peaceful views. Upstairs you'll find two generously sized bedrooms, including a spacious primary with walk-in closet, along with an updated full bathroom. The finished walkout lower level provides a versatile family room, home office, or workout space with direct access to the outdoors. Additional highlights include central air, a detached one-car garage, and the benefit of low Wallingford Electric rates. New HVAC system in 2024. Enjoy resort-style amenities including an in-ground pool, clubhouse, tennis courts, and beautifully maintained grounds, all adjacent to the Traditions Golf Club. Conveniently located near shopping, restaurants, highways, and everything Wallingford has to offer, this home is the perfect blend of comfort, convenience, and low-maintenance living.
Under contract
Price cut: $20K (8/12)
$349,900
561 Pilgrim Harbor #561, Wallingford, CT 06492
2beds
1,530sqft
Condominium, Townhouse
Built in 1984
-- sqft lot
$-- Zestimate®
$229/sqft
$485/mo HOA
What's special
- 69 days
- 25
- 2
Zillow last checked:
Listing updated:
Listed by:
Cheri S. Paulsen (203)605-1644,
Advise Realty Services 203-996-1506
Source: Smart MLS,MLS#: 24193048
Facts & features
Interior
Bedrooms & bathrooms
- Bedrooms: 2
- Bathrooms: 2
- Full bathrooms: 1
- 1/2 bathrooms: 1
Primary bedroom
- Features: Walk-In Closet(s), Wall/Wall Carpet
- Level: Upper
Bedroom
- Features: Walk-In Closet(s), Wall/Wall Carpet
- Level: Upper
Dining room
- Features: Ceiling Fan(s), Laminate Floor
- Level: Main
Kitchen
- Features: Remodeled, Granite Counters, Laminate Floor
- Level: Main
Living room
- Features: Balcony/Deck, Fireplace, Sliders, Laminate Floor
- Level: Main
Rec play room
- Features: Sliders, Vinyl Floor
- Level: Lower
Heating
- Heat Pump, Electric
Cooling
- Central Air
Appliances
- Included: Oven/Range, Microwave, Dishwasher, Washer, Dryer, Electric Water Heater, Water Heater
- Laundry: Main Level
Features
- Basement: Full,Heated,Interior Entry,Partially Finished
- Attic: Access Via Hatch
- Number of fireplaces: 1
- Common walls with other units/homes: End Unit
Interior area
- Total structure area: 1,530
- Total interior livable area: 1,530 sqft
- Finished area above ground: 1,280
- Finished area below ground: 250
Property
Parking
- Total spaces: 1
- Parking features: Detached, Garage Door Opener
- Garage spaces: 1
Features
- Stories: 3
- Patio & porch: Deck, Patio
- Exterior features: Tennis Court(s)
- Has private pool: Yes
- Pool features: In Ground
- Has view: Yes
- View description: City
Details
- Parcel number: 2317557
- Zoning: RM11
Construction
Type & style
- Home type: Condo
- Architectural style: Townhouse
- Property subtype: Condominium, Townhouse
- Attached to another structure: Yes
Materials
- Clapboard
Condition
- New construction: No
- Year built: 1984
Utilities & green energy
- Sewer: Public Sewer
- Water: Public
- Utilities for property: Underground Utilities, Cable Available
Community & HOA
Community
- Features: Golf, Library, Medical Facilities, Shopping/Mall, Tennis Court(s)
HOA
- Has HOA: Yes
- Amenities included: Clubhouse, Pool, Tennis Court(s), Management
- Services included: Maintenance Grounds, Trash, Snow Removal, Sewer
- HOA fee: $485 monthly
Location
- Region: Wallingford
Financial & listing details
- Price per square foot: $229/sqft
- Tax assessed value: $241,000
- Annual tax amount: $5,921
- Date on market: 7/21/2026
Estimated market value
Not available
Estimated sales range
Not available
Not available
Price history
| Date | Event | Price |
|---|---|---|
| 8/14/2026 | Pending sale | $349,900$229/sqft |
Source:  Smart MLS #24193048 Report a problem Smart MLS #24193048 Report a problem | ||
| 8/12/2026 | Price change | $349,900-5.4%$229/sqft |
Source: Smart MLS #24193048 Report a problem | ||
| 7/21/2026 | Listed for sale | $369,900$242/sqft |
Source: Smart MLS #24193048 Report a problem | ||
Public tax history
Tax history is unavailable.
Monthly payment
Est. payment
Payment breakdown
Explore the cost of this home by adjusting the details. Changes won't be saved.Climate risks
Neighborhood: 06492
- $293,700-- bd-- ba-- sqft21 Pilgrim Hbr #39G, Wallingford, CT 06492Off Market
- $293,700-- bd-- ba-- sqft21 Pilgrim Hbr #40G, Wallingford, CT 06492Off Market
- $348,9002 bd2 ba1.3k sqft21 Pilgrim Hbr #A, Wallingford, CT 06492Off Market
- $381,3003 bd3 ba1.2k sqft21 Pilgrim Hbr #B, Wallingford, CT 06492Off Market
Similar homes
- $279,9002 bd2 ba1k sqftBrentwood Village, Wallingford, CT 06492For Sale

 MLS ID #24203847, Sarah Beth Luce-Del Prete, Coldwell Banker Realty. Smart MLS
 - $350,0003 bd3 ba1.4k sqft54 Exeter Road, Hamden, CT 06518For Sale
 MLS ID #24193865, Sherri L. Ciotto, Berkshire Hathaway NE Prop.. Smart MLS
 - $335,0002 bd2 ba2.1k sqftQuarry Village, Cheshire, CT 06410For Sale
 MLS ID #24205596, Jen L. Swerdlick, Jennifer Swerdlick. Smart MLS
 - $345,9003 bd4 ba2k sqft475 West Woods Road, Hamden, CT 06518For Sale
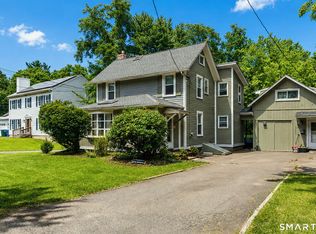 MLS ID #24204347, Kevin P. Kennedy, Coldwell Banker Realty. Smart MLS
 - $350,0003 bd2 ba1.2k sqft160 Sanford Street, Hamden, CT 06514For SaleMLS ID #24192710, Lauren Levey, Real Broker CT, LLC. Smart MLS
- $375,0003 bd3 ba1.6k sqft515 Gracey Avenue, Meriden, CT 06451For SaleMLS ID #24207082, Jimmy Edwards, Redfin Corporation. Smart MLS
- $334,9002 bd2 ba1.2k sqftHarbour Village, Branford, CT 06405For SaleMLS ID #24195102, Steve Burke, Coldwell Banker Realty. Smart MLS
- $329,9002 bd2 ba1k sqftCountry Village, Cheshire, CT 06410For SaleMLS ID #24200337, Joel Grossman, Lamacchia Realty. Smart MLS
- $399,9003 bd3 ba1.6k sqft430 Shepard Avenue, Hamden, CT 06514For SaleMLS ID #24182665, Arthur Alsdorf JR, Showcase Realty, Inc.. Smart MLS
- $389,9003 bd3 ba1.9k sqft73 Rolling Ridge Road, Hamden, CT 06514For SaleMLS ID #24192817, Paula A. Andrews, BHGRE Gaetano Marra Homes. Smart MLS
- $399,0003 bd3 ba1.3k sqft161 Sleeping Giant Drive, Hamden, CT 06518For SaleMLS ID #24174198, Christopher Reid, Coldwell Banker Realty. Smart MLS
- $339,9002 bd3 ba1.3k sqftApple Hill, Newington, CT 06111For SaleMLS ID #24202984, Carl J. Guild, Carl Guild & Associates. Smart MLS
- $425,0003 bd2 ba1.9k sqft25 Booth Terrace, Hamden, CT 06518For SaleMLS ID #24195759, Susan Warner-Lambert, Carbutti & Co., Realtors. Smart MLS
- $375,0003 bd3 ba1.5k sqft683 Woodin Street, Hamden, CT 06514For SaleMLS ID #24194110, Jerard Gibson, Coldwell Banker Realty. Smart MLS
- $414,9002 bd2 ba2k sqftTrailside Village, Hamden, CT 06518For SaleMLS ID #24182559, Shila Doshi, Coldwell Banker Realty. Smart MLS
- $369,5002 bd2 ba1.1k sqftHarbour Landing, New Haven, CT 06519For SaleMLS ID #24170386, Linda Heinig, William Raveis Real Estate. Smart MLS
- $310,0003 bd3 ba1.4k sqftLedges, Hamden, CT 06514For SaleMLS ID #24181218, Omar U. Harper, Epique Realty LLC. Smart MLS
- $374,9002 bd3 ba1.4k sqftChase At Foxboro, Newington, CT 06111For SaleMLS ID #24203858, Haylee Munchgesang, Coldwell Banker Realty. Smart MLS
- $355,0003 bd2 ba990 sqft709 Pine Rock Avenue, Hamden, CT 06514For SaleMLS ID #24205949, Tracy Daye, Coldwell Banker Realty. Smart MLS
- $299,0002 bd1 ba930 sqftFoxbridge Village, Branford, CT 06405For SaleMLS ID #24197139, James T. Bulger, Calcagni Real Estate. Smart MLS
