Located in the highly sought-after Shady Valley subdivision, this 5-bedroom, 4-full-bath, 2-half-bath home offers plenty of space, privacy, and amenities for everyday living and entertaining. The home features new hardwood floors and multiple flexible living spaces, including a sunroom, game room, craft room, theater room, formal dining room, and laundry room. The theater room includes a new projector. The kitchen includes a large island with seating, professional gas range with double oven, breakfast area, butler's pantry, and wet bar. The dishwasher and ice maker were replaced in 2024. The spacious primary suite includes a sitting area, en-suite bath, coffee bar, walk-in closets, steamer shower, and separate water closet. Outside, enjoy the in-ground pool, with a new liner and pump installed in July 2026, along with the back patio, outdoor kitchen & outdoor TV. Patio and pool furniture convey with the home. Additional updates include a roof replacement in 2021, one HVAC system replaced in 2023, and the second replaced in 2024.
Active
$998,500
561 Silverwood Trl, North Little Rock, AR 72116
5beds
6,634sqft
Single Family Residence
Built in 2002
0.77 Acres Lot
$-- Zestimate®
$151/sqft
$-- HOA
What's special
- 12 days
- 828
- 52
Zillow last checked:
Listing updated:
Listed by:
Steve Jenkins 501-231-1725,
McKimmey Associates REALTORS NLR 501-812-3500
Source: CARMLS,MLS#: 26033857
Facts & features
Interior
Bedrooms & bathrooms
- Bedrooms: 5
- Bathrooms: 6
- Full bathrooms: 4
- 1/2 bathrooms: 2
Rooms
- Room types: Great Room, Office/Study, Game Room, Sun Room, Bonus Room, Other (see remarks)
Dining room
- Features: Separate Dining Room, Eat-in Kitchen, Breakfast Bar
Heating
- Natural Gas, Zoned
Cooling
- Electric
Appliances
- Included: Built-In Range, Double Oven, Gas Range, Dishwasher, Disposal, Indoor Grill, Ice Maker, Gas Water Heater
- Laundry: Washer Hookup, Electric Dryer Hookup, Laundry Chute, Laundry Room
Features
- Wet Bar, Walk-In Closet(s), Built-in Features, Ceiling Fan(s), Walk-in Shower, Breakfast Bar, Pantry, Primary Bedroom/Main Lv, 4 Bedrooms Upper Level
- Flooring: Carpet, Wood, Tile
- Attic: Floored
- Has fireplace: Yes
- Fireplace features: Woodburning-Site-Built, Three or More, Gas Log
Interior area
- Total structure area: 6,634
- Total interior livable area: 6,634 sqft
Property
Parking
- Total spaces: 3
- Parking features: Garage, Three Car, Garage Door Opener, Garage Faces Side
- Has garage: Yes
Features
- Levels: Two
- Stories: 2
- Patio & porch: Patio
- Exterior features: Rain Gutters
- Has private pool: Yes
- Pool features: In Ground
- Fencing: Full
Lot
- Size: 0.77 Acres
- Features: Level, Extra Landscaping
Details
- Parcel number: 33N0060006233
- Other equipment: Home Theater
Construction
Type & style
- Home type: SingleFamily
- Architectural style: Traditional
- Property subtype: Single Family Residence
Materials
- Brick
- Foundation: Slab
- Roof: Shingle
Condition
- New construction: No
- Year built: 2002
Utilities & green energy
- Electric: Elec-Municipal (+Entergy)
- Gas: Gas-Natural
- Sewer: Public Sewer
- Water: Public
- Utilities for property: Natural Gas Connected
Community & HOA
Community
- Features: Pool, Tennis Court(s), Playground, Golf, Fitness/Bike Trail
- Security: Smoke Detector(s)
- Subdivision: SHADY VALLEY
HOA
- Has HOA: No
Location
- Region: North Little Rock
Financial & listing details
- Price per square foot: $151/sqft
- Tax assessed value: $630,305
- Annual tax amount: $7,235
- Date on market: 8/19/2026
- Listing terms: VA Loan,FHA,Conventional,Cash
- Road surface type: Paved
Estimated market value
Not available
Estimated sales range
Not available
Not available
Price history
| Date | Event | Price |
|---|---|---|
| 8/19/2026 | Listed for sale | $998,500+17.5%$151/sqft |
Source:  CARMLS #26033857 Report a problem CARMLS #26033857 Report a problem | ||
| 12/14/2011 | Listing removed | $849,900$128/sqft |
Source: Robin Arbogast #10241756 Report a problem | ||
| 9/15/2011 | Listed for sale | $849,900$128/sqft |
Source: Robin Arbogast #10241756 Report a problem | ||
| 7/7/2011 | Listing removed | $849,900$128/sqft |
Source: Robin Arbogast #10241756 Report a problem | ||
| 2/24/2011 | Listed for sale | $849,900+18.9%$128/sqft |
Source: Robin Arbogast #10241756 Report a problem | ||
| 6/9/2010 | Sold | $715,000+967.2%$108/sqft |
Source: Public Record Report a problem | ||
| 6/11/2001 | Sold | $67,000$10/sqft |
Source: Public Record Report a problem | ||
Public tax history
| Year | Property taxes | Tax assessment |
|---|---|---|
| 2025 | $6,863 -1.4% | $126,061 |
| 2024 | $6,963 +2.1% | $126,061 +3.1% |
| 2023 | $6,816 +4.3% | $122,320 +4.8% |
| 2022 | $6,537 +5.3% | $116,760 +5% |
| 2021 | $6,208 | $111,200 |
| 2020 | $6,208 | $111,200 |
| 2019 | $6,208 -0.4% | $111,200 |
| 2018 | $6,233 | $111,200 |
| 2017 | $6,233 | $111,200 +4.9% |
| 2016 | $6,233 -0.7% | $106,040 |
| 2015 | $6,278 | $106,040 |
| 2014 | $6,278 | $106,040 |
| 2013 | $6,278 | $106,040 -6.2% |
| 2012 | -- | $113,080 -9.3% |
| 2011 | -- | $124,719 |
| 2010 | -- | $124,719 |
| 2009 | -- | $124,719 -10.5% |
| 2008 | -- | $139,314 |
| 2007 | -- | $139,314 +9% |
| 2005 | -- | $127,830 |
| 2004 | -- | $127,830 +1429.3% |
| 2003 | -- | $8,359 |
Find assessor info on the county website
Monthly payment
Est. payment
Payment breakdown
Explore the cost of this home by adjusting the details. Changes won't be saved.Climate risks
Neighborhood: 72116
- $75,000-- bd-- ba-- sqft2 Great Oak Ct, North Little Rock, AR 72116Off Market
- $909,700-- bd6 ba7.1k sqft567 Silverwood Trl, N Little Rock, AR 72116Off Market
- $663,4005 bd5 ba6.3k sqft500 Shady Valley Dr, N Little Rock, AR 72116Off Market
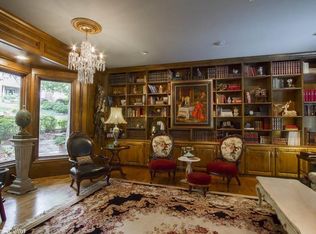
- $617,800-- bd4 ba4.2k sqft550 Silverwood Trl, N Little Rock, AR 72116Off Market
Similar homes
- $999,0004 bd5 ba6.5k sqft116 Saint Francis Ct, North Little Rock, AR 72120For Sale
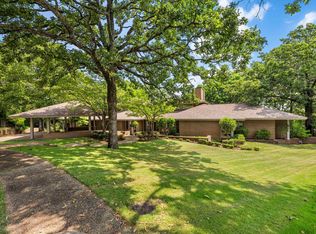
 MLS ID #26033435, Carol Slattery, Crye-Leike REALTORS NLR Branch. CARMLS
 - $650,0004 bd4 ba3.6k sqft2704 Calico Creek Dr, N Little Rock, AR 72116For Sale
 MLS ID #26034045, Joanna White, Bailey & Company Real Estate. CARMLS
 - $525,0004 bd4 ba3.8k sqft905 Silverwood Trl, N Little Rock, AR 72116For Sale
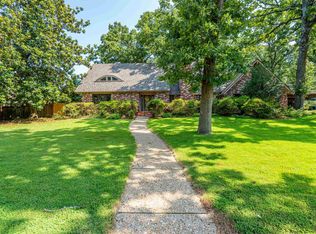 MLS ID #26028085, Angela Sain, Crye-Leike REALTORS NLR Branch. CARMLS
 - $575,0005 bd6 ba4.6k sqft3013 Overbrook Cir, North Little Rock, AR 72116For Sale
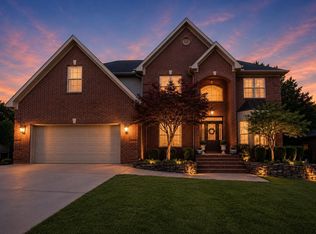 MLS ID #26033821, Brandon L Bruning, LPT Realty. CARMLS
 - $535,0005 bd6 ba4.8k sqft5917 Cypress Creek Dr, N Little Rock, AR 72116For SaleMLS ID #26031746, Carol Slattery, Crye-Leike REALTORS NLR Branch. CARMLS
- $978,0004 bd5 ba8.7k sqft1701 Center St, Little Rock, AR 72206For SaleMLS ID #26033778, Dawn Aldana, Michele Phillips & Company, Realtors - Benton Branch. CARMLS
- $525,0005 bd4 ba3.4k sqft2400 Justin Matthews Dr, North Little Rock, AR 72116For SaleMLS ID #26032865, Susanne Flynn, Flynn Realty. CARMLS
- $1,100,0004 bd6 ba5.3k sqft19 Ridgeview Dr, Little Rock, AR 72227For SaleMLS ID #26032341, LaJuana Whyte, Jon Underhill Real Estate. CARMLS
- $998,0003 bd4 ba4.1k sqft32 Greathouse Bnd, Little Rock, AR 72207For SaleMLS ID #25016225, Catherine Langley, Janet Jones Company. CARMLS
- $925,0005 bd5 ba4.5k sqft11408 Willow Beach Rd, N Little Rock, AR 72117For SaleMLS ID #26018098, Ruth Tyson, Crye-Leike REALTORS Kanis Branch. CARMLS
- $739,9005 bd4 ba4.9k sqft216 Seminole Ln, Maumelle, AR 72113For SaleMLS ID #26035254, Jennifer N Brown-Harrell, Century 21 Parker & Scroggins Realty - Conway. CARMLS
- $1,124,9004 bd5 ba5.8k sqft254 River Ridge Point, Little Rock, AR 72227For SaleMLS ID #26018790, Elizabeth Griffin, Charlotte John Company (Little Rock). CARMLS
- $1,050,0004 bd3 ba3.3k sqft108 Temple Dr, Sherwood, AR 72120For SaleMLS ID #26019883, Lisa Martin, LPT Realty Conway. CARMLS
- $997,0004 bd4 ba4.3k sqft2400 N Pierce St, Little Rock, AR 72207For SaleMLS ID #26012853, John Selva, Engel & Volkers. CARMLS
- $1,100,0005 bd6 ba7k sqft11909 Fairview Rd, Little Rock, AR 72212For SaleMLS ID #26014105, Debbie Teague, Janet Jones Company. CARMLS
- $799,9004 bd3 ba4.4k sqft1 Overlook Cir, Little Rock, AR 72207For SaleMLS ID #26033069, Beth Graves, McGraw Realtors - HSV. CARMLS
- $949,9004 bd4 ba5.4k sqft18 Hickory Creek Dr, Little Rock, AR 72212For SaleMLS ID #26029620, Holly Driver, Signature Properties. CARMLS
- $830,0004 bd7 ba5.1k sqft104 Jacob Ct, Little Rock, AR 72211For SaleMLS ID #26034212, Ryan Gilbert, NextHome NWA Pro Realty. CARMLS
- $895,0005 bd6 ba4.4k sqft6 Haywood Ct, Little Rock, AR 72223For SaleMLS ID #26035484, Robert A Richardson, Crye-Leike REALTORS Kanis Branch. CARMLS
- $660,0004 bd4 ba4.1k sqft21 E Lake Dr, N Little Rock, AR 72116For SaleMLS ID #25045241, Karen Keathley, Michele Phillips & Company, Realtors-Cabot Branch. CARMLS
