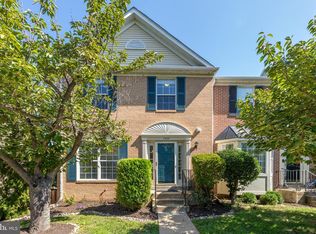
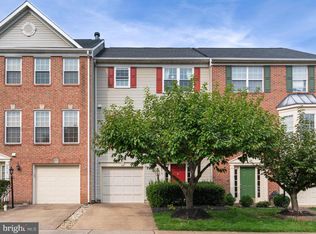
Welcome to this beautifully updated end-unit townhome in the highly desirable Glenwood Mews community! Offering 3 bedrooms, 2 full baths, 2 half baths, and over 2,400 square feet of space, this home delivers the perfect combination of size, modern updates, outdoor space, and an exceptional Alexandria location. Step inside to a freshly painted interior and a newly remodeled kitchen featuring beautiful quartz countertops and new LVP flooring. The main level also features a dedicated dining room and spacious living room, creating the perfect setting for entertaining guests while still offering plenty of room to relax and enjoy the comfort of everyday living.All bathrooms have been thoughtfully updated with new flooring, vanities, and fixtures, giving the home a fresh, modern feel throughout. Upstairs, you'll find all three spacious bedrooms, including the primary suite. The finished lower level offers a fantastic entertainment and recreation space—perfect for movie nights, a game room, home gym, or hosting friends and family. Outside, enjoy a large backyard and recently repainted deck with plenty of room for grilling, entertaining, or relaxing outdoors. The spacious one-car garage has also been freshly painted and provides additional parking and storage. As an end unit, the home offers added privacy and natural light, while the location is a commuter's dream for anyone working in Arlington, Washington, D.C., Fort Belvoir, the Pentagon, or other nearby military installations. Glenwood Mews also offers convenient access to I-495, major commuter routes, shopping, dining, and entertainment.
For sale
$695,000
5610 Belleau Woods Ln, Alexandria, VA 22315
3beds
2,442sqft
Townhouse
Built in 1995
3,045 Square Feet Lot
$693,700 Zestimate®
$285/sqft
$106/mo HOA
What's special
Beautiful quartz countertopsNew lvp flooringThree spacious bedroomsLarge backyardFreshly painted interiorDedicated dining roomPrimary suite
- 13 days
- 880
- 52
Likely to sell faster than
Zillow last checked:
Listing updated:
Listed by:
Mina Iskandar 703-599-8229,
EXP Realty, LLC (866) 825-7169,
Listing Team: Cornerstone Realty Group, Co-Listing Team: Cornerstone Realty Group,Co-Listing Agent: Kareem Yousef 571-428-1944,
EXP Realty, LLC
Source: Bright MLS,MLS#: VAFX2325848
Facts & features
Interior
Bedrooms & bathrooms
- Bedrooms: 3
- Bathrooms: 4
- Full bathrooms: 2
- 1/2 bathrooms: 2
- Main level bathrooms: 1
Rooms
- Room types: Living Room, Dining Room, Primary Bedroom, Bedroom 2, Kitchen, Family Room, Bathroom 1
Primary bedroom
- Features: Flooring - Carpet
- Level: Upper
- Area: 216 Square Feet
- Dimensions: 12 X 18
Bedroom 2
- Features: Flooring - Carpet
- Level: Upper
- Area: 90 Square Feet
- Dimensions: 9 X 10
Bathroom 1
- Features: Flooring - Carpet
- Level: Upper
- Area: 121 Square Feet
- Dimensions: 11 X 11
Dining room
- Features: Flooring - HardWood
- Level: Main
- Area: 130 Square Feet
- Dimensions: 10 X 13
Family room
- Features: Fireplace - Gas, Flooring - Carpet
- Level: Lower
- Area: 323 Square Feet
- Dimensions: 17 X 19
Kitchen
- Features: Flooring - Vinyl
- Level: Main
- Area: 189 Square Feet
- Dimensions: 9 X 21
Living room
- Features: Flooring - Carpet
- Level: Main
- Area: 238 Square Feet
- Dimensions: 14 X 17
Heating
- Forced Air, Natural Gas
Cooling
- Central Air, Ceiling Fan(s), Electric
Appliances
- Included: Dishwasher, Disposal, Dryer, Exhaust Fan, Humidifier, Ice Maker, Oven/Range - Electric, Range Hood, Refrigerator, Washer, Gas Water Heater
Features
- Dining Area, Floor Plan - Traditional, Kitchen - Country, Primary Bath(s)
- Flooring: Wood
- Windows: Window Treatments
- Basement: Connecting Stairway,Full,Exterior Entry,Rear Entrance,Walk-Out Access
- Number of fireplaces: 1
- Fireplace features: Gas/Propane
Interior area
- Total structure area: 2,442
- Total interior livable area: 2,442 sqft
- Finished area above ground: 1,660
- Finished area below ground: 782
Property
Parking
- Total spaces: 1
- Parking features: Garage Door Opener, Asphalt, Limited Common Elements, Attached, Driveway, Off Street
- Attached garage spaces: 1
- Has uncovered spaces: Yes
Accessibility
- Accessibility features: None
Features
- Levels: Three and One Half
- Stories: 3.5
- Patio & porch: Deck, Porch
- Exterior features: Satellite Dish
- Pool features: None
- Has view: Yes
- View description: Trees/Woods
Lot
- Size: 3,045 Square Feet
Details
- Additional structures: Above Grade, Below Grade
- Parcel number: 0914 11 0004
- Zoning: 150
- Special conditions: Standard
Construction
Type & style
- Home type: Townhouse
- Architectural style: Colonial
- Property subtype: Townhouse
Materials
- Brick, Combination
- Foundation: Other
Condition
- New construction: No
- Year built: 1995
Utilities & green energy
- Sewer: Public Sewer
- Water: Public
Community & HOA
Community
- Subdivision: None Available
HOA
- Has HOA: Yes
- HOA fee: $106 monthly
- HOA name: GLENWOOD MEWS HOA
Location
- Region: Alexandria
Financial & listing details
- Price per square foot: $285/sqft
- Tax assessed value: $644,960
- Annual tax amount: $7,439
- Date on market: 8/20/2026
- Listing agreement: Exclusive Right To Sell
- Ownership: Fee Simple
Estimated market value
$693,700
$659,000 - $728,000
$3,566/mo
Price history
| Date | Event | Price |
|---|---|---|
| 8/20/2026 | Listed for sale | $695,000+27711.1%$285/sqft |
Source:  Bright MLS #VAFX2325848 Report a problem Bright MLS #VAFX2325848 Report a problem | ||
| 9/18/2024 | Listing removed | $2,999$1/sqft |
Source: Bright MLS #VAFX2201704 Report a problem | ||
| 9/13/2024 | Listed for rent | $2,999$1/sqft |
Source: Bright MLS #VAFX2201704 Report a problem | ||
| 9/12/2024 | Listing removed | $2,999$1/sqft |
Source: Zillow Rentals Report a problem | ||
| 9/10/2024 | Price change | $2,999-4.8%$1/sqft |
Source: Zillow Rentals Report a problem | ||
| 8/28/2024 | Price change | $3,150-3.1%$1/sqft |
Source: Zillow Rentals Report a problem | ||
| 8/17/2024 | Listed for rent | $3,250+18.2%$1/sqft |
Source: Zillow Rentals Report a problem | ||
| 7/8/2023 | Listing removed | -- |
Source: Zillow Rentals Report a problem | ||
| 7/7/2023 | Listed for rent | $2,750+1.9%$1/sqft |
Source: Zillow Rentals Report a problem | ||
| 5/4/2021 | Listing removed | -- |
Source: Zillow Rental Network Premium Report a problem | ||
| 4/28/2021 | Listed for rent | $2,700+4.9%$1/sqft |
Source: Zillow Rental Network Premium #VAFX1193950 Report a problem | ||
| 4/17/2018 | Listing removed | $2,575$1/sqft |
Source: Century 21 Accent Homes #1005921853 Report a problem | ||
| 3/19/2018 | Price change | $2,575-0.9%$1/sqft |
Source: Century 21 Accent Homes #1005921853 Report a problem | ||
| 2/2/2018 | Listed for rent | $2,599$1/sqft |
Source: Tom Sklopan Report a problem | ||
| 6/10/2016 | Listing removed | $2,599+1.9%$1/sqft |
Source: Century 21 Accent Homes #FX9680847 Report a problem | ||
| 5/25/2015 | Sold | $2,499+31.5%$1/sqft |
Source: Agent Provided Report a problem | ||
| 5/16/2015 | Listing removed | $2,550$1/sqft |
Source: Tom Sklopan Report a problem | ||
| 4/15/2015 | Listed for rent | $2,550+4.1%$1/sqft |
Source: Century 21 Accent Homes Report a problem | ||
| 4/22/2012 | Listing removed | $2,450$1/sqft |
Source: Century 21 Accent Homes Report a problem | ||
| 4/14/2012 | Listed for rent | $2,450+4.3%$1/sqft |
Source: Century 21 Accent Homes Report a problem | ||
| 5/30/2011 | Listing removed | $2,350$1/sqft |
Source: Century 21 Accent Homes Report a problem | ||
| 4/1/2011 | Listed for rent | $2,350$1/sqft |
Source: Century 21 Accent Homes Report a problem | ||
| 7/2/2002 | Sold | $1,900-99%$1/sqft |
Source: Agent Provided Report a problem | ||
| 1/10/1996 | Sold | $187,547$77/sqft |
Source: Public Record Report a problem | ||
Public tax history
| Year | Property taxes | Tax assessment |
|---|---|---|
| 2025 | $6,787 +0.6% | $587,110 +0.9% |
| 2024 | $6,744 +6.2% | $582,110 +3.5% |
| 2023 | $6,350 +0.3% | $562,650 +1.7% |
| 2022 | $6,329 | $553,510 +4.7% |
| 2021 | -- | $528,510 +15.5% |
| 2020 | $5,414 +0.3% | $457,490 +0.3% |
| 2019 | $5,396 +0.2% | $455,930 +0.2% |
| 2018 | $5,384 +3.9% | $454,930 +2% |
| 2017 | $5,180 +2.4% | $446,210 +2.2% |
| 2016 | $5,057 +10.2% | $436,510 +6.2% |
| 2015 | $4,587 +0.2% | $411,060 |
| 2014 | $4,577 | $411,060 +3.2% |
| 2013 | -- | $398,130 -1.2% |
| 2012 | -- | $402,820 |
| 2011 | -- | $402,820 +5.3% |
| 2010 | -- | $382,470 -1.7% |
| 2009 | -- | $389,040 -16.2% |
| 2008 | -- | $463,990 +1.5% |
| 2007 | -- | $457,160 +73% |
| 2003 | -- | $264,215 +24.4% |
| 2002 | -- | $212,325 +9% |
| 2001 | -- | $194,795 |
Find assessor info on the county website
Monthly payment
Est. payment
Payment breakdown
Explore the cost of this home by adjusting the details. Changes won't be saved.Climate risks
Neighborhood: Franconia
Nearby schools
Schools provided by the listing agent
- Elementary: Hayfield
- Middle: Hayfield Secondary School
- High: Hayfield Secondary School
- District: Fairfax County Public Schools
Source: Bright MLS. This data may not be complete. We recommend contacting the local school district to confirm school assignments for this home.
- $628,0003 bd2 ba1.6k sqft5612 Belleau Woods Ln, Alexandria, VA 22315Off Market
- $669,8004 bd3 ba2k sqft5619 Glenwood Mews Dr, Alexandria, VA 22315Off Market
- $662,5003 bd2 ba1.6k sqft5617 Glenwood Mews Dr, Alexandria, VA 22315Off Market
- $649,5003 bd3 ba1.7k sqft5604 Belleau Woods Ln, Alexandria, VA 22315Off Market

Similar homes
- $665,0003 bd4 ba2.1k sqft7469 Digby Grn, Alexandria, VA 22315For Sale
 MLS ID #VAFX2334590, ELIZABETH ANN KLINE, Samson Properties. Bright MLS
 - $750,0003 bd3 ba2.1k sqft6510 Kelsey Point Cir, Alexandria, VA 22315For Sale
 MLS ID #VAFX2334924, Patty Blackwelder, Samson Properties. Bright MLS
 - $643,0003 bd4 ba1.6k sqft7509 Amesbury Ct, Alexandria, VA 22315For Sale
 MLS ID #VAFX2335706, ELIZABETH ANN KLINE, Samson Properties. Bright MLS
 - $695,0003 bd4 ba1.7k sqft5944 Norham Dr, Alexandria, VA 22315For Sale
 MLS ID #VAFX2331684, Julia Martin, Corcoran McEnearney. Bright MLS
 - $699,9004 bd4 ba2.3k sqft5916 Wescott Hills Way, Alexandria, VA 22315For SaleMLS ID #VAFX2321602, Jeanne Scott, CENTURY 21 New Millennium. Bright MLS
- $719,0003 bd3 ba2k sqft5807 Clapham Rd, Alexandria, VA 22315For SaleMLS ID #VAFX2328800, Angie McDaniel, KW United. Bright MLS
- $649,9003 bd4 ba1.5k sqft7741 Duvall Parish Ln, Alexandria, VA 22315For SaleMLS ID #VAFX2338614, Omar Howard, EXP Realty, LLC. Bright MLS
- $735,0003 bd4 ba2.3k sqft6631 Thurlton Dr, Alexandria, VA 22315For SaleMLS ID #VAFX2332384, Ms. Andrea Bing, Samson Properties. Bright MLS
- $640,0003 bd4 ba2.1k sqft6090 Joust Ln, Alexandria, VA 22315For SaleMLS ID #VAFX2326018, Jonathan Harrison, CENTURY 21 New Millennium. Bright MLS
- $699,9004 bd4 ba1.6k sqft6154 Wellington Commons Dr, Alexandria, VA 22310For SaleMLS ID #VAFX2336070, Irina Babb, Samson Properties. Bright MLS
- $749,0003 bd4 ba2.1k sqft6106 Franconia Commons Ct, Alexandria, VA 22310For SaleMLS ID #VAFX2338254, Meron Hanfere, Fairfax Realty Select. Bright MLS
- $599,0003 bd4 ba2k sqft6364 Patience Ct, Alexandria, VA 22315For SaleMLS ID #VAFX2333534, Angela Allison, Houwzer, LLC. Bright MLS
- $675,0003 bd4 ba1.9k sqft6846 Ericka Ave, Alexandria, VA 22310For SaleMLS ID #VAFX2335678, Ali Daneshzadeh, Samson Properties. Bright MLS
- $740,0003 bd4 ba2.3k sqft6614 Thurlton Dr, Alexandria, VA 22315For SaleMLS ID #VAFX2295568, Lindsey Schmidt, Fathom Realty. Bright MLS
- $819,9004 bd4 ba2.9k sqft5539 Jowett Ct, Alexandria, VA 22315For SaleMLS ID #VAFX2334954, Matthew Chae, Keller Williams Fairfax Gateway. Bright MLS
- $659,0003 bd4 ba1.3k sqft5227 Dunstable Ln, Alexandria, VA 22315For SaleMLS ID #VAFX2327560, Irina Babb, Samson Properties. Bright MLS
- $749,9003 bd4 ba2k sqft5201 Ballycastle Cir, Alexandria, VA 22315For SaleMLS ID #VAFX2331298, Muayyad Nour, Realty ONE Group Capital. Bright MLS
- $829,9004 bd4 ba2.5k sqft6240 Windham Hill Run, Alexandria, VA 22315For SaleMLS ID #VAFX2337122, Sue Chong, Samson Properties. Bright MLS
- $663,0003 bd4 ba1.4k sqft6274 Walkers Croft Way, Alexandria, VA 22315For SaleMLS ID #VAFX2296314, Barbara Fagel, Long & Foster Real Estate, Inc.. Bright MLS
- $735,0004 bd3 ba2.2k sqft6612 Cottonwood Dr, Alexandria, VA 22310For SaleMLS ID #VAFX2334544, Deirdre Wildman, Pearson Smith Realty, LLC. Bright MLS
