Welcome to this beautifully maintained 3 bedroom, 2.5 bath townhouse in the highly desirable Fairways of Heron Bay. This light filled home features soaring ceilings, an open and spacious floor plan, neutral finishes, tile flooring on the main level, and elegant wood stairs. The generous primary suite offers a private retreat, while two additional bedrooms provide ample space for family, guests, or a home office. Enjoy a 2 car garage, paver driveway, and lush tropical landscaping. Residents of Heron Bay have access to resort-style amenities, including clubhouses, pools, fitness centers, tennis courts, playgrounds, and scenic walking paths, all within a gated community served by Parkland's top rated schools. Experience the best of South Florida living!
Pending
$575,000
5616 NW 127th Terrace, Coral Springs, FL 33076
3beds
2,052sqft
:
Get pre-qualified$4,808/mo
Townhouse
Built in 2000
3,149 Square Feet Lot
$564,200 Zestimate®
$280/sqft
$860/mo HOA
What's special
Neutral finishesLush tropical landscapingElegant wood stairsSoaring ceilingsLight filled homePaver driveway
- 48 days |
- 124 |
- 4 |
Likely to sell faster than
Zillow last checked:
Listing updated:
Listed by:
Gregory Orr 954-448-2634,
Compass Florida LLC
Source: BeachesMLS,MLS#: B26040687 Originating MLS: BeachesMLS
Originating MLS: BeachesMLSFacts & features
Interior
Bedrooms & bathrooms
- Bedrooms: 3
- Bathrooms: 3
- Full bathrooms: 2
- 1/2 bathrooms: 1
- Main level bedrooms: 3
Primary bedroom
- Level: Second
Bedroom 2
- Level: Second
Bedroom 3
- Level: Second
Kitchen
- Level: First
Living room
- Level: First
Heating
- Electric
Cooling
- Central Air
Appliances
- Included: Cooktop, Dryer, Dishwasher, Electric Range, Freezer, Disposal, Ice Maker, Microwave, Oven, Range, Refrigerator, Washer
Features
- Breakfast Bar, Bathtub, High Ceilings, Jetted Tub, Kitchen Island, Kitchen/Dining Combo, Living/Dining Room, Pantry, Soaking Tub, Vaulted Ceiling(s), Bar
- Flooring: Laminate, Tile
- Has fireplace: No
Interior area
- Total structure area: 2,536
- Total interior livable area: 2,052 sqft
Video & virtual tour
Property
Parking
- Total spaces: 4
- Parking features: Attached, Driveway, Garage, Guest
- Attached garage spaces: 2
- Has uncovered spaces: Yes
Accessibility
- Accessibility features: None
Features
- Levels: One and One Half,Two
- Stories: 2
- Pool features: Association, Heated
- Has spa: Yes
- Has view: Yes
- View description: Garden, Lake, Water
- Has water view: Yes
- Water view: Lake,Water
- Waterfront features: Lake Privileges
Lot
- Size: 3,149 Square Feet
- Features: Landscaped, Sprinklers Automatic, < 1/4 Acre
Details
- Parcel number: 484106100163
- Zoning: RC-6,12,15
- Special conditions: Standard
Construction
Type & style
- Home type: Townhouse
- Architectural style: Other
- Property subtype: Townhouse
Materials
- Block, Stucco
- Roof: Tile
Condition
- Resale
- New construction: No
- Year built: 2000
Utilities & green energy
- Electric: Circuit Breakers
- Sewer: Public Sewer
- Water: Public
- Utilities for property: Cable Available, Electricity Available, Sewer Available
Community & HOA
Community
- Features: Home Owners Association, Gated, Street Lights
- Security: Security System, Security Gate, Gated Community, Smoke Detector(s), Security Guard
- Subdivision: HERON BAY FOUR
HOA
- Has HOA: Yes
- Amenities included: Business Center, Clubhouse, Community Kitchen, Dog Park, Fitness Center, Golf Course, Gated, Maintenance, Playground, Pickleball, Park, Pool, Parking, Restaurant, Sauna, Spa/Hot Tub, Security, Sidewalks, Tennis Court(s), Trail(s)
- Services included: Common Areas, Insurance, Maintenance Structure, Pool(s), Recreation Facilities, Reserve Fund, Roof
- HOA fee: $597 monthly
- HOA name: KW SERVICES
- HOA phone: 954-575-2200
- Second HOA fee: $790 quarterly
- Second HOA name: KW Prop Mgmnt
- Second HOA phone: 954-575-2200
Location
- Region: Coral Springs
Financial & listing details
- Price per square foot: $280/sqft
- Tax assessed value: $250,460
- Annual tax amount: $1,166
- Date on market: 6/15/2026
- Cumulative days on market: 35 days
- Listing terms: Cash,Conventional
- Electric utility on property: Yes
Estimated market value
$564,200
$536,000 - $592,000
$4,313/mo
Price history
| Date | Event | Price |
|---|---|---|
| 7/21/2026 | Pending sale | $575,000$280/sqft |
Source:  BeachesMLS #B26040687 Report a problem BeachesMLS #B26040687 Report a problem | ||
| 6/15/2026 | Listed for sale | $575,000+41.3%$280/sqft |
Source: BeachesMLS #B26040687 Report a problem | ||
| 9/28/2005 | Sold | $407,000+153%$198/sqft |
Source: Public Record Report a problem | ||
| 7/6/2000 | Sold | $160,900$78/sqft |
Source: Public Record Report a problem | ||
Public tax history
| Year | Property taxes | Tax assessment |
|---|---|---|
| 2025 | $1,167 +4.7% | $250,460 +2.9% |
| 2024 | $1,115 +8.3% | $243,410 +3% |
| 2023 | $1,029 +4.6% | $236,330 +3% |
| 2022 | $984 +15% | $229,450 +3% |
| 2021 | $856 | $222,770 +1.4% |
| 2020 | -- | $219,700 +2.3% |
| 2019 | $4,213 | $214,770 +1.9% |
| 2018 | $4,213 +2.7% | $210,770 +2.1% |
| 2017 | $4,103 +3.4% | $206,440 +2.1% |
| 2016 | $3,968 -0.2% | $202,200 +0.7% |
| 2015 | $3,975 +1.2% | $200,800 +0.8% |
| 2014 | $3,929 | $199,210 -9.1% |
| 2013 | $3,929 -4.6% | $219,130 +8.2% |
| 2012 | $4,120 +3.7% | $202,590 +8.1% |
| 2011 | $3,972 -11.4% | $187,370 -10.8% |
| 2010 | $4,482 +5.5% | $210,010 +1.2% |
| 2009 | $4,247 -34.1% | $207,560 -37% |
| 2008 | $6,449 -10% | $329,330 -6% |
| 2007 | $7,166 -5.6% | $350,420 +2.5% |
| 2006 | $7,594 | $341,880 +132.5% |
| 2005 | -- | $147,040 +3% |
| 2004 | $3,734 +1.6% | $142,760 +1.9% |
| 2003 | $3,675 +0.5% | $140,100 +2.4% |
| 2002 | $3,656 +8.1% | $136,820 +1.6% |
| 2001 | $3,383 +141% | $134,670 |
| 2000 | $1,404 | -- |
Find assessor info on the county website
Monthly payment
Est. payment
Payment breakdown
Explore the cost of this home by adjusting the details. Changes won't be saved.Climate risks
Neighborhood: 33076
Nearby schools
GreatSchools rating
- 10/10Park Trails Elementary SchoolGrades: PK-5Distance: 2.1 mi
- 9/10Westglades Middle SchoolGrades: 6-8Distance: 1.5 mi
- 9/10Marjory Stoneman Douglas High SchoolGrades: 9-12Distance: 1.7 mi
Schools provided by the listing agent
- Elementary: Park Trails
- Middle: Westglades
- High: Marjory Stoneman Douglas
Source: BeachesMLS. This data may not be complete. We recommend contacting the local school district to confirm school assignments for this home.
- $500,5003 bd2 ba1.8k sqft5608 NW 127th Ter, Coral Springs, FL 33076Off Market
- $511,8003 bd2 ba1.7k sqft5632 NW 127th Ter, Coral Springs, FL 33076Off Market

- $510,5003 bd2 ba1.6k sqft5640 NW 127th Ter, Pompano Beach, FL 33076Off Market
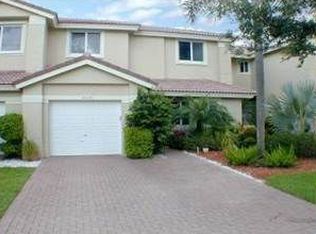
- $551,6003 bd2 ba2.1k sqft5648 NW 127th Ter, Pompano Beach, FL 33076Sold
- $234,3003 bd2 ba1.4k sqft5624 NW 127th Ter, Coral Springs, FL 33076Sold
- $512,3003 bd2 ba1.3k sqft5656 NW 127th Ter, Coral Springs, FL 33076Off Market
- $457,4003 bd2 ba1.8k sqft5668 NW 127th Ter, Coral Springs, FL 33076Off Market
- $571,5003 bd3 ba2.1k sqft12680 NW 56th Dr, Pompano Beach, FL 33076Off Market
A local agent can set up tours, give advice and negotiate with sellers.
Similar homes
- $535,0003 bd3 ba1.7k sqft5673 NW 117th Avenue, Coral Springs, FL 33076For Sale

 MLS ID #B26041981, Joe McFarlane, EXP Realty LLC. BeachesMLS
 - $524,9903 bd2 ba1.4k sqft8041 NW 127TH Lane #3-C, Parkland, FL 33076For Sale
 MLS ID #B26058080, Leeron L Dobkin, Maxima Realty Inc.. BeachesMLS
 - $575,0003 bd3 ba2.1k sqft648 NW 127th Avenue, Coral Springs, FL 33071For Sale
 MLS ID #B26013983, Jeffrey L Tricoli PA, KW Reserve Palm Beach. BeachesMLS
 - $849,9994 bd3 ba2.7k sqft12115 NW 52nd Court, Coral Springs, FL 33076For Sale
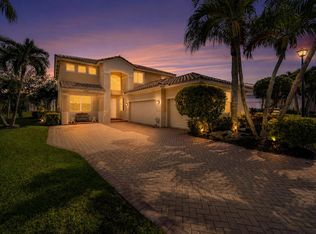 MLS ID #B26051986, Laura E Sanders, RE/MAX Direct. BeachesMLS
 - $529,0004 bd3 ba1.8k sqft4921 Riverside Drive #606, Coral Springs, FL 33067For SaleMLS ID #B26046822, Seana Abdelmajid, La Rosa Realty Beaches LLC. BeachesMLS
- $539,9993 bd3 ba1.6k sqft6993, Coconut Creek, FL 33073For SaleMLS ID #B26039333, Laura E Sanders, RE/MAX Direct. BeachesMLS
- $595,0003 bd2 ba1.8k sqftb1, Coconut Creek, FL 33073For SaleMLS ID #B26044844, Kathy A Critch, Ryan Critch Real Estate. BeachesMLS
- $599,0003 bd3 ba1.8k sqft2833 SW 6th Street, Delray Beach, FL 33445For SaleMLS ID #B26056745, Maria Izquierdo, LoKation. BeachesMLS
- $824,9004 bd3 ba2.2k sqftNo Place Like Home, Parkland, FL 33076For SaleMLS ID #B26013514, Sharon L Podwol, Preferred Property Finder Inc.. BeachesMLS
- $539,0003 bd3 ba1.6k sqft4542 Danson Way, Delray Beach, FL 33445For SaleMLS ID #B26056950, Grace Bucholtz, EXP Realty LLC. BeachesMLS
- $585,0003 bd2 ba1.5k sqft720 NW 42nd Way, Deerfield Beach, FL 33442For SaleMLS ID #B26056053, Pamela A Caruso, Preferred Properties Int'l Rea. BeachesMLS
- $639,9003 bd2 ba1.6k sqft5535 NW 54th Circle, Coconut Creek, FL 33073For SaleMLS ID #B26021103, Dean W Ehrlich, RE/MAX Direct. BeachesMLS
- $600,0003 bd2 ba1.9k sqft5196 Greenwood Drive, Delray Beach, FL 33484For SaleMLS ID #B26056038, Dana Braslow, Epique Realty Inc.. BeachesMLS
- $625,0003 bd3 ba2.2k sqft5133 Heron Place, Coconut Creek, FL 33073For SaleMLS ID #B26022179, David M Weinstein, Keller Williams Realty Boca Raton. BeachesMLS
- $732,0004 bd3 ba2.5k sqft11622 NW 13TH Manor, Coral Springs, FL 33071For SaleMLS ID #B26055946, Paola Londono, Coldwell Banker Realty. BeachesMLS
- $555,0003 bd3 ba2k sqft6738 Via Regina, Boca Raton, FL 33433For SaleMLS ID #B26039710, Marysol Rodriguez, Coldwell Banker Realty /Delray Beach. BeachesMLS
- $399,9003 bd3 ba1.4k sqft10158 Royal Palm Boulevard #505-5, Coral Springs, FL 33065For SaleMLS ID #B26048659, Kimberly A Noah, Noah Realty. BeachesMLS
- $600,0003 bd3 ba1.9k sqft8718 Via Reale, Boca Raton, FL 33496For SaleMLS ID #B26057116, Ryan Jabbour, Keller Williams Realty Boca Raton. BeachesMLS
- $664,9993 bd2 ba1.8k sqft2145 NW 85th Lane, Coral Springs, FL 33071For SaleMLS ID #B26040393, Laura E Sanders, RE/MAX Direct. BeachesMLS
- $615,0003 bd3 ba2k sqft3847 NW 62nd Street, Coconut Creek, FL 33073For SaleMLS ID #R11160704, Ezio G Demelo, United Realty Group, Inc. BeachesMLS
