Be the first to call this stunning home, on a large corner lot, your own! Designed with modern style and quality craftsmanship, this beautiful 5-bedroom, 4-bath home offers an open-concept layout perfect for everyday living and entertaining. Enjoy a spacious kitchen with contemporary finishes, sleek countertops, a large island, and ample cabinet space overlooking the living and dining areas. The primary suite is conveniently located on the main level, offering a private bathroom and generous closet space. A large media room offers the perfect space for movie nights, gaming, or entertaining guests. Additional bedrooms and baths provide plenty of room for family, guests, or a home office. This home also features a three-car garage for additional storage and parking. The previous loft space was converted to a bedroom. Located near shopping, dining, schools, and major highways, this move-in-ready home combines space, comfort, and style. Don’t miss this opportunity!
Contingent
Price cut: $5K (6/23)
$365,000
5619 Cedar Creek Park Dr, Bessemer, AL 35022
5beds
2,830sqft
Single Family Residence
Built in 2020
0.44 Acres Lot
$364,200 Zestimate®
$129/sqft
$-- HOA
What's special
Three-car garageQuality craftsmanshipLarge islandSleek countertopsContemporary finishesLarge corner lotAmple cabinet space
- 133 days |
- 67 |
- 0 |
Zillow last checked:
Listing updated:
Listed by:
Monique Hill 205-461-4247,
Kelly Right Real Estate of Ala
Source: GALMLS,MLS#: 21450118
Facts & features
Interior
Bedrooms & bathrooms
- Bedrooms: 5
- Bathrooms: 4
- Full bathrooms: 4
Rooms
- Room types: Bedroom, Bathroom, Kitchen, Master Bathroom, Master Bedroom, Media Room
Primary bedroom
- Level: First
Bedroom 1
- Level: First
Bedroom 2
- Level: Second
Bedroom 3
- Level: Second
Bedroom 4
- Level: Second
Primary bathroom
- Level: First
Bathroom 1
- Level: First
Bathroom 3
- Level: Second
Kitchen
- Features: Stone Counters
- Level: First
Living room
- Level: First
Basement
- Area: 0
Heating
- Central
Cooling
- Central Air
Appliances
- Included: Electric Cooktop, Dishwasher, Disposal, Microwave, Electric Oven, Double Oven, Refrigerator, Gas Water Heater
- Laundry: Electric Dryer Hookup, Washer Hookup, Main Level, Laundry Room, Laundry (ROOM), Yes
Features
- Recessed Lighting, High Ceilings, Crown Molding, Tray Ceiling(s), Soaking Tub, Separate Shower, Tub/Shower Combo, Walk-In Closet(s)
- Flooring: Carpet, Hardwood, Tile
- Windows: Bay Window(s)
- Attic: Walk-up,Yes
- Number of fireplaces: 1
- Fireplace features: Marble (FIREPL), Living Room, Gas
Interior area
- Total interior livable area: 2,830 sqft
- Finished area above ground: 2,830
- Finished area below ground: 0
Video & virtual tour
Property
Parking
- Total spaces: 2
- Parking features: Driveway, Garage Faces Front
- Garage spaces: 2
- Has uncovered spaces: Yes
Features
- Levels: 2+ story
- Patio & porch: Open (PATIO), Patio, Porch
- Pool features: None
- Fencing: Fenced
- Has view: Yes
- View description: None
- Waterfront features: No
Lot
- Size: 0.44 Acres
Details
- Parcel number: 3800303001065061
- Special conditions: As Is
Construction
Type & style
- Home type: SingleFamily
- Property subtype: Single Family Residence
- Attached to another structure: Yes
Materials
- Brick, Other
- Foundation: Slab
Condition
- Year built: 2020
Utilities & green energy
- Sewer: Septic Tank
- Water: Public
- Utilities for property: Underground Utilities
Community & HOA
Community
- Security: Security System
- Subdivision: Cedar Creek
Location
- Region: Bessemer
Financial & listing details
- Price per square foot: $129/sqft
- Tax assessed value: $434,900
- Price range: $365K - $365K
- Date on market: 4/17/2026
Estimated market value
$364,200
$346,000 - $382,000
$2,733/mo
Price history
| Date | Event | Price |
|---|---|---|
| 7/9/2026 | Contingent | $365,000$129/sqft |
Source:  GALMLS #21450118 Report a problem GALMLS #21450118 Report a problem | ||
| 6/23/2026 | Price change | $365,000-1.4%$129/sqft |
Source: GALMLS #21450118 Report a problem | ||
| 6/8/2026 | Price change | $370,000-1.3%$131/sqft |
Source: GALMLS #21450118 Report a problem | ||
| 5/25/2026 | Price change | $375,000-1.3%$133/sqft |
Source: GALMLS #21450118 Report a problem | ||
| 5/21/2026 | Price change | $380,000-1.3%$134/sqft |
Source: GALMLS #21450118 Report a problem | ||
| 5/14/2026 | Price change | $385,000-1.3%$136/sqft |
Source: GALMLS #21450118 Report a problem | ||
| 5/7/2026 | Price change | $390,000-1.3%$138/sqft |
Source: GALMLS #21450118 Report a problem | ||
| 5/1/2026 | Price change | $395,000-1.3%$140/sqft |
Source: GALMLS #21450118 Report a problem | ||
| 4/29/2026 | Price change | $400,000-1.2%$141/sqft |
Source: GALMLS #21450118 Report a problem | ||
| 4/18/2026 | Listed for sale | $405,000+30.8%$143/sqft |
Source: GALMLS #21450118 Report a problem | ||
| 1/27/2020 | Sold | $309,723$109/sqft |
Source: GALMLS #872993 Report a problem | ||
Public tax history
| Year | Property taxes | Tax assessment |
|---|---|---|
| 2025 | -- | $43,500 +1.6% |
| 2024 | -- | $42,800 +3.5% |
| 2023 | -- | $41,360 +7.8% |
| 2022 | -- | $38,380 +21.8% |
| 2021 | -- | $31,520 +145.5% |
| 2020 | $1,764 +733.8% | $12,840 +316.9% |
| 2019 | $212 | $3,080 |
| 2018 | $212 | $3,080 |
| 2017 | $212 | $3,080 |
| 2016 | $212 | $3,080 |
| 2015 | $212 -30% | $3,080 |
| 2014 | $302 | $3,080 +100% |
| 2013 | $302 | $1,540 -65% |
| 2012 | $302 | $4,400 |
Find assessor info on the county website
Monthly payment
Est. payment
Payment breakdown
Explore the cost of this home by adjusting the details. Changes won't be saved.Climate risks
Neighborhood: 35022
Nearby schools
GreatSchools rating
- 4/10Westhills Elementary SchoolGrades: PK-5Distance: 2.5 mi
- 3/10Bessemer City Middle SchoolGrades: 6-8Distance: 1.7 mi
- 1/10Bessemer City High SchoolGrades: 9-12Distance: 1.5 mi
Schools provided by the listing agent
- Elementary: Westhills
- Middle: Bessemer City
- High: Bessemer City
Source: GALMLS. This data may not be complete. We recommend contacting the local school district to confirm school assignments for this home.
- $382,100-- bd-- ba3.1k sqft5613 Cedar Creek Park Dr, Bessemer, AL 35022Off Market
- $275,1303 bd2 ba1.5k sqft5655 Cedar Creek Park Dr, Bessemer, AL 35022Sold
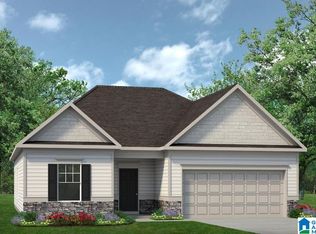
- $328,7004 bd3 ba2.5k sqft920 Ridgeway Ave, Columbiana, AL 35051Off Market
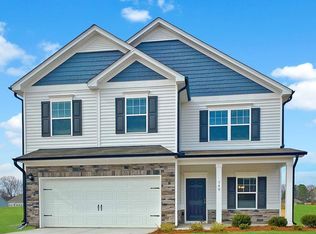
- $324,5003 bd2 ba2.2k sqft5478 Cedar Creek Dr, Bessemer, AL 35022Sold

- $353,7004 bd2 ba2k sqft5518 Coach Ln, Bessemer, AL 35022Off Market
- $176,500-- bd-- ba2.3k sqft5627 Cedar Creek Park Dr, Bessemer, AL 35022Sold
- $347,100-- bd-- ba2.7k sqft5620 Cedar Creek Park Dr, Bessemer, AL 35022Off Market
- $296,600-- bd-- ba1.9k sqft5612 Cedar Creek Park Dr, Bessemer, AL 35022Off Market
A local agent can set up tours, give advice and negotiate with sellers.
Similar homes
- $425,0004 bd3 ba3.2k sqft5373 Cedar Creek Way, Bessemer, AL 35022For Sale

 MLS ID #21454695, Chatman Hill-Crayton, Keller Williams Realty Vestavia. GALMLS
 - $362,9005 bd3 ba2.6k sqft5849 Ridgeline Dr, Bessemer, AL 35022For Sale
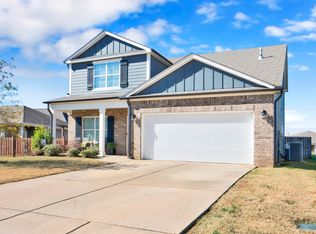 MLS ID #21436969, Shun Randolph, RealtySouth-I459 Southwest. GALMLS
 - $349,0004 bd4 ba2.6k sqftAt&t Uverse, Bessemer, AL 35022For Sale
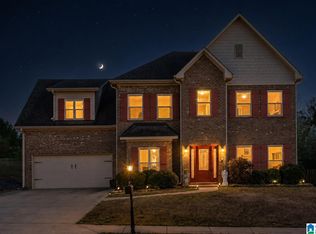 MLS ID #21430719, Richard Smith, Alpha Smith Realty Group LLC. GALMLS
 - $344,9004 bd2 ba2.2k sqft4478 Newbridge Ln, Bessemer, AL 35022For Sale
 MLS ID #21454893, Kristen Wheeler, Battle Realty & Company. GALMLS
 - $364,9004 bd3 ba2.2k sqft5803 Ridgeline Dr, Bessemer, AL 35022New ConstructionGALMLS
- $330,0003 bd3 ba2.6k sqft6340 Overlook Dr, Bessemer, AL 35022For SaleMLS ID #21453263, Joyce Silmon Horton, Barnes & Associates. GALMLS
- $330,0005 bd3 ba2.9k sqft2029 Virginia Ln, Bessemer, AL 35023For SaleMLS ID #21912793, Kelley McGinnis. ValleyMLS
- $349,9004 bd3 ba2.2k sqft5873 McAshan Ridge Rd, Mc Calla, AL 35111For SaleMLS ID #21448983, Kelley Shaw Smith, RE/MAX on Main. GALMLS
- $379,0004 bd4 ba2.6k sqft7391 Gristmill Ct, Mc Calla, AL 35111For SaleMLS ID #21458303, Makeia Wynn, Visions Realty. GALMLS
- $427,5004 bd4 ba2.3k sqft3544 Lakefront Trl, Helena, AL 35022For SaleMLS ID #21457338, Dee Howard, Kelly Right Real Estate of Ala. GALMLS
- $450,0004 bd3 ba2.6k sqftSpectrum, Mc Calla, AL 35111For SaleMLS ID #21463275, Joseph Rooker, Sweet HOMElife Real Estate. GALMLS
- $374,9003 bd3 ba2.3k sqft2640 Mud Creek Rd, Adger, AL 35006For SaleMLS ID #177030, Melinda Payne, Keller Williams Tuscaloosa. WAMLS
- $370,0005 bd3 ba2.5k sqft1056 Flyway View Ln, Alabaster, AL 35007For SaleMLS ID #21463232, James Rodgers, Keller Williams Homewood. GALMLS
- $303,0003 bd2 ba1.9k sqft5869 Mountain View Trl, Bessemer, AL 35022For SaleMLS ID #21451061, Javen Harris, Keller Williams Realty Vestavia. GALMLS
- $287,0004 bd3 ba1.8k sqft5746 Cheshire Cove Cir, Mc Calla, AL 35111For SaleMLS ID #21462743, Margie Beth Shaw, Keller Williams Realty Vestavia. GALMLS
- $287,5003 bd2 ba1.4k sqftSpectum, Bessemer, AL 35022For SaleMLS ID #21460362, Marilee Henson, Keller Williams Metro South. GALMLS
- $377,9004 bd3 ba2.7k sqftAt&t, Mc Calla, AL 35111For SaleMLS ID #21437058, Tamiko Exford, Keller Williams Realty Hoover. GALMLS
- $385,0004 bd3 ba2.2k sqftSpectrum, Maylene, AL 35114For SaleMLS ID #21448932, Audryana Kelley, Realty Perks. GALMLS
- $276,0003 bd2 ba1.6k sqftSpectrum, Bessemer, AL 35022For SaleMLS ID #21461726, Charlene Lockhart, RealtySouth-OTM-Acton Rd. GALMLS
- $455,9003 bd4 ba2.7k sqft2748 Oakleaf Cir, Helena, AL 35022For SaleMLS ID #21460309, Ashley West-Rogers, Norluxe Realty Birmingham LLC. GALMLS
