Great opportunity for an owner-occupied or investment duplex in the Town of Lafayette! Well cared for over the years, this property offers 4 bedrooms, 4 baths, a spacious detached 2-car garage with workshop area, garden shed and large backyard. 5620 features an open-concept kitchen, dining and living area, Walk in Shower main level, plus a garage area converted into additional living space with fireplace and storage closet. The lower level includes a bedroom/rec area, bath and laundry. Step outside to the deck, gazebo (2024) and garden area. 5618 offers a kitchen, dining and living area, main-level bedroom and bath, and an attached 1-car garage. The lower level provides a family room, bedroom, bath, laundry and additional storage. Property has been Pre-Inspected. Updates: Water Heaters 5618 (2025) 5620 (2022) Pressure Tank (2022) Call today for your private showing!
Under contract
$399,900
5620 170th Street #5618, Chippewa Falls, WI 54729
4beds
4baths
2,744sqft
Duplex, Multi Family, Multi Family
Built in 1971
-- sqft lot
$394,300 Zestimate®
$146/sqft
$-- HOA
What's special
- 11 days
- 1
- 0
Zillow last checked:
Listing updated:
Listed by:
Jennifer Schafer 715-723-4663,
Woods & Water Realty Inc/Regional Office
Source: NWWMLS,MLS#: 1604785 Originating MLS: Realtors of Northwestern Wisconsin
Facts & features
Interior
Bedrooms & bathrooms
- Bedrooms: 4
- Bathrooms: 4
Heating
- Baseboard, Forced Air
Cooling
- Central Air, Ductless
Appliances
- Included: Dryer, Electric Water Heater, Freezer, Microwave, Oven, Range, Refrigerator, Water Softener, Washer
Features
- Ceiling Fan(s)
- Windows: Window Coverings
- Basement: Full,Partially Finished
- Number of fireplaces: 1
- Fireplace features: One
Interior area
- Total structure area: 3,024
- Total interior livable area: 2,744 sqft
- Finished area above ground: 1,680
- Finished area below ground: 1,064
Video & virtual tour
Property
Parking
- Parking features: Asphalt, Driveway, Garage Door Opener
- Has garage: Yes
- Has uncovered spaces: Yes
Features
- Patio & porch: Deck, Open, Porch
Lot
- Size: 0.74 Acres
- Dimensions: 100 x 160 x
Details
- Additional structures: Gazebo, Shed(s)
- Parcel number: 22808101409600001
- Zoning description: Residential
Construction
Type & style
- Home type: MultiFamily
- Property subtype: Duplex, Multi Family, Multi Family
Materials
- Cement Siding
- Foundation: Block
Condition
- Year built: 1971
Utilities & green energy
- Electric: Circuit Breakers, Fuses
- Sewer: Septic Tank
- Water: Shared Well
Community & HOA
Location
- Region: Chippewa Falls
Financial & listing details
- Price per square foot: $146/sqft
- Annual tax amount: $2,015
- Date on market: 10/12/2026
- Cumulative days on market: 50 days
- Listing agreement: Exclusive Right To Sell
- Exclusions: Sellers Personal
Estimated market value
$394,300
$375,000 - $414,000
$1,353/mo
Price history
| Date | Event | Price |
|---|---|---|
| 9/14/2026 | Contingent | $399,900$146/sqft |
Source:  WIREX MLS #1604785 Report a problem | ||
| 9/2/2026 | Listed for sale | $399,900$146/sqft |
Source: WIREX MLS #1604785 Report a problem | ||
Public tax history
Tax history is unavailable.
Monthly payment
Est. payment
Payment breakdown
Explore the cost of this home by adjusting the details. Changes won't be saved.Climate risks
Neighborhood: Lake Wissota
Nearby schools
Schools provided by the listing agent
- District: Chippewa Falls Area Unified
Source: NWWMLS. This data may not be complete. We recommend contacting the local school district to confirm school assignments for this home.


Similar homes
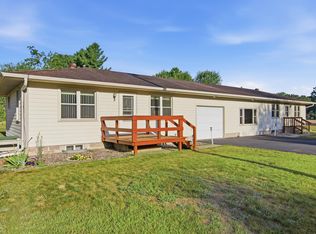
- $370,0004 bd2 ba1.8k sqft5534 167th Street, Chippewa Falls, WI 54729For Sale
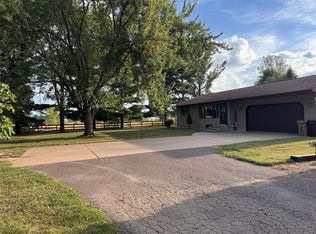
 MLS ID #1604731, Nathan Martell. NWWMLS
- $394,0003 bd3 ba1.9k sqft4104 116th Street, Chippewa Falls, WI 54729For Sale
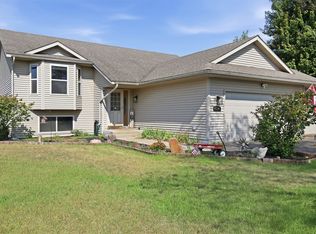 MLS ID #1604658, Brian Dunham. NWWMLS
- $449,9004 bd3 ba3.1k sqft913 Bridgewater Avenue, Chippewa Falls, WI 54729For Sale
 MLS ID #1604265, Jessica Sedlacek. NWWMLS
- $399,9004 bd3 ba2.7k sqft2008 Noble Court, Eau Claire, WI 54703For Sale
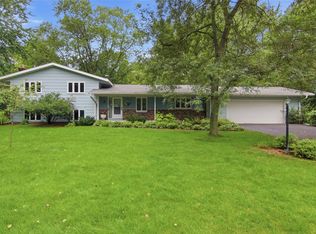 MLS ID #1604059, Aaron Brunette. NWWMLS
- $379,9003 bd3 ba2.7k sqft9852 162nd Street, Chippewa Falls, WI 54729For SaleMLS ID #1604471, Jennifer Schafer. NWWMLS
- $349,9006 bd3 ba3.4k sqft603 Bay Street, Chippewa Falls, WI 54729For SaleMLS ID #1594554, Amber Linhart. NWWMLS
- $550,0003 bd2 ba2.4k sqft19968 70th Avenue, Chippewa Falls, WI 54729For SaleMLS ID #1601888, Dave Strassman. NWWMLS
- $304,9004 bd2 ba2.1k sqft13669 42nd Avenue, Chippewa Falls, WI 54729For SaleMLS ID #1605025, Adrian Ong. NWWMLS
- $339,9003 bd2 ba1.4k sqft20246 62nd Avenue, Chippewa Falls, WI 54729For SaleMLS ID #1604502, Jessica Sedlacek. NWWMLS
- $224,9004 bd2 ba2.1k sqft915 Miles Street #1-2, Chippewa Falls, WI 54729For SaleMLS ID #1604787, Andy Yakesh~ The Yakesh Team. NWWMLS
- $450,0006 bd4 ba3.4k sqft400-402 Main St #400-402, Cadott, WI 54727For SaleMLS ID #1604817, Jack Wahl. NWWMLS
- $399,9004 bd3 ba3.4k sqft608 Manor Court, Altoona, WI 54720For SaleMLS ID #1603719, Dave Strassman. NWWMLS
- $399,9004 bd2 ba2.3k sqft4830 Rye Court, Eau Claire, WI 54701For SaleMLS ID #1605632, Caleb Stelter. NWWMLS
- $399,9003 bd3 ba2.8k sqft4610 Woodstock Court, Eau Claire, WI 54701For SaleMLS ID #1605751, Sissy Knopps. NWWMLS
- $398,9003 bd2 ba1.6k sqft2419 116th Street, Chippewa Falls, WI 54729For SaleMLS ID #1604574, Andy Yakesh~ The Yakesh Team. NWWMLS
- $425,0004 bd3 ba1.8k sqftE9766 740th Avenue, Elk Mound, WI 54739For SaleMLS ID #1606086, Julie Kinney. NWWMLS
- $414,9004 bd2 ba2.3k sqft1305 Whistling Straits Court, Altoona, WI 54720For SaleMLS ID #1601021, Deborah Hanson. NWWMLS
- $549,9003 bd2 ba1.9k sqft13903 132nd Street, Chippewa Falls, WI 54729For SaleMLS ID #1604281, Laurie Marshall. NWWMLS
- $389,9004 bd3 ba2.7k sqft1308 St Andrews Drive, Altoona, WI 54720For SaleMLS ID #1605511, Wanda Johnson. NWWMLS
- $394,9004 bd3 ba2.2k sqft2737 Jeanne Lane, Eau Claire, WI 54703For SaleMLS ID #1605974, Rick Schunk. NWWMLS
