Here is your 2nd chance on this great Holly Hills charmer! New roof to be installed and major repairs to the sewer lateral to come. Previous Buyer chose not to wait for the work to be completed. Fabulous Craftsman-style brick home located in the highly desirable Holly Hills neighborhood. Ideal location with most everything you desire just minutes away. Enjoy nearby restaurants and walk to beautiful Carondelet Park! The welcoming front porch is everyone's favorite! Enter to find pretty hardwood floors, original woodwork, charming archways, and stained-glass windows. Thermal windows at sides and rear! Surprisingly spacious sun-filled Living Room features an attractive fireplace. Charming archway opens to a lovely Dining room... the perfect place to gather with family & friends. The eat-in Kitchen features tons of cabinet space with numerous built-ins and specialty pullouts and drawers for all of your storage needs. French doors lead to a sun-filled room considered the 3rd Bedroom but would make a perfect Home Office. A lovely Half Bath is located off the Kitchen. Upstairs are two generously sized Bedrooms ....both with walk-in closets! The storage and closet space in this home is phenomenal! The Bedrooms are serviced by a full bath off the hall. Many updates through the years include Zoned Heating and Cooling (Two Units), some thermal windows, 200 Amp Electric Service and many plumbing updates. Off Street parking is available via a driveway in the front and 2 car parking in the rear. The level rear yard is a perfect size for easy maintenance. Additional storage areas and a garden shed take care of external storage needs.
Pending
Listed by: Keller Williams Realty St. Louis • Mark E Sasser
Price cut: $12K (6/14)
$245,000
5620 Leona St, Saint Louis, MO 63116
3beds
--sqft
:
Get pre-qualified$1,617/mo
Single Family Residence
Built in 1924
4,199 Square Feet Lot
$-- Zestimate®
$--/sqft
$-- HOA
What's special
Attractive fireplaceWelcoming front porchCharming archwaysPretty hardwood floorsOriginal woodworkCraftsman-style brick homeStained-glass windows
- 32 days |
- 428 |
- 20 |
Zillow last checked:
Listing updated:
Listed by:
Mark E Sasser 314-614-4644,
Keller Williams Realty St. Louis,
Becci J Lauber Sasser 314-566-0297,
Keller Williams Realty St. Louis
Source: MARIS,MLS#: 26034216 Originating MLS: St. Louis Association of REALTORS
Originating MLS: St. Louis Association of REALTORSFacts & features
Interior
Bedrooms & bathrooms
- Bedrooms: 3
- Bathrooms: 2
- Full bathrooms: 1
- 1/2 bathrooms: 1
- Main level bathrooms: 1
- Main level bedrooms: 1
Bedroom
- Features: Floor Covering: Wood
- Level: Main
- Area: 81
- Dimensions: 9x9
Bedroom
- Features: Floor Covering: Carpeting
- Level: Upper
- Area: 143
- Dimensions: 13x11
Bedroom
- Features: Floor Covering: Wood
- Level: Upper
- Area: 100
- Dimensions: 10x10
Dining room
- Features: Floor Covering: Wood
- Level: Main
- Area: 130
- Dimensions: 13x10
Kitchen
- Features: Floor Covering: Ceramic Tile
- Level: Main
- Area: 143
- Dimensions: 13x11
Living room
- Features: Floor Covering: Wood
- Level: Main
- Area: 168
- Dimensions: 14x12
Heating
- Forced Air, Natural Gas, Zoned
Cooling
- Central Air, Zoned
Appliances
- Included: Dishwasher, Disposal, Range Hood, Gas Range, Water Heater
Features
- Custom Cabinetry, Eat-in Kitchen, Entrance Foyer, Historic Millwork, Separate Dining, Walk-In Closet(s)
- Flooring: Carpet, Hardwood, Tile, Wood
- Doors: French Doors, Panel Door(s)
- Windows: Insulated Windows, Stained Glass
- Basement: Full
- Number of fireplaces: 1
- Fireplace features: Living Room
Interior area
- Finished area above ground: 0
Property
Parking
- Total spaces: 4
- Parking features: Additional Parking, Alley Access, Driveway, Off Street
- Has uncovered spaces: Yes
Features
- Levels: One and One Half
- Patio & porch: Composite, Covered, Front Porch, Rear Porch
- Exterior features: Storage
- Fencing: Fenced
Lot
- Size: 4,199 Square Feet
- Features: Level
Details
- Additional structures: Shed(s)
- Parcel number: 58510004000
- Special conditions: Standard
Construction
Type & style
- Home type: SingleFamily
- Architectural style: Bungalow,Traditional
- Property subtype: Single Family Residence
Materials
- Brick
- Foundation: Stone
- Roof: Architectural Shingle
Condition
- Year built: 1924
Utilities & green energy
- Electric: Ameren
- Sewer: Public Sewer
- Water: Public
- Utilities for property: Electricity Connected
Community & HOA
Community
- Subdivision: Leona Place Add
HOA
- Has HOA: No
- Services included: Security
- HOA name: Holly Hills
Location
- Region: Saint Louis
Financial & listing details
- Tax assessed value: $18,260
- Annual tax amount: $1,586
- Date on market: 6/3/2026
- Cumulative days on market: 33 days
- Listing terms: Cash,Conventional
- Ownership: Private
- Electric utility on property: Yes
Estimated market value
Not available
Estimated sales range
Not available
Not available
Price history
| Date | Event | Price |
|---|---|---|
| 7/13/2026 | Pending sale | $245,000 |
Source:  MARIS #26034216 Report a problem MARIS #26034216 Report a problem | ||
| 7/6/2026 | Listed for sale | $245,000 |
Source: MARIS #26034216 Report a problem | ||
| 6/16/2026 | Pending sale | $245,000 |
Source: MARIS #26034216 Report a problem | ||
| 6/14/2026 | Price change | $245,000-4.7% |
Source: MARIS #26034216 Report a problem | ||
| 6/3/2026 | Listed for sale | $257,000 |
Source: MARIS #26034216 Report a problem | ||
Public tax history
| Year | Property taxes | Tax assessment |
|---|---|---|
| 2025 | $1,586 +7.8% | $18,260 +12.9% |
| 2024 | $1,471 +4.3% | $16,170 |
| 2023 | $1,410 +4.5% | $16,170 +9.1% |
| 2022 | $1,349 +7.8% | $14,820 |
| 2021 | $1,251 +14.5% | $14,820 +13.6% |
| 2020 | $1,093 | $13,050 |
| 2019 | $1,093 | $13,050 +18.9% |
| 2018 | $1,093 +14.8% | $10,980 |
| 2017 | $953 -2.2% | $10,980 -2.7% |
| 2016 | $974 +10.1% | $11,290 +0.1% |
| 2015 | $885 +1.1% | $11,280 |
| 2014 | $875 | $11,280 +1% |
| 2013 | $875 | $11,170 -16.8% |
| 2012 | -- | $13,430 |
| 2011 | -- | $13,430 |
| 2010 | -- | $13,430 -4.5% |
| 2009 | $963 -5.4% | $14,060 |
| 2008 | $1,018 | $14,060 -8.2% |
| 2007 | $1,018 | $15,310 |
| 2006 | $1,018 +1% | $15,310 +8.1% |
| 2005 | $1,008 +41.2% | $14,160 +50.8% |
| 2004 | $714 +2.9% | $9,390 |
| 2003 | $693 +13.6% | $9,390 +17.1% |
| 2002 | $610 | $8,020 |
| 2001 | -- | $8,020 -11% |
| 2000 | -- | $9,010 |
Find assessor info on the county website
Monthly payment
Est. payment
Payment breakdown
Explore the cost of this home by adjusting the details. Changes won't be saved.Climate risks
Neighborhood: Bevo Mill
Nearby schools
GreatSchools rating
- 5/10Woerner Elementary SchoolGrades: PK-5Distance: 0.3 mi
- 3/10Long Middle Community Ed. CenterGrades: 6-8Distance: 0.5 mi
- 1/10Roosevelt High SchoolGrades: 9-12Distance: 2.4 mi
Schools provided by the listing agent
- Elementary: Woerner Elem.
- Middle: Long Middle Community Ed. Center
- High: Roosevelt High
Source: MARIS. This data may not be complete. We recommend contacting the local school district to confirm school assignments for this home.
- $117,900-- bd1 ba928 sqft5616 Leona St, Saint Louis, MO 63116Off Market
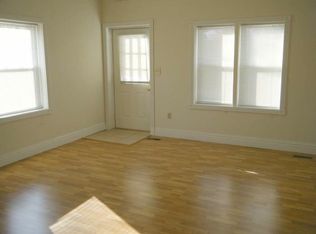
- $164,2003 bd1 ba1.4k sqft5624 Leona St, Saint Louis, MO 63116Off Market
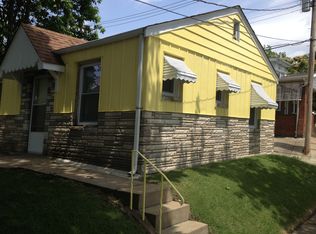
- $60,9001 bd1 ba575 sqft4025 Burgen Ave, Saint Louis, MO 63116Off Market
- $122,600-- bd1 ba840 sqft5612 Leona St, Saint Louis, MO 63116Off Market
- $--2 bd2 ba1.2k sqft4019 Burgen Ave, Saint Louis, MO 63116Sold
- $--2 bd1 ba840 sqft5610 Leona St, Saint Louis, MO 63116Sold
- $145,400-- bd1 ba1.8k sqft5632 Leona St, Saint Louis, MO 63116Off Market
- $--2 bd1 ba700 sqft5632 Leona St #A-1, Saint Louis, MO 63116Off Market
A local agent can set up tours, give advice and negotiate with sellers.
A local lender can help you make sure your offer is ready when you are.
Similar homes
- $250,0003 bd2 ba950 sqft4716 Milentz Ave, Saint Louis, MO 63116For Sale
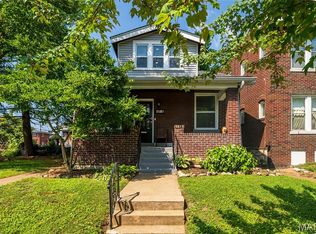
 MLS ID #26039421, Joe G Warmbrodt, Garcia Properties. MARIS
 - $365,0003 bd2 ba1.5k sqft4121 Wilmington Ave, Saint Louis, MO 63116For Sale
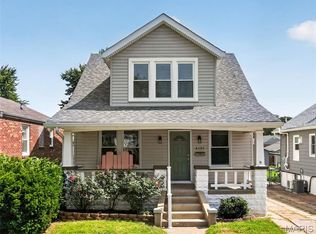 MLS ID #26047426, Marinel Stoja, Keller Williams Realty St. Louis. MARIS
 - $215,0002 bd1 ba968 sqft6112 Newport Ave, Saint Louis, MO 63116For Sale
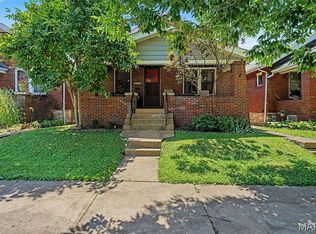 MLS ID #26032476, James Rocchio, Powerhaus Realty. MARIS
 - $215,0002 bd1 ba1k sqft4625 Adkins Ave, Saint Louis, MO 63116For Sale
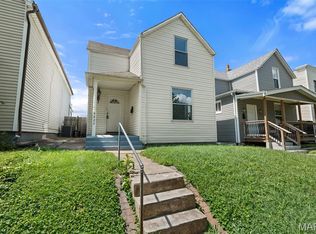 MLS ID #26047411, Elvis Niksic, Worth Clark Realty. MARIS
 - $275,0003 bd2 ba1k sqft5706 Nottingham Ave, Saint Louis, MO 63109For SaleMLS ID #26046709, Mary Kay Gitto, Berkshire Hathaway HomeServices Select Properties. MARIS
- $255,0002 bd1 ba1.2k sqft4963 Sutherland Ave, Saint Louis, MO 63109For SaleMLS ID #26046744, Anna M Chancellor, Garcia Properties. MARIS
- $219,9003 bd2 ba1.9k sqft3443 Keokuk St, Saint Louis, MO 63118For SaleMLS ID #26042119, Cody R Shannon, Mac Realty Group. MARIS
- $185,0002 bd1 ba1.1k sqft5351 Alfred Ave, Saint Louis, MO 63116For SaleMLS ID #26046795, Brittni L Wilcox, Realty Executives of St. Louis. MARIS
- $244,0002 bd1 ba1k sqft5341 Neosho St, Saint Louis, MO 63109For SaleMLS ID #26037896, Jessica M Lowe, ReeceNichols Real Estate. MARIS
- $219,9004 bd2 ba2k sqft3662 Minnesota Ave, Saint Louis, MO 63118For SaleMLS ID #26027968, Paul Wood, STL Buy & Sell, LLC. MARIS
- $230,0002 bd1 ba1k sqft5218 Lisette Ave, Saint Louis, MO 63109For SaleMLS ID #26025478, Connie Eads, Keller Williams Realty St. Louis. MARIS
- $250,0002 bd1 ba1.2k sqft4948 Neosho St, Saint Louis, MO 63109For SaleMLS ID #26022257, Debbie J Williams, ReeceNichols Real Estate. MARIS
- $200,0003 bd1 ba864 sqft6326 Fyler Ave, Saint Louis, MO 63139For SaleMLS ID #26011949, Kelly A Dagenais, Coldwell Banker Realty - Gundaker. MARIS
- $239,9003 bd1 ba1.6k sqft6941 Dale Ave, Saint Louis, MO 63139For SaleMLS ID #26030958, Nancho Rodriguez, Coldwell Banker Realty - Gundaker West Regional. MARIS
- $225,0003 bd1 ba1.1k sqft7800 Benmore St, Saint Louis, MO 63123For SaleMLS ID #26037160, Jane M Ahl, Coldwell Banker Premier Group. MARIS
- $159,9003 bd2 ba1.2k sqft4260 Miami St, Saint Louis, MO 63116For SaleMLS ID #26044704, Mandy D Watkins, Knight and Drews LLC. MARIS
- $229,9005 bd2 ba2.4k sqft3945 S Grand Blvd, Saint Louis, MO 63118For SaleMLS ID #26039229, Will B Springer, Compass Realty Group. MARIS
- $239,9002 bd1 ba1k sqft6916 Hampton Ave, Saint Louis, MO 63109For SaleMLS ID #26034082, April D Sanders, Redfin Corporation. MARIS
- $142,0002 bd2 ba1.1k sqft4707 Ray Ave, Saint Louis, MO 63116For SaleMLS ID #26040783, Andrew A Francis, Keller Williams Realty St. Louis. MARIS
- $149,9003 bd1 ba1.5k sqft4151 Beethoven Ave, Saint Louis, MO 63116For SaleMLS ID #26025882, Sarah F Bravo, Coldwell Banker Realty - Gundaker West Regional. MARIS
