Price improvement! This exceptional luxury custom-built home, completed in 2012 by renowned Viking Builders on a private 0.31-acre lot m/l in the prestigious 24-hour manned gated community of Berwick Fairways, showcases 5,151 sq ft (appraisal) of sophisticated living space meticulously maintained by the original owners. Boasting architect-designed elegance with extensive stone exterior and interior stone accents, hand-scraped oak flooring, and a state-of-the-art Savant smart home system, the residence offers beautiful golf course views from the front of the home and ultimate privacy backing to over 10 acres of beautiful land, including mature trees, to enhance the privacy. The backyard oasis features a resort-style saltwater pool with grotto rock feature, attached hot tub, and brand-new travertine decking, complemented by an expansive covered patio with stone fireplace, built-in Hasty Bake grill, outdoor refrigerator, and TV. Inside, the luxurious primary suite overlooks the pool and includes a spa-like bath with Jacuzzi tub and separate shower, while the gourmet kitchen impresses with a massive granite island and Thermador double oven. Additional highlights include an elegant living room with stone fireplace, formal dining room, soundproof media room, private office, secondary bedroom with private bath and tornado safe room. Upstairs, there are two additional bedrooms, oversized game room, craft room, and a spacious attic for great storage. All enhanced by a new composite roof (2024) and 3-car garage with secure dog run. Located in the highly desirable Bixby School District. This dream home defines upscale living. Come check it out today!
Pending
Price cut: $100K (7/16)
$995,000
5621 W Charleston St, Broken Arrow, OK 74011
4beds
5,151sqft
:
Get pre-qualified$6,795/mo
Single Family Residence
Built in 2012
0.31 Acres Lot
$-- Zestimate®
$193/sqft
$200/mo HOA
What's special
Attached hot tubBrand-new travertine deckingBeautiful golf course viewsFormal dining roomMature treesExtensive stone exteriorInterior stone accents
- 60 days |
- 816 |
- 41 |
Zillow last checked:
Listing updated:
Listed by:
Caryl Kirtley 918-798-4476,
McGraw, REALTORS
Source: MLS Technology, Inc.,MLS#: 2620538 Originating MLS: MLS Technology
Originating MLS: MLS TechnologyFacts & features
Interior
Bedrooms & bathrooms
- Bedrooms: 4
- Bathrooms: 5
- Full bathrooms: 3
- 1/2 bathrooms: 2
Primary bedroom
- Description: Master Bedroom,Private Bath,Walk-in Closet
- Level: First
Bedroom
- Description: Bedroom,Private Bath,Walk-in Closet
- Level: First
Bedroom
- Description: Bedroom,Pullman Bath
- Level: Second
Bedroom
- Description: Bedroom,Pullman Bath
- Level: Second
Primary bathroom
- Description: Master Bath,Bathtub,Double Sink,Full Bath,Separate Shower,Vent
- Level: First
Bathroom
- Description: Hall Bath,Half Bath,Vent
- Level: First
Bonus room
- Description: Additional Room,Workroom
- Level: Second
Den
- Description: Den/Family Room,Separate
- Level: First
Dining room
- Description: Dining Room,Formal
- Level: First
Game room
- Description: Game/Rec Room,Closet,Wetbar
- Level: Second
Kitchen
- Description: Kitchen,Breakfast Nook,Island,Pantry
- Level: First
Living room
- Description: Living Room,Fireplace,Formal
- Level: First
Office
- Description: Office,Bookcase,Outside Entry
- Level: First
Recreation
- Description: Hobby Room,
- Level: Second
Utility room
- Description: Utility Room,Inside,Separate,Sink
- Level: First
Heating
- Central, Gas, Multiple Heating Units
Cooling
- Central Air, 3+ Units
Appliances
- Included: Convection Oven, Cooktop, Double Oven, Dishwasher, Disposal, Gas Water Heater, Microwave, Oven, Range, Refrigerator
- Laundry: Washer Hookup, Electric Dryer Hookup, Gas Dryer Hookup
Features
- Attic, Wet Bar, Granite Counters, High Ceilings, High Speed Internet, Pullman Bath, Vaulted Ceiling(s), Wired for Data, Ceiling Fan(s), Electric Oven Connection, Gas Range Connection, Programmable Thermostat
- Flooring: Carpet, Hardwood, Tile
- Windows: Aluminum Frames, Insulated Windows
- Basement: None
- Number of fireplaces: 1
- Fireplace features: Gas Log, Wood Burning, Outside
Interior area
- Total structure area: 5,151
- Total interior livable area: 5,151 sqft
Property
Parking
- Total spaces: 3
- Parking features: Attached, Garage, Shelves
- Attached garage spaces: 3
Features
- Patio & porch: Covered, Patio, Porch
- Exterior features: Concrete Driveway, Fire Pit, Sprinkler/Irrigation, Landscaping, Outdoor Grill, Outdoor Kitchen, Rain Gutters
- Pool features: Gunite, In Ground
- Has spa: Yes
- Spa features: Hot Tub
- Fencing: Full,Privacy
Lot
- Size: 0.31 Acres
- Features: Mature Trees
Details
- Additional structures: None
- Parcel number: 87410843026260
Construction
Type & style
- Home type: SingleFamily
- Architectural style: French Provincial
- Property subtype: Single Family Residence
Materials
- Brick, Stone, Stucco, Wood Frame
- Foundation: Slab
- Roof: Asphalt,Fiberglass
Condition
- Year built: 2012
Utilities & green energy
- Sewer: Public Sewer
- Water: Public
- Utilities for property: Cable Available, Electricity Available, Natural Gas Available, High Speed Internet Available, Water Available
Green energy
- Energy efficient items: Windows
Community & HOA
Community
- Features: Gutter(s)
- Security: Safe Room Interior, Security System Owned, Smoke Detector(s)
- Subdivision: Berwick Fairways I Rep Prt Cedar Ridge Club Add
HOA
- Has HOA: Yes
- Amenities included: Golf Course, Gated
- HOA fee: $600 quarterly
Location
- Region: Broken Arrow
Financial & listing details
- Price per square foot: $193/sqft
- Tax assessed value: $829,191
- Annual tax amount: $12,166
- Date on market: 6/4/2026
- Cumulative days on market: 61 days
- Listing terms: Conventional,FHA,VA Loan
Estimated market value
Not available
Estimated sales range
Not available
Not available
Price history
| Date | Event | Price |
|---|---|---|
| 7/20/2026 | Pending sale | $995,000$193/sqft |
Source:  MLS Technology, Inc. #2620538 Report a problem MLS Technology, Inc. #2620538 Report a problem | ||
| 7/16/2026 | Price change | $995,000-9.1%$193/sqft |
Source: MLS Technology, Inc. #2620538 Report a problem | ||
| 6/18/2026 | Price change | $1,095,000-6%$213/sqft |
Source: MLS Technology, Inc. #2620538 Report a problem | ||
| 6/4/2026 | Listed for sale | $1,165,000+732.1%$226/sqft |
Source: MLS Technology, Inc. #2620538 Report a problem | ||
| 8/29/2011 | Sold | $140,000$27/sqft |
Source: Public Record Report a problem | ||
Public tax history
| Year | Property taxes | Tax assessment |
|---|---|---|
| 2025 | $12,166 +7.8% | $91,211 +5% |
| 2024 | $11,286 +1.4% | $86,868 +5% |
| 2023 | $11,132 -0.8% | $82,731 |
| 2022 | $11,217 +0.7% | $82,731 |
| 2021 | $11,134 -0.4% | $82,731 |
| 2020 | $11,184 0% | $82,731 |
| 2019 | $11,187 0% | $82,731 |
| 2018 | $11,187 +0.4% | $82,731 |
| 2017 | $11,141 +3.2% | $82,731 +3.4% |
| 2016 | $10,791 | $80,041 -3.3% |
| 2015 | $10,791 +10.4% | $82,731 +14% |
| 2014 | $9,771 | $72,600 |
| 2013 | -- | $72,600 +371.4% |
| 2012 | -- | $15,400 +850.6% |
| 2011 | -- | $1,620 |
| 2010 | -- | $1,620 |
Find assessor info on the county website
Monthly payment
Est. payment
Payment breakdown
Explore the cost of this home by adjusting the details. Changes won't be saved.Climate risks
Neighborhood: 74011
Nearby schools
GreatSchools rating
- 6/10East IntermediateGrades: 4-6Distance: 2.4 mi
- 7/10Bixby Middle SchoolGrades: 7-8Distance: 5.3 mi
- 9/10Bixby High SchoolGrades: 9-12Distance: 5.1 mi
Schools provided by the listing agent
- Elementary: East (Formerly Northeast)
- High: Bixby
- District: Bixby - Sch Dist (4)
Source: MLS Technology, Inc.. This data may not be complete. We recommend contacting the local school district to confirm school assignments for this home.
- $--0.309 Acres5621 W Charleston St, Broken Arrow, OK 74012Off Market
- $321,200-- bd-- ba-- sqft5701 W Charleston St, Broken Arrow, OK 74012Off Market
- $980,0005 bd6 ba4.8k sqft5701 W Charleston St, Broken Arrow, OK 74011Sold
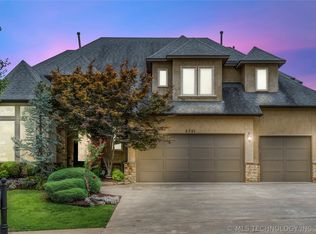
- $1,254,8004 bd5 ba5.3k sqft5617 W Charleston St, Broken Arrow, OK 74011Off Market
- $807,7004 bd11 ba4.1k sqft5705 W Charleston St, Broken Arrow, OK 74011Off Market
- $1,347,400-- bd5 ba6.2k sqft5700 W Charleston St, Broken Arrow, OK 74011Off Market
- $526,700-- bd3 ba1.7k sqft5700 W Charleston St, Broken Arrow, OK 74011Off Market
- $1,265,6004 bd4 ba5.2k sqft5704 W Charleston St, Broken Arrow, OK 74011Off Market
A local agent can set up tours, give advice and negotiate with sellers.
Similar homes
- $699,0004 bd4 ba4.6k sqft6008 W Phoenix Ct, Broken Arrow, OK 74011For Sale
 MLS ID #2624933, Pam Case, McGraw, REALTORS. MLS Technology, Inc.
 - $995,0004 bd5 ba5.2k sqft12014 S Kingston Pl, Tulsa, OK 74137For Sale
 MLS ID #2624666, Carrie DeWeese, Chinowth & Cohen. MLS Technology, Inc.
 - $999,9004 bd6 ba5.5k sqft12011 S Lakewood Ave, Tulsa, OK 74137For Sale
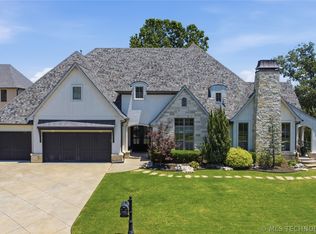 MLS ID #2622005, Josh Rainwater, Coldwell Banker Select. MLS Technology, Inc.
 - $629,0004 bd4 ba4.5k sqft3609 S Sequoia Ave, Broken Arrow, OK 74011For Sale
 MLS ID #2619937, Gayle Roberts-Pisklo, Chinowth & Cohen. MLS Technology, Inc.
 - $629,0005 bd4 ba4.2k sqft5101 W Birmingham St, Broken Arrow, OK 74011For SaleMLS ID #2623873, Cristy L Collum, HomeWorx, LLC. MLS Technology, Inc.
- $650,0004 bd4 ba3.7k sqft6009 W Phoenix Ct, Broken Arrow, OK 74011For SaleMLS ID #2623474, Kristi Reed, Chinowth & Cohen. MLS Technology, Inc.
- $974,9005 bd4 ba5.9k sqft5630 E 117th Pl, Tulsa, OK 74137For SaleMLS ID #2620243, Jamie L Wilson, MORE Agency. MLS Technology, Inc.
- $949,9005 bd6 ba5.2k sqft6306 E 110th St, Tulsa, OK 74137For SaleMLS ID #2614064, Vicky Watkins, Chinowth & Cohen. MLS Technology, Inc.
- $759,0005 bd5 ba4.9k sqft11044 S 91st East Ave, Tulsa, OK 74133For SaleMLS ID #2618562, Brian Dausses, McGraw, REALTORS. MLS Technology, Inc.
- $575,0004 bd4 ba3.6k sqft5708 W Orlando Cir, Broken Arrow, OK 74011For SaleMLS ID #2615804, Corlie Agnew, Ellis Real Estate Brokerage. MLS Technology, Inc.
- $679,9994 bd4 ba4.3k sqft7305 S 2nd St, Broken Arrow, OK 74011For SaleMLS ID #2622445, Robert Crouch, Coldwell Banker Select. MLS Technology, Inc.
- $1,148,0005 bd5 ba5.9k sqft6635 E 107th St, Tulsa, OK 74133For SaleMLS ID #2620007, Natalie Richardson, Chinowth & Cohen. MLS Technology, Inc.
- $885,0004 bd4 ba5.2k sqft13436 S 65th East Pl, Bixby, OK 74008For SaleMLS ID #2618692, Pam Case, McGraw, REALTORS. MLS Technology, Inc.
- $1,050,0005 bd5 ba6.7k sqft8626 S Florence Ave, Tulsa, OK 74137For SaleMLS ID #2627364, Emily Elmburg, Walter & Associates, Inc.. MLS Technology, Inc.
- $1,050,0004 bd4 ba4.6k sqft4203 E 191st St S, Bixby, OK 74008For SaleMLS ID #2620503, Amber Davis, Keller Williams Advantage. MLS Technology, Inc.
- $895,0005 bd6 ba6.1k sqft3506 E 110th Pl, Tulsa, OK 74137For SaleMLS ID #2616661, Debbie Decker, Platinum Realty, LLC.. MLS Technology, Inc.
- $850,0005 bd6 ba5.5k sqft10106 S Maplewood Ave, Tulsa, OK 74137For SaleMLS ID #2619827, Brian Frere, Keller Williams Preferred. MLS Technology, Inc.
- $649,9995 bd5 ba4.3k sqft9410 E 107th Pl S, Tulsa, OK 74133For SaleMLS ID #2616544, Jordan Dondlinger, White Oak Real Estate Group. MLS Technology, Inc.
- $849,9004 bd5 ba5.1k sqft6003 E 117th Pl, Tulsa, OK 74137For SaleMLS ID #2550710, Chris Johnson, Rivere Real Estate Group. MLS Technology, Inc.
- $895,0005 bd6 ba5.7k sqft4205 E 116th Pl, Tulsa, OK 74137For SaleMLS ID #2604460, Erin Catron, Erin Catron & Company, LLC. MLS Technology, Inc.
