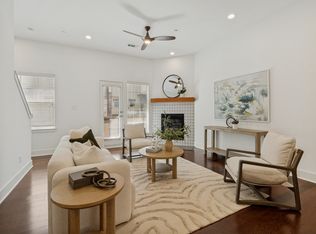
Stylish light filled duplex in the heart of East Dallas steps from Lower Greenville. This beautifully maintained 3 bedroom 2.5 bath residence offers 10 foot ceilings, abundant windows, rich hardwood floors, and an open concept layout designed for comfortable everyday living and effortless entertaining. The spacious main level features generous living and dining areas, designer lighting, built in office nook, powder bath, and a well appointed kitchen with island, gas range, stainless steel appliances, ample cabinetry, and extensive prep space. Upstairs, the oversized primary suite is a true retreat with room for a sitting area, large walk in closet, expansive windows, and a spa inspired bath with dual vanities, soaking tub, separate shower, and excellent storage. Two spacious secondary bedrooms share a well sized bath, offering flexibility for guests, family, or home office needs. Additional highlights include plentiful storage throughout, full size utility room, washer and dryer included, and no HOA. Ideally positioned near Knox Henderson, Downtown Dallas, and premier dining, shopping, and entertainment. Move in ready and an exceptional opportunity in one of Dallas most sought after neighborhoods.
Pending
$895,000
5622 Martel Ave #A, Dallas, TX 75206
3beds
2,782sqft
:
Get pre-qualified$6,404/mo
Duplex, Single Family Residence
Built in 2006
3,937 Square Feet Lot
$893,500 Zestimate®
$322/sqft
$-- HOA
What's special
Stylish light filled duplexRich hardwood floorsExpansive windowsStainless steel appliancesBuilt in office nookAbundant windowsLarge walk in closet
- 99 days |
- 32 |
- 1 |
Zillow last checked:
Listing updated:
Listed by:
Mustafa Swayedi 0784761 214-750-0810,
Haynsworth Realty 214-750-0810
Source: NTREIS,MLS#: 21242399
Facts & features
Interior
Bedrooms & bathrooms
- Bedrooms: 3
- Bathrooms: 3
- Full bathrooms: 2
- 1/2 bathrooms: 1
Primary bedroom
- Features: Built-in Features, Ceiling Fan(s), Dual Sinks, Double Vanity, En Suite Bathroom, Jetted Tub, Sitting Area in Primary, Walk-In Closet(s)
- Level: Second
- Dimensions: 1 x 1
Bedroom
- Features: Ceiling Fan(s), En Suite Bathroom
- Level: Second
- Dimensions: 1 x 1
Bedroom
- Features: Ceiling Fan(s), En Suite Bathroom
- Level: Second
- Dimensions: 1 x 1
Dining room
- Level: First
- Dimensions: 1 x 1
Half bath
- Features: Granite Counters
- Level: First
- Dimensions: 1 x 1
Kitchen
- Features: Built-in Features, Dual Sinks, Granite Counters, Kitchen Island, Stone Counters
- Level: First
- Dimensions: 1 x 1
Laundry
- Features: Built-in Features, Linen Closet, Stone Counters, Utility Sink
- Level: Second
- Dimensions: 1 x 1
Living room
- Features: Ceiling Fan(s), Fireplace
- Level: First
- Dimensions: 1 x 1
Heating
- Central, Fireplace(s)
Cooling
- Central Air, Ceiling Fan(s)
Appliances
- Included: Built-In Gas Range, Built-In Refrigerator, Convection Oven, Dryer, Dishwasher, Disposal, Gas Range, Gas Water Heater, Microwave, Refrigerator, Warming Drawer, Washer
- Laundry: Common Area, Washer Hookup, Dryer Hookup, ElectricDryer Hookup, Laundry in Utility Room
Features
- Chandelier, Decorative/Designer Lighting Fixtures, Double Vanity, Eat-in Kitchen, Granite Counters, High Speed Internet, Kitchen Island, Open Floorplan, Cable TV, Natural Woodwork, Walk-In Closet(s)
- Flooring: Carpet, Ceramic Tile, Hardwood, Slate
- Has basement: No
- Number of fireplaces: 1
- Fireplace features: Dining Room
Interior area
- Total interior livable area: 2,782 sqft
Video & virtual tour
Property
Parking
- Total spaces: 2
- Parking features: Door-Single, Electric Vehicle Charging Station(s), Garage, Garage Door Opener, Inside Entrance, Garage Faces Rear
- Attached garage spaces: 2
Features
- Levels: Two
- Stories: 2
- Exterior features: Lighting, Private Yard, Rain Gutters
- Pool features: None
- Fencing: Fenced,Gate,Privacy,Security,Wood
Lot
- Size: 3,937 Square Feet
- Dimensions: 30 x 130
- Features: Landscaped, Sprinkler System
- Residential vegetation: Grassed
Details
- Parcel number: 100238771000000
Construction
Type & style
- Home type: SingleFamily
- Architectural style: Traditional
- Property subtype: Duplex, Single Family Residence
- Attached to another structure: Yes
Materials
- Frame, Stucco
- Foundation: Slab
- Roof: Composition,Shingle
Condition
- Year built: 2006
Utilities & green energy
- Sewer: Public Sewer
- Water: Public
- Utilities for property: Electricity Connected, Natural Gas Available, Sewer Available, Separate Meters, Water Available, Cable Available
Community & HOA
Community
- Features: Curbs
- Security: Prewired, Carbon Monoxide Detector(s), Fire Alarm
- Subdivision: Greenland Hills Annex
HOA
- Has HOA: No
Location
- Region: Dallas
Financial & listing details
- Price per square foot: $322/sqft
- Tax assessed value: $812,340
- Annual tax amount: $15,988
- Date on market: 4/18/2026
- Cumulative days on market: 94 days
- Listing terms: Cash,Conventional,FHA,VA Loan
- Electric utility on property: Yes
- Road surface type: Asphalt
Estimated market value
$893,500
$849,000 - $938,000
$5,760/mo
Price history
| Date | Event | Price |
|---|---|---|
| 4/26/2026 | Pending sale | $895,000$322/sqft |
Source: NTREIS #21242399 Report a problem | ||
| 4/20/2026 | Contingent | $895,000$322/sqft |
Source: NTREIS #21242399 Report a problem | ||
| 4/18/2026 | Listed for sale | $895,000+59.8%$322/sqft |
Source: NTREIS #21242399 Report a problem | ||
| 8/29/2024 | Listing removed | $3,950$1/sqft |
Source: Zillow Rentals Report a problem | ||
| 8/19/2024 | Price change | $3,950-3.7%$1/sqft |
Source: Zillow Rentals Report a problem | ||
| 8/8/2024 | Price change | $4,100-3.5%$1/sqft |
Source: Zillow Rentals Report a problem | ||
| 8/2/2024 | Price change | $4,250-7.6%$2/sqft |
Source: Zillow Rentals Report a problem | ||
| 6/27/2024 | Price change | $4,600-3.2%$2/sqft |
Source: Zillow Rentals Report a problem | ||
| 6/23/2024 | Price change | $4,750-2.1%$2/sqft |
Source: Zillow Rentals Report a problem | ||
| 6/18/2024 | Price change | $4,850-2%$2/sqft |
Source: Zillow Rentals Report a problem | ||
| 6/12/2024 | Price change | $4,950-10%$2/sqft |
Source: Zillow Rentals Report a problem | ||
| 5/26/2024 | Price change | $5,500+41%$2/sqft |
Source: Zillow Rentals Report a problem | ||
| 3/12/2021 | Sold | -- |
Source: Ebby Halliday solds #14383376_75206_A Report a problem | ||
| 1/25/2021 | Pending sale | $559,999$201/sqft |
Source: NTREIS #14383376 Report a problem | ||
| 1/8/2021 | Listed for rent | $3,900$1/sqft |
Source:  NTREIS #14461233 Report a problem NTREIS #14461233 Report a problem | ||
| 12/30/2020 | Price change | $559,999-2.6%$201/sqft |
Source: NTREIS #14383376 Report a problem | ||
| 12/1/2020 | Listing removed | $3,900$1/sqft |
Source: Ebby Halliday, Allen-Fairview- #14461233 Report a problem | ||
| 11/3/2020 | Listed for rent | $3,900+20%$1/sqft |
Source: Ebby Halliday, Allen-Fairview- #14461233 Report a problem | ||
| 10/6/2020 | Price change | $575,000-2.5%$207/sqft |
Source: Allen ; Fairview ; Lucas Office #14383376 Report a problem | ||
| 7/10/2020 | Listed for sale | $590,000+7.5%$212/sqft |
Source: Ebby Halliday, Allen-Fairview- #14383376 Report a problem | ||
| 3/4/2018 | Listing removed | $549,000$197/sqft |
Source: Ebby Halliday, REALTORS #13615973 Report a problem | ||
| 9/10/2017 | Price change | $549,000-2.3%$197/sqft |
Source: Ebby Halliday, REALTORS #13615973 Report a problem | ||
| 6/6/2017 | Listed for sale | $562,000$202/sqft |
Source: Ebby Halliday, REALTORS #13615973 Report a problem | ||
| 11/24/2015 | Listing removed | $3,250$1/sqft |
Source: One Prop- Dallas Report a problem | ||
| 10/22/2015 | Listed for rent | $3,250$1/sqft |
Source: ONEprop Dallas/Fort Worth Report a problem | ||
| 3/15/2010 | Sold | -- |
Source: Public Record Report a problem | ||
Public tax history
| Year | Property taxes | Tax assessment |
|---|---|---|
| 2025 | $15,988 -1.6% | $812,340 |
| 2024 | $16,247 -0.5% | $812,340 +2.1% |
| 2023 | $16,330 +15% | $795,710 +40.7% |
| 2022 | $14,198 -3.9% | $565,580 +1% |
| 2021 | $14,779 -2.8% | $560,230 |
| 2020 | $15,198 -0.8% | $560,230 |
| 2019 | $15,314 +6.1% | $560,230 +10.4% |
| 2018 | $14,439 +4.6% | $507,480 |
| 2017 | $13,800 +6.5% | $507,480 +6.5% |
| 2016 | $12,952 +18.8% | $476,290 +19.9% |
| 2015 | $10,898 | $397,290 |
| 2014 | $10,898 | $397,290 |
| 2013 | -- | -- |
| 2012 | -- | -- |
| 2011 | -- | -- |
| 2010 | -- | -- |
| 2009 | -- | -- |
| 2008 | -- | -- |
| 2007 | -- | -- |
| 2005 | -- | -- |
| 2004 | -- | -- |
| 2003 | -- | -- |
| 2002 | -- | -- |
| 2001 | -- | -- |
Find assessor info on the county website
Monthly payment
Est. payment
Payment breakdown
Explore the cost of this home by adjusting the details. Changes won't be saved.Climate risks
Neighborhood: Glencoe Park
Nearby schools
GreatSchools rating
- 10/10Mockingbird ElementaryGrades: K-5Distance: 0.4 mi
- 6/10J L Long Middle SchoolGrades: 6-8Distance: 2.1 mi
- 5/10Woodrow Wilson High SchoolGrades: 9-12Distance: 2.1 mi
Schools provided by the listing agent
- Elementary: Geneva Heights
- Middle: Long
- High: Woodrow Wilson
- District: Dallas ISD
Source: NTREIS. This data may not be complete. We recommend contacting the local school district to confirm school assignments for this home.
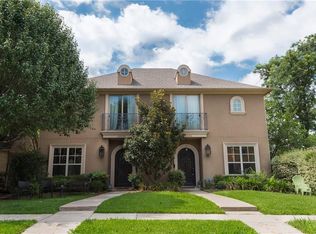
- $918,6003 bd2 ba2.7k sqft5622 Martel Ave, Dallas, TX 75206Off Market
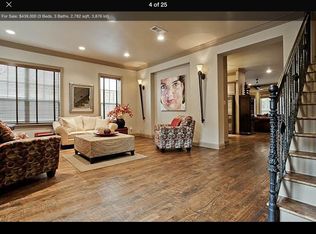
- $824,9003 bd3 ba2.7k sqft5622 Martel Ave #B, Dallas, TX 75206Off Market
- $--4 bd4 ba2k sqft5624 Martel Ave, Dallas, TX 75206Sold

- $--3 bd3 ba2.8k sqft5618 Martel Ave, Dallas, TX 75206Sold
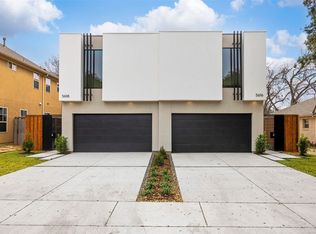
- $975,4003 bd2 ba2.8k sqft5616 Martel Ave, Dallas, TX 75206Off Market
- $326,7001 bd1 ba815 sqft5623 Martel Ave, Dallas, TX 75206Off Market
- $715,3003 bd4 ba2.5k sqft5628 Martel Ave, Dallas, TX 75206Off Market
- $1,297,5004 bd4 ba3.5k sqft5626 Martel Ave, Dallas, TX 75206Off Market
A local agent can set up tours, give advice and negotiate with sellers.
A local lender can help you make sure your offer is ready when you are.
Similar homes
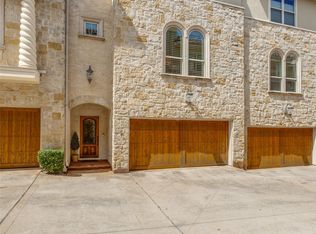
- $825,0003 bd4 ba2.2k sqft3907 Cole Ave APT 3, Dallas, TX 75204For Sale
 MLS ID #21325893, Amy Galley. NTREIS
 - $659,0003 bd4 ba1.8k sqft5743 Prospect Ave #102, Dallas, TX 75206For Sale
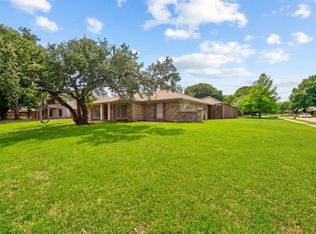
 MLS ID #21294273, Carolyn Black. NTREIS
 - $725,0003 bd3 ba1.7k sqft6632 Ridgemont Dr, Dallas, TX 75214For Sale
 MLS ID #21295825, Mykal Ippolito. NTREIS
 - $895,0004 bd3 ba3k sqft3107 Canyon Creek Dr, Richardson, TX 75080For Sale
 MLS ID #21274726, Phuong Nguyen. NTREIS
 - $899,0004 bd4 ba3.1k sqft1604 Driskill Dr, Irving, TX 75038For SaleMLS ID #21251344, Meridith Hayes. NTREIS
- $689,0003 bd4 ba2.4k sqft4007 Brownstone Ct, Dallas, TX 75204For SaleMLS ID #21279889, Brian James. NTREIS
- $749,0003 bd3 ba2.2k sqft3432 Rosebud Park Ln, Dallas, TX 75229For SaleMLS ID #21322218, Matt Templeton. NTREIS
- $1,075,0003 bd4 ba3.3k sqft5936 Preston Gate Ct, Dallas, TX 75230For SaleMLS ID #21264275, John Von Kennel. NTREIS
- $780,0004 bd5 ba3k sqft1815 Gresham Dr, Farmers Branch, TX 75234For SaleMLS ID #21255647, Tobi Oluwafemi. NTREIS
- $549,0003 bd3 ba1.7k sqft4319 Cabell Dr, Dallas, TX 75204For SaleMLS ID #21148001, Taffney Wilson. NTREIS
- $689,9004 bd3 ba2.5k sqft3228 Grantwood Dr, Dallas, TX 75229For SaleMLS ID #21226718, Karen Davis. NTREIS
- $674,0003 bd3 ba2.4k sqft3778 Weeburn Dr, Dallas, TX 75229For SaleMLS ID #21270434, Aaron Shockey. NTREIS
- $1,100,0004 bd4 ba3.4k sqft7711 Turnberry Ln, Dallas, TX 75248For SaleMLS ID #21267970, Loren Hall. NTREIS
- $675,0004 bd3 ba2.4k sqft15745 Havenrock Cir, Dallas, TX 75248For SaleMLS ID #21306064, Nora Crosby. NTREIS
- $649,5004 bd3 ba2.4k sqft3132 Chapel Downs Dr, Dallas, TX 75229For SaleMLS ID #21182587, Justin Fitzpatrick. NTREIS
- $700,0003 bd3 ba2.5k sqft1505 Canyon Oaks Dr, Irving, TX 75061For SaleMLS ID #21306424, Blanca Aulbaugh. NTREIS
- $829,0003 bd4 ba4k sqft3336 University Park Ln, Irving, TX 75062For SaleMLS ID #21047249, Diana Rhima. NTREIS
- $840,0005 bd4 ba3.3k sqft1017 Cherrywood Trl, Coppell, TX 75019For SaleMLS ID #21283841, Jim Mayo. NTREIS
- $499,9004 bd4 ba2.5k sqft3351 Canada Dr, Dallas, TX 75212For SaleMLS ID #21251279, Brad Piper. NTREIS
- $796,0004 bd4 ba3.1k sqft1571 Amesbury Way, Farmers Branch, TX 75234For SaleMLS ID #21281704, Susan Kyunga Lee. NTREIS
