o Stunning ranch in a great location near shopping, schools, and a park.
o The home has over 3,000 square feet, is decorator inspired and has a finished half basement with a gas fireplace.
o Fully updated and well maintained by current owners.
o Move in ready with an excellent floor plan.
o Fully updated eat in kitchen with generous hard wood cabinets, granite counters, Bosch appliances, and a pantry.
o All new LED can lights throughout home.
o The 2.5 bathrooms are updated with hard wood cabinets, granite or marble counters, and dual sinks in master and hall bath.
o Large sunken living room, large separate dining room, family room with gas fireplace, and an extra-large laundry room.
o Matching tile floors in the hallway, kitchen, laundry, and half bath.
o Original wood floor in the family room.
o Four good-sized carpeted bedrooms and three have walk-in closets.
o New energy efficient Pella windows; added insulation in the attic.
o Driveway repaved and a good-sized yard with many newly planted trees and bushes.
o Sunroom with Italian travertine tiled floor and two skylights.
o Large paver patio, small raised garden, and decorative path in back yard.
o Storage room in the back of the attached 2-car garage.
For sale by owner
$549,900
5624 Mark Dale Dr, Dayton, OH 45459
4beds
3,000sqft
:
Get pre-qualified$4,031/mo
SingleFamily
Built in 1967
0.52 Acres Lot
$-- Zestimate®
$183/sqft
$-- HOA
What's special
Small raised gardenLarge paver patioGranite countersGenerous hardwood cabinetsBosch appliancesDriveway repavedExtra-large laundry room
- 17 days |
- 1,132 |
- 31 |
Listed by:
Property Owner (937) 434-0993
Facts & features
Interior
Bedrooms & bathrooms
- Bedrooms: 4
- Bathrooms: 3
- Full bathrooms: 2
- 1/2 bathrooms: 1
Heating
- Other
Cooling
- Central
Appliances
- Included: Dishwasher, Garbage disposal, Range / Oven, Refrigerator
Features
- Flooring: Tile, Carpet, Hardwood
- Basement: Partially finished
- Has fireplace: Yes
Interior area
- Total interior livable area: 3,000 sqft
Property
Parking
- Total spaces: 3
- Parking features: Garage - Attached
Features
- Exterior features: Brick
Lot
- Size: 0.52 Acres
Details
- Parcel number: O67207040001
Construction
Type & style
- Home type: SingleFamily
Materials
- brick
Condition
- New construction: No
- Year built: 1967
Community & HOA
Location
- Region: Dayton
Financial & listing details
- Price per square foot: $183/sqft
- Tax assessed value: $375,160
- Annual tax amount: $8,109
- Date on market: 7/23/2026
Estimated market value
Not available
Estimated sales range
Not available
$2,889/mo
Price history
| Date | Event | Price |
|---|---|---|
| 7/23/2026 | Listed for sale | $549,900$183/sqft |
Source: Owner Report a problem | ||
Public tax history
| Year | Property taxes | Tax assessment |
|---|---|---|
| 2025 | $8,109 -0.5% | $131,300 |
| 2024 | $8,146 +8.3% | $131,300 |
| 2023 | $7,523 +7.2% | $131,300 +32.7% |
| 2022 | $7,020 -0.3% | $98,910 |
| 2021 | $7,040 +0.1% | $98,910 |
| 2020 | $7,030 +3% | $98,910 +13.8% |
| 2019 | $6,822 +12% | $86,930 |
| 2018 | $6,093 +1.1% | $86,930 |
| 2017 | $6,028 +3.2% | $86,930 +8.5% |
| 2016 | $5,839 -0.2% | $80,120 |
| 2015 | $5,849 +1.8% | $80,120 |
| 2014 | $5,744 | $80,120 |
Find assessor info on the county website
Monthly payment
Est. payment
Payment breakdown
Explore the cost of this home by adjusting the details. Changes won't be saved.Climate risks
Neighborhood: 45459
Nearby schools
GreatSchools rating
- 8/10Dr John Hole Elementary SchoolGrades: 2-5Distance: 0.6 mi
- 8/10Hadley E Watts Middle SchoolGrades: 6-8Distance: 1.6 mi
- 8/10Centerville High SchoolGrades: 9-12Distance: 3 mi
Schools provided by the listing agent
- District: Centerville Schools
Source: The MLS. This data may not be complete. We recommend contacting the local school district to confirm school assignments for this home.
- $384,9004 bd2 ba2.6k sqft5600 Mark Dale Dr, Dayton, OH 45459Off Market
- $403,8004 bd3 ba2.6k sqft5648 Mark Dale Dr, Dayton, OH 45459Off Market
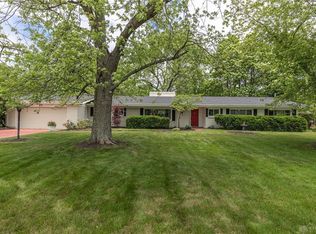
- $352,7003 bd3 ba2k sqft5577 Hugh Dr, Dayton, OH 45459Off Market

- $373,0003 bd2 ba2k sqft5571 Hugh Dr, Dayton, OH 45459Sold

- $415,0003 bd3 ba2.9k sqft5583 Hugh Dr, Dayton, OH 45459Sold
- $497,9005 bd4 ba2.8k sqft5611 Mark Dale Dr, Dayton, OH 45459Off Market
- $459,5004 bd3 ba2k sqft5637 Mark Dale Dr, Dayton, OH 45459Off Market
- $512,6004 bd3 ba2.9k sqft5594 Mark Dale Dr, Dayton, OH 45459Off Market
A local agent can set up tours, give advice and negotiate with sellers.
A local lender can help you make sure your offer is ready when you are.
Similar homes
- $510,0004 bd3 ba3.3k sqft7128 Hunters Creek Dr, Dayton, OH 45459For Sale

 MLS ID #965712, Michael Helton, Coldwell Banker Heritage. DABR MLS
 - $459,5004 bd3 ba2.4k sqft6800 Cranford Dr, Dayton, OH 45459For Sale
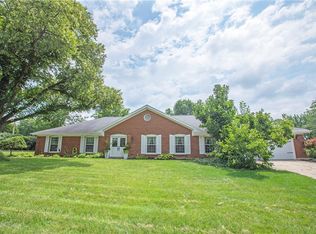 MLS ID #965263, Thomas E Bechtel CRB, Bechtel Realty. DABR MLS
 - $525,0003 bd2 ba2.3k sqft6790 Rosezita Ln, Dayton, OH 45459For Sale
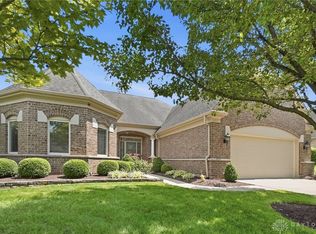 MLS ID #966060, Billie Duncan-Hart, Coldwell Banker Heritage. DABR MLS
 - $400,0004 bd3 ba2.3k sqft1801 Burgundy Ln, Dayton, OH 45459For Sale
 MLS ID #966077, Heather Smith, eXp Realty. DABR MLS
 - $549,0004 bd3 ba3.6k sqft2534 Oakmoor Ln, Dayton, OH 45459For SaleMLS ID #962357, Cynthia A Buckreus, Coldwell Banker Heritage. DABR MLS
- $499,0003 bd3 ba3k sqft6763 Munger Rd, Dayton, OH 45459For SaleMLS ID #963676, Vicky L Piper, NavX Realty, LLC. DABR MLS
- $500,0004 bd3 ba3k sqft801 Southford Ave, Dayton, OH 45429For SaleMLS ID #961621, Katie Meadows, Real of Ohio. DABR MLS
- $350,0004 bd3 ba2.6k sqft6190 Flemington Rd, Dayton, OH 45459For SaleMLS ID #965766, Erin Kristbaum, CENTURY 21 The Gene Group. DABR MLS
- $359,0003 bd3 ba1.7k sqft5560 Hugh Dr, Dayton, OH 45459For SaleMLS ID #964932, Carolyn Gudorf, Howard Hanna Real Estate Serv. DABR MLS
- $409,9003 bd2 ba2.6k sqft5733 Barnsley Pl, Dayton, OH 45459For SaleMLS ID #959668, Nicole Wenzler, Keller Williams Community Part. DABR MLS
- $319,9004 bd3 ba2k sqft5693 Paddington Rd, Dayton, OH 45459For SaleMLS ID #964939, David Worrell, Collins Real Estate Services. DABR MLS
- $465,0004 bd4 ba3.1k sqft1520 Heritage Rd, Dayton, OH 45459For SaleMLS ID #962479, Sean Goodyear, Keller Williams Community Part. DABR MLS
- $450,0005 bd3 ba2.7k sqft6621 Statesboro Rd, Dayton, OH 45459For SaleMLS ID #960436, Claire Dunn, Coldwell Banker Heritage. DABR MLS
- $499,0004 bd3 ba2.9k sqft2168 Belleville Ln, Dayton, OH 45459For SaleMLS ID #964303, Denise Martin, Bella Realty Group. DABR MLS
- $385,0004 bd3 ba2.6k sqft2418 Fox Run Rd, Dayton, OH 45459For SaleMLS ID #965403, Claire Dunn, Coldwell Banker Heritage. DABR MLS
- $515,0004 bd4 ba3.2k sqft6521 Staverton Dr, Dayton, OH 45459For SaleMLS ID #950347, Tiffany Terry, Howard Hanna Real Estate Serv. DABR MLS
- $349,9004 bd3 ba2.1k sqft77 Lammers Ave, Dayton, OH 45459For SaleMLS ID #961560, Jill Aldineh, RE/MAX Victory + Affiliates. DABR MLS
- $299,0003 bd2 ba2.2k sqft7741 Lois Cir, Dayton, OH 45459For SaleMLS ID #965725, David Hochwalt, Glasshouse Realty Group. DABR MLS
- $380,0004 bd3 ba2k sqft7425 Heatherwood Ct, Dayton, OH 45459For SaleMLS ID #964504, Nicholas Huscroft, Chosen Real Estate Group. DABR MLS
- $349,9004 bd3 ba3k sqft6001 Cindy Dr, Dayton, OH 45449For SaleMLS ID #965977, Todd Brandewie, Glasshouse Realty Group. DABR MLS
