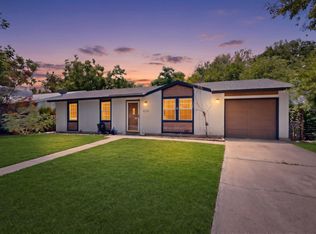
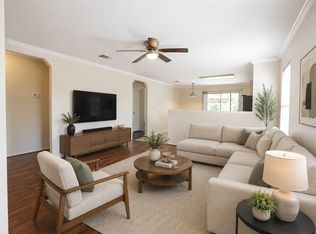
Location is everything, and this home has it. Tesla and ABIA are only 12 minutes away, while Downtown Austin is approximately a 15-minute drive. Beyond the commute, neighborhood schools, the community pool, and playground are all within 2 blocks away. The home offers a bright, clean single-story layout with three bedrooms, two full baths, and finishes that help keep upkeep simple. Wide-plank luxury vinyl flooring (2022) runs throughout the home with no carpet anywhere. The living room, kitchen, and dining area are open to one another, creating a comfortable and connected main living space. The primary suite sits at the back of the home for added privacy and includes its own ensuite bath. Two secondary bedrooms can accommodate guests, or a home office. The laundry room is spacious & offers an area for extra storage. The home also includes an attached two-car garage and a fenced backyard with room to create an outdoor space that fits your needs. It is the perfect option for a primary residence with added appeal as an investment property. *Other improvements include an updated electric range, dishwasher, refrigerator, wood fencing, and front landscaping. Buyer to verify all info
Active under contract
$208,000
5624 Thunder Gulch Dr, Del Valle, TX 78617
3beds
1,111sqft
Single Family Residence
Built in 2007
4,399 Square Feet Lot
$-- Zestimate®
$187/sqft
$40/mo HOA
What's special
Wood fencingAttached two-car garageThree bedroomsBright clean single-story layoutFenced backyardFront landscaping
- 14 days |
- 616 |
- 79 |
Likely to sell faster than
Zillow last checked:
Listing updated:
Listed by:
Kim Fry (512) 851-3021,
Brodsky Properties (512) 481-8811
Source: Unlock MLS,MLS#: 5540703
Facts & features
Interior
Bedrooms & bathrooms
- Bedrooms: 3
- Bathrooms: 2
- Full bathrooms: 2
- Main level bedrooms: 3
Primary bedroom
- Description: Ensuite bathroom
- Features: Ceiling Fan(s), Full Bath
- Level: Main
Bedroom
- Features: See Remarks
- Level: Main
Bedroom
- Features: See Remarks
- Level: Main
Primary bathroom
- Features: Full Bath
- Level: Main
Bathroom
- Features: Full Bath
- Level: Main
Dining room
- Description: Access to backyard
- Features: Dining Area
- Level: Main
Kitchen
- Features: Kitchn - Breakfast Area, Dining Area, Eat-in Kitchen, Open to Family Room, Pantry
- Level: Main
Living room
- Description: Open to kitchen
- Features: Ceiling Fan(s)
- Level: Main
Heating
- Central
Cooling
- Ceiling Fan(s), Central Air
Appliances
- Included: Dishwasher, Microwave, Free-Standing Range
Features
- Ceiling Fan(s), Laminate Counters, Electric Dryer Hookup, Eat-in Kitchen, No Interior Steps, Pantry, Primary Bedroom on Main, Washer Hookup
- Flooring: Laminate, No Carpet
- Windows: Blinds
Interior area
- Total interior livable area: 1,111 sqft
Video & virtual tour
Property
Parking
- Total spaces: 2
- Parking features: Door-Single, Driveway, Garage, Garage Door Opener, Garage Faces Front, Inside Entrance, Kitchen Level, Side By Side
- Garage spaces: 2
Accessibility
- Accessibility features: None
Features
- Levels: One
- Stories: 1
- Patio & porch: None
- Exterior features: Exterior Steps, Gutters Partial, Private Yard
- Pool features: None
- Fencing: Back Yard, Privacy, Wood
- Has view: Yes
- View description: Neighborhood
- Waterfront features: None
Lot
- Size: 4,399 Square Feet
- Dimensions: 38 x 110
- Features: Back Yard, Curbs, Front Yard, Interior Lot, Private, Trees-Medium (20 Ft - 40 Ft)
Details
- Additional structures: None
- Parcel number: 03284607200000
- Special conditions: Standard
Construction
Type & style
- Home type: SingleFamily
- Property subtype: Single Family Residence
Materials
- Foundation: Slab
- Roof: Shingle
Condition
- Resale
- New construction: No
- Year built: 2007
Utilities & green energy
- Sewer: Public Sewer
- Water: Public
- Utilities for property: Cable Available, Electricity Available, Internet-Cable, Sewer Connected, Water Connected
Community & HOA
Community
- Features: Common Grounds, Curbs, Electronic Payments, Online Services, Park, Picnic Area, Playground, Pool, Sidewalks, Sport Court(s)/Facility
- Subdivision: Berdoll Farms Ph 02 Sec 03
HOA
- Has HOA: Yes
- Services included: Common Area Maintenance
- HOA fee: $40 monthly
- HOA name: Berdoll Farms
Location
- Region: Del Valle
Financial & listing details
- Price per square foot: $187/sqft
- Tax assessed value: $209,342
- Annual tax amount: $4,117
- Date on market: 8/11/2026
- Listing terms: Cash,Conventional,FHA,VA Loan
- Electric utility on property: Yes
Estimated market value
Not available
Estimated sales range
Not available
Not available
Price history
| Date | Event | Price |
|---|---|---|
| 8/25/2026 | Contingent | $208,000$187/sqft |
Source:  Unlock MLS #5540703 Report a problem Unlock MLS #5540703 Report a problem | ||
| 8/11/2026 | Listed for sale | $208,000-25.7%$187/sqft |
Source: Unlock MLS #5540703 Report a problem | ||
| 5/10/2022 | Sold | -- |
Source:  Central Texas MLS #468739 Report a problem Central Texas MLS #468739 Report a problem | ||
| 4/23/2022 | Pending sale | $280,000$252/sqft |
Source: Central Texas MLS #468739 Report a problem | ||
| 4/18/2022 | Listed for sale | $280,000+348%$252/sqft |
Source: Central Texas MLS #468739 Report a problem | ||
| 3/30/2012 | Listing removed | $1,000$1/sqft |
Source: Keller Williams Realty #2993608 Report a problem | ||
| 3/11/2012 | Listed for rent | $1,000$1/sqft |
Source: Keller Williams Realty #2993608 Report a problem | ||
| 1/8/2012 | Listing removed | $62,500$56/sqft |
Source: Keller Williams Realty #3787065 Report a problem | ||
| 10/17/2011 | Price change | $62,500+12.6%$56/sqft |
Source: Keller Williams Realty #3787065 Report a problem | ||
| 10/14/2011 | Listed for sale | $55,500$50/sqft |
Source: Keller Williams Realty #3787065 Report a problem | ||
Public tax history
| Year | Property taxes | Tax assessment |
|---|---|---|
| 2025 | -- | $209,342 -15% |
| 2024 | $4,995 -2.1% | $246,284 -5.8% |
| 2023 | $5,105 -12.5% | $261,439 -3% |
| 2022 | $5,832 | $269,642 +63.9% |
| 2021 | -- | $164,514 +18.6% |
| 2020 | $3,303 +2.1% | $138,740 |
| 2019 | $3,237 +11.5% | $138,740 -1.4% |
| 2018 | $2,904 | $140,642 +20.2% |
| 2017 | $2,904 +26.1% | $117,000 -1.2% |
| 2016 | $2,303 | $118,397 +10.9% |
| 2015 | $2,303 | $106,758 +21.8% |
| 2014 | $2,303 | $87,653 +23.2% |
| 2013 | -- | $71,135 +7.3% |
| 2012 | -- | $66,288 -14.8% |
| 2011 | -- | $77,830 -1.6% |
| 2010 | -- | $79,134 -13.8% |
| 2009 | -- | $91,779 +10% |
| 2008 | -- | $83,435 |
Find assessor info on the county website
Monthly payment
Est. payment
Payment breakdown
Explore the cost of this home by adjusting the details. Changes won't be saved.Climate risks
Neighborhood: 78617
Nearby schools
GreatSchools rating
- 3/10Del Valle Elementary SchoolGrades: PK-5Distance: 0.6 mi
- 3/10Del Valle Middle SchoolGrades: 6-8Distance: 0.7 mi
- 2/10Del Valle High SchoolGrades: 9-12Distance: 0.5 mi
Schools provided by the listing agent
- Elementary: Del Valle
- Middle: Del Valle
- High: Del Valle
- District: Del Valle ISD
Source: Unlock MLS. This data may not be complete. We recommend contacting the local school district to confirm school assignments for this home.
- $209,800-- bd2 ba1.3k sqft5628 Thunder Gulch Dr, Del Valle, TX 78617Off Market
- $255,2004 bd2 ba2.2k sqft5620 Thunder Gulch Dr, Del Valle, TX 78617Off Market

- $233,100-- bd2 ba2k sqft5616 Thunder Gulch Dr, Del Valle, TX 78617Off Market
- $200,9003 bd2 ba1.4k sqft5629 Manowar Stretch Dr, Del Valle, TX 78617Off Market
- $205,800-- bd2 ba1.3k sqft5612 Thunder Gulch Dr, Del Valle, TX 78617Off Market
- $212,700-- bd2 ba1.7k sqft5625 Manowar Stretch Dr, Del Valle, TX 78617Off Market
- $202,500-- bd2 ba1.3k sqft5621 Manowar Stretch Dr, Del Valle, TX 78617Off Market
- $217,3003 bd2 ba1.7k sqft5617 Manowar Stretch Dr, Del Valle, TX 78617Off Market
A local agent can set up tours, give advice and negotiate with sellers.
Similar homes
- $235,0003 bd2 ba1k sqft6206 Wagon Bend Trl, Austin, TX 78744Active
 MLS ID #6909190, Roman Lopez, Keller Williams Realty. Unlock MLS
 - $239,5003 bd3 ba1.3k sqft4529 Best Way, Austin, TX 78725Active
 MLS ID #7238230, Lisa Munoz, Compass RE Texas, LLC. Unlock MLS
 - $249,9003 bd2 ba1.2k sqft1107 Canada Wild Dr, Buda, TX 78610Active
 MLS ID #7804560, Karen Jones, Bella Real Estate. Unlock MLS
 - $245,0003 bd3 ba1.3k sqft4607 Graceful Ln, Austin, TX 78725Active
 MLS ID #6930884, Carlos Cruz, Real Broker, LLC. Unlock MLS
 - $246,0003 bd2 ba1.2k sqft15104 Mimebark Way, Austin, TX 78724ActiveMLS ID #7433227, Roman Lopez, Keller Williams Realty. Unlock MLS
- $249,0003 bd3 ba1.5k sqft11805 Lima Dr, Manor, TX 78653ActiveMLS ID #4608528, Aaron Hickman, Keller Williams Realty C. P.. Unlock MLS
- $260,0004 bd2 ba1.4k sqft3007 Crownover St, Austin, TX 78725ActiveMLS ID #7429872, Hila Dayan, Ready Real Estate LLC. Unlock MLS
- $240,0003 bd3 ba1.3k sqft12917 Briarcreek Loop, Manor, TX 78653ActiveMLS ID #2409371, Patrick King, Portico Real Estate. Unlock MLS
- $265,0003 bd3 ba1.3k sqft4504 Inicio Ln, Austin, TX 78725ActiveMLS ID #7175782, Grant Whittenberger, Outlaw Realty. Unlock MLS
- $249,9903 bd2 ba1.2k sqft4912 Cabob St, Austin, TX 78744ActiveMLS ID #8638443, Jessica Roy, Goodrich Realty LLC. Unlock MLS
- $275,0004 bd2 ba1.5k sqft14307 Kincheloe St, Austin, TX 78725ActiveMLS ID #9141887, Shannon Reeve, Compass RE Texas, LLC. Unlock MLS
- $275,0003 bd2 ba1.3k sqft3409 Sand Dunes Ave, Austin, TX 78744ActiveMLS ID #9762023, Kristee Leonard, The Leaders Realty, LLC. Unlock MLS
- $262,0003 bd2 ba1.2k sqft8609 Claude Ct, Austin, TX 78747ActiveMLS ID #9093290, Kapila Zielinski, Coldwell Banker Realty. Unlock MLS
- $240,0004 bd2 ba1.4k sqft17813 Honey Locust Ln, Elgin, TX 78621ActiveMLS ID #1382846, Kelly Koenning, Jeanette Shelby, Realtors. Unlock MLS
- $269,0003 bd2 ba1.6k sqft3308 Braun Way, Austin, TX 78724ActiveMLS ID #1194823, Stephen Harris, All City Real Estate Ltd. Co. Unlock MLS
- $280,0003 bd2 ba1.5k sqft5713 Knoll Pines Pass, Austin, TX 78724ActiveMLS ID #1340011, Dena Davis, The Davis Company. Unlock MLS
- $235,0003 bd2 ba1.4k sqft1129 Largemouth Ln, Bastrop, TX 78602ActiveMLS ID #9940315, Talitha Newman, Allure Real Estate. Unlock MLS
- $289,9993 bd2 ba1.2k sqft6024 Elfen Way, Austin, TX 78724ActiveMLS ID #7043581, Trevor Loveless, eXp Realty, LLC. Unlock MLS
- $199,0002 bd2 ba1k sqft1601 Faro Dr APT 1404, Austin, TX 78741ActiveMLS ID #1637339, Tomas Corzo, Keller Williams Realty. Unlock MLS
- $289,9003 bd2 ba1.1k sqft5900 Pinon Vista Dr, Austin, TX 78724ActiveMLS ID #9642856, Jeff Gifford, Keller Williams Realty. Unlock MLS
