Welcome to 5626 Costa Blanca Way in Davenport, a beautiful and move-in ready home that combines comfort, efficiency, and exceptional outdoor living. This property features a bright and functional layout filled with natural light, creating an inviting space ideal for both everyday living and entertaining. What truly sets this home apart are the valuable upgrades that offer immediate and long-term benefits. The property includes FULLY PAID-OFF SOLAR PANELS, providing significantly lower electric bills and increased energy efficiency from day one. The backyard has been thoughtfully improved with NEWER PAVERS, creating a clean, low-maintenance outdoor space perfect for gatherings, grilling, or simply relaxing. In addition, the FULLY VINYL-FENCED YARD offers privacy and security, making it ideal for pets, family use, or potential tenants. Located in a highly desirable area just minutes from Central Florida’s major attractions, shopping, dining, and highway access, this home is perfectly suited as a primary residence or second home. With its combination of upgrades, location, and efficiency, this property presents a rare opportunity to own a home that is both practical and strategically positioned in one of Florida’s fastest-growing markets.
Pending
Price cut: $4.9K (6/7)
$405,000
5626 COSTA BLANCA WAY, DAVENPORT, FL 33897
5beds
2,396sqft
Single Family Residence
Built in 2022
5,497 Square Feet Lot
$-- Zestimate®
$169/sqft
$101/mo HOA
What's special
Clean low-maintenance outdoor space
- 145 days |
- 54 |
- 1 |
Zillow last checked:
Listing updated:
Listed by:
Antonio Luca Cardoso Desmarais 407-782-7217,
TALENT REALTY SOLUTIONS 407-910-2020
Source: Stellar MLS,MLS#: O6394031 Originating MLS: Orlando Regional
Originating MLS: Orlando Regional
Facts & features
Interior
Bedrooms & bathrooms
- Bedrooms: 5
- Bathrooms: 3
- Full bathrooms: 3
Primary bedroom
- Features: Walk-In Closet(s)
- Level: Second
- Area: 174.2 Square Feet
- Dimensions: 13x13.4
Bedroom 5
- Features: Built-in Closet
- Level: First
- Area: 120 Square Feet
- Dimensions: 12x10
Kitchen
- Level: First
- Area: 190 Square Feet
- Dimensions: 10x19
Living room
- Level: First
- Area: 304 Square Feet
- Dimensions: 16x19
Heating
- Electric
Cooling
- Central Air
Appliances
- Included: Dishwasher, Disposal, Dryer, Electric Water Heater, Microwave, Range, Refrigerator, Washer
- Laundry: Laundry Room
Features
- Living Room/Dining Room Combo, Open Floorplan, PrimaryBedroom Upstairs, Solid Surface Counters, Thermostat
- Flooring: Carpet, Ceramic Tile
- Doors: Sliding Doors
- Has fireplace: No
- Furnished: Yes
Interior area
- Total structure area: 2,973
- Total interior livable area: 2,396 sqft
Property
Parking
- Total spaces: 2
- Parking features: Garage - Attached
- Attached garage spaces: 2
Features
- Levels: Two
- Stories: 2
- Exterior features: Irrigation System, Lighting, Sidewalk
- Fencing: Vinyl
Lot
- Size: 5,497 Square Feet
Details
- Parcel number: 262525998495001450
- Special conditions: None
Construction
Type & style
- Home type: SingleFamily
- Property subtype: Single Family Residence
Materials
- Block, Stucco
- Foundation: Slab
- Roof: Shingle
Condition
- Completed
- New construction: No
- Year built: 2022
Details
- Builder model: Redbud
- Builder name: Taylor Morrison
Utilities & green energy
- Sewer: Public Sewer
- Water: Public
- Utilities for property: Electricity Connected, Public, Sewer Available, Sprinkler Meter, Water Connected
Community & HOA
Community
- Features: Playground, Pool
- Pet fee: $0 monthly
- Subdivision: TIERRA DEL SOL EAST
HOA
- Has HOA: Yes
- HOA fee: $101 monthly
- HOA name: Empire HOA - Maidy Marin
- HOA phone: 407-770-1748
Location
- Region: Davenport
Financial & listing details
- Price per square foot: $169/sqft
- Tax assessed value: $348,188
- Annual tax amount: $6,398
- Date on market: 4/1/2026
- Cumulative days on market: 105 days
- Ownership: Fee Simple
- Total actual rent: 0
- Electric utility on property: Yes
- Road surface type: Asphalt
Estimated market value
Not available
Estimated sales range
Not available
Not available
Price history
| Date | Event | Price |
|---|---|---|
| 7/1/2026 | Pending sale | $405,000$169/sqft |
Source:  Stellar MLS #O6394031 Report a problem Stellar MLS #O6394031 Report a problem | ||
| 6/7/2026 | Price change | $405,000-1.2%$169/sqft |
Source: Stellar MLS #O6394031 Report a problem | ||
| 4/1/2026 | Listed for sale | $409,900-8.9%$171/sqft |
Source: Stellar MLS #O6394031 Report a problem | ||
| 8/1/2024 | Listing removed | -- |
Source: Stellar MLS #O6194861 Report a problem | ||
| 7/19/2024 | Price change | $449,900-1.1%$188/sqft |
Source: Stellar MLS #O6194861 Report a problem | ||
| 7/8/2024 | Price change | $455,000-3%$190/sqft |
Source: Stellar MLS #O6194861 Report a problem | ||
| 6/5/2024 | Price change | $469,000-4.1%$196/sqft |
Source: Stellar MLS #O6194861 Report a problem | ||
| 5/2/2024 | Price change | $489,000-4.1%$204/sqft |
Source: Stellar MLS #O6194861 Report a problem | ||
| 4/15/2024 | Price change | $509,9900%$213/sqft |
Source: Stellar MLS #O6194861 Report a problem | ||
| 4/10/2024 | Listed for sale | $510,000+5.2%$213/sqft |
Source: Stellar MLS #O6194861 Report a problem | ||
| 1/26/2024 | Listing removed | -- |
Source: Stellar MLS #O6110881 Report a problem | ||
| 11/21/2023 | Listed for sale | $485,000+5.7%$202/sqft |
Source: Stellar MLS #O6110881 Report a problem | ||
| 11/6/2023 | Listing removed | -- |
Source: Stellar MLS #O6110881 Report a problem | ||
| 9/7/2023 | Price change | $459,000-0.2%$192/sqft |
Source: Stellar MLS #O6110881 Report a problem | ||
| 7/27/2023 | Listed for sale | $459,900$192/sqft |
Source: Stellar MLS #O6110881 Report a problem | ||
| 6/22/2023 | Pending sale | $459,900$192/sqft |
Source: Stellar MLS #O6110881 Report a problem | ||
| 6/1/2023 | Listed for sale | $459,900$192/sqft |
Source: Stellar MLS #O6110881 Report a problem | ||
| 5/27/2023 | Pending sale | $459,900$192/sqft |
Source: Stellar MLS #O6110881 Report a problem | ||
| 5/12/2023 | Listed for sale | $459,9000%$192/sqft |
Source: Stellar MLS #O6110881 Report a problem | ||
| 3/15/2023 | Listing removed | -- |
Source: Stellar MLS #O6089184 Report a problem | ||
| 3/13/2023 | Price change | $460,000-2.1%$192/sqft |
Source: Stellar MLS #O6089184 Report a problem | ||
| 3/10/2023 | Pending sale | $470,000$196/sqft |
Source: Stellar MLS #O6089184 Report a problem | ||
| 3/2/2023 | Price change | $470,000-3.1%$196/sqft |
Source: Stellar MLS #O6089184 Report a problem | ||
| 2/23/2023 | Price change | $485,000-2%$202/sqft |
Source: Stellar MLS #O6089184 Report a problem | ||
| 2/14/2023 | Listed for sale | $495,000+18.9%$207/sqft |
Source: Stellar MLS #O6089184 Report a problem | ||
| 7/13/2022 | Sold | $416,300$174/sqft |
Source: Public Record Report a problem | ||
Public tax history
| Year | Property taxes | Tax assessment |
|---|---|---|
| 2025 | $4,502 -1.9% | $348,188 -1.8% |
| 2024 | $4,587 +4.4% | $354,403 +5.8% |
| 2023 | $4,393 +619% | $334,890 +628% |
| 2022 | $611 +441.3% | $46,000 +464.6% |
| 2021 | $113 | $8,148 |
Find assessor info on the county website
Monthly payment
Est. payment
Payment breakdown
Explore the cost of this home by adjusting the details. Changes won't be saved.Climate risks
Neighborhood: 33897
Nearby schools
GreatSchools rating
- 3/10Bella CittaGrades: K-7Distance: 30.4 mi
- 3/10Davenport High SchoolGrades: 9-12Distance: 5.8 mi
- $6,300-- bd-- ba-- sqft2827 Tuscany Ln, Davenport, FL 33837Off Market
- $6,300-- bd-- ba-- sqft2831 Tuscany Ln, Davenport, FL 33837Off Market
- $364,9004 bd2 ba1.8k sqft5632 Costa Blanca Way, Davenport, FL 33897Off Market
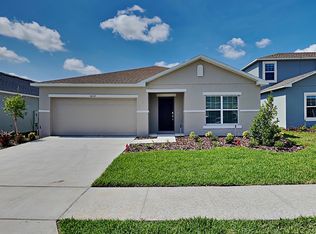
- $6,300-- bd-- ba-- sqft2823 Tuscany Ln, Davenport, FL 33897Off Market
- $6,300-- bd-- ba-- sqft2819 Tuscany Ln, Davenport, FL 33837Off Market
- $457,3005 bd3 ba2.7k sqft5166 Tuscany Ln, Davenport, FL 33897Off Market
- $6,300-- bd-- ba-- sqft2839 Tuscany Ln, Davenport, FL 33837Off Market
- $6,300-- bd-- ba-- sqft2662 Tranquila Ln, Davenport, FL 33837Off Market
A local agent can set up tours, give advice and negotiate with sellers.
Similar homes
- $414,9003 bd2 ba1.7k sqft125 WILLIAMSON DRIVE, DAVENPORT, FL 33897For Sale
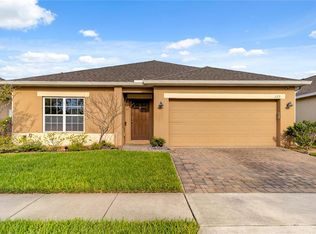
 MLS ID #S5154695, Ryan Sager, LPT REALTY, LLC. Stellar MLS
 - $375,0004 bd2 ba1.8k sqft1242 IGUANA LOOP, DAVENPORT, FL 33897For Sale
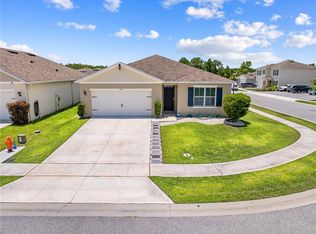 MLS ID #S5142490, Leslie Soto, HONEST EXPERTS REAL ESTATE LLC. Stellar MLS
 - $450,0004 bd2 ba2.1k sqft415 OVERPOOL AVENUE, DAVENPORT, FL 33896For Sale
 MLS ID #O6422245, Corey Smallman, MARKET CONNECT REALTY LLC. Stellar MLS
 - $479,0005 bd4 ba2.4k sqft164 LANCASTER DRIVE, DAVENPORT, FL 33897For Sale
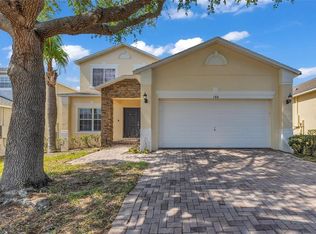 MLS ID #TB8451603, Ray Gaber, REALTY MARK ASSOCIATES. Stellar MLS
 - $359,0003 bd3 ba2k sqft8995 FLUFFY LIE COURT, DAVENPORT, FL 33896For SaleMLS ID #S5148212, Matthew Link, CHAMPIONSGATE REALTY. Stellar MLS
- $425,0005 bd3 ba2.5k sqft2210 LOVELY LANE, DAVENPORT, FL 33896For SaleMLS ID #S5144484, Sandy Harper, BETTER HOMES & GARDENS LIFESTYLES REALTY. Stellar MLS
- $385,0003 bd3 ba1.9k sqft1045 BLACKWOLF RUN RD, DAVENPORT, FL 33896For SaleMLS ID #S5150290, Matthew Link, CHAMPIONSGATE REALTY. Stellar MLS
- $365,0004 bd4 ba1.9k sqft299 NINE IRON DRIVE, DAVENPORT, FL 33896For SaleMLS ID #O6425815, John Callahan, REDFIN CORPORATION. Stellar MLS
- $469,9005 bd5 ba2.2k sqft236 JETTY WAY, DAVENPORT, FL 33897For SaleMLS ID #O6391286, Sheron Carvalho, PREMIUM REALTY GROUP USA. Stellar MLS
- $399,0003 bd2 ba1.7k sqft1133 CHALLENGE DRIVE #1133, DAVENPORT, FL 33896For SaleMLS ID #S5123997, David Perez, EXP REALTY LLC. Stellar MLS
- $405,0004 bd3 ba2.1k sqft710 CAMPO LANE, DAVENPORT, FL 33837For SaleMLS ID #O6402428, Mike Perez, EXP REALTY LLC. Stellar MLS
- $425,0004 bd3 ba2.2k sqft470 HAMLET LOOP, DAVENPORT, FL 33837For SaleMLS ID #S5147916, Beatriz Salvatella, ONE TEAM REALTY. Stellar MLS
- $405,0004 bd3 ba2.4k sqft1275 ISLAND SLOUGH LANE, DAVENPORT, FL 33837For SaleMLS ID #S5149192, Audrey Torres, TOP 7 REALTY LLC. Stellar MLS
- $421,0004 bd3 ba2.5k sqft472 BRUNSWICK DRIVE, DAVENPORT, FL 33837For SaleMLS ID #O6415405, Nicole Dege, REDFIN CORPORATION. Stellar MLS
- $575,0006 bd5 ba3.2k sqft8983 BACKSWING WAY, DAVENPORT, FL 33896For SaleMLS ID #O6427382, Alex Minato, PREMIER SOTHEBYS INT'L REALTY. Stellar MLS
- $359,0003 bd2 ba1.7k sqft1069 SPLASH SHOT PLACE #1804, DAVENPORT, FL 33896For SaleMLS ID #O6420495, Eva Porras, OLYMPUS EXECUTIVE REALTY INC. Stellar MLS
- $379,9003 bd2 ba1.9k sqft186 FLATWOODS LOOP, DAVENPORT, FL 33837For SaleMLS ID #O6398253, James W Tate, WAYPOINT REAL ESTATE GROUP INC. Stellar MLS
- $515,0005 bd5 ba3k sqft1568 FLANGE DRIVE, DAVENPORT, FL 33896For SaleMLS ID #O6397771, Ken Pozek, REAL BROKER, LLC. Stellar MLS
- $425,0005 bd4 ba2.9k sqft419 LILY LANE, DAVENPORT, FL 33837For SaleMLS ID #O6358145, Kerlin Torre Wesson, MY REALTY GROUP, LLC.. Stellar MLS
- $594,9006 bd5 ba3.1k sqft2201 LELANI CIRCLE, DAVENPORT, FL 33897For SaleMLS ID #A4613388, Tony Pandzic, REAL BROKER, LLC. Stellar MLS
