Need a renovated Marshall Ranch home with space, flexibility, and major 2026 updates already done? This refreshed Glendale home features a brand-new roof with transferable warranty, new flooring throughout, new cabinets, new kitchen appliances, new water heater, two new garage doors with openers, and fresh interior and exterior paint. The main level offers bright living spaces, vaulted ceilings, and a downstairs primary suite with en-suite bath, soaker tub, walk-in shower, dual vanities, and his-and-hers walk-in closets. Upstairs, the bonus room with new cabinets creates a flexible 5th bedroom option, office, den, media room, game room, or second primary-style retreat. Situated on a 10,000+ sq ft lot with a 3-car garage and room to design a resort-style backyard or pool. All renovations completed in 2026.
For sale
Price cut: $20K (8/14)
$650,000
5631 W Aster Drive, Glendale, AZ 85304
4beds
3,024sqft
:
Get pre-qualified$3,909/mo
Single Family Residence
Built in 1992
10,441 Square Feet Lot
$-- Zestimate®
$215/sqft
$85/mo HOA
What's special
Bright living spacesHis-and-hers walk-in closetsWalk-in showerNew kitchen appliancesSoaker tubVaulted ceilingsDual vanities
- 65 days |
- 514 |
- 32 |
Zillow last checked:
Listing updated:
Listed by:
Patricia A Lininger 480-999-8681,
eXp Realty,
Christina m Ramirez 480-206-2939,
eXp Realty
Source: ARMLS,MLS#: 6974284
Facts & features
Interior
Bedrooms & bathrooms
- Bedrooms: 4
- Bathrooms: 3
- Full bathrooms: 2
- 1/2 bathrooms: 1
Heating
- Ceiling
Cooling
- Central Air
Appliances
- Included: Electric Range, Built-In Electric Oven
- Laundry: Gas Dryer Hookup
Features
- Double Vanity, Master Downstairs, Eat-in Kitchen, Vaulted Ceiling(s), Full Bth Master Bdrm, Separate Shwr & Tub
- Flooring: Carpet, Tile
- Has basement: No
- Number of fireplaces: 1
- Fireplace features: Family Room
Interior area
- Total structure area: 3,024
- Total interior livable area: 3,024 sqft
Property
Parking
- Total spaces: 6
- Parking features: Attached
- Attached garage spaces: 3
- Uncovered spaces: 3
Accessibility
- Accessibility features: Zero-Grade Entry
Features
- Stories: 2
- Spa features: None
- Fencing: Back Yard,Block
Lot
- Size: 10,441 Square Feet
- Features: North/South Exposure, Desert Front, Grass Front, Grass Back
Details
- Parcel number: 20039366
Construction
Type & style
- Home type: SingleFamily
- Architectural style: Santa Barbara/Tuscan
- Property subtype: Single Family Residence
Materials
- Stucco, Wood Frame
- Roof: Tile
Condition
- Fixer
- New construction: No
- Year built: 1992
Details
- Builder name: Maracay Homes
Utilities & green energy
- Sewer: Public Sewer
- Water: City Water
Community & HOA
Community
- Subdivision: MISSION GROVES 2 AT MARSHALL RANCH LT
HOA
- Has HOA: Yes
- Services included: Street Maint
- HOA fee: $85 monthly
- HOA name: Marshall Ranch
- HOA phone: 602-674-4355
Location
- Region: Glendale
Financial & listing details
- Price per square foot: $215/sqft
- Tax assessed value: $478,600
- Annual tax amount: $2,157
- Date on market: 1/25/2026
- Cumulative days on market: 65 days
- Listing terms: Cash,Conventional
- Ownership: Fee Simple
Estimated market value
Not available
Estimated sales range
Not available
Not available
Price history
| Date | Event | Price |
|---|---|---|
| 8/14/2026 | Price change | $650,000-3%$215/sqft |
Source:  ARMLS #6974284 Report a problem ARMLS #6974284 Report a problem | ||
| 7/28/2026 | Price change | $670,000-2.9%$222/sqft |
Source: ARMLS #6974284 Report a problem | ||
| 7/10/2026 | Listed for sale | $690,000+31.4%$228/sqft |
Source: ARMLS #6974284 Report a problem | ||
| 2/24/2026 | Listing removed | $525,000$174/sqft |
Source: eXp Realty #6974284 Report a problem | ||
| 1/25/2026 | Listed for sale | $525,000+162.6%$174/sqft |
Source: ARMLS #6974284 Report a problem | ||
| 10/3/1995 | Sold | $199,900$66/sqft |
Source: Public Record Report a problem | ||
Public tax history
| Year | Property taxes | Tax assessment |
|---|---|---|
| 2025 | $2,106 +2.3% | $47,860 -2.9% |
| 2024 | $2,060 -2.2% | $49,310 +96.6% |
| 2023 | $2,106 -1.2% | $25,085 -19.2% |
| 2022 | $2,131 -8.2% | $31,030 +5.2% |
| 2021 | $2,322 +2.9% | $29,500 +5.9% |
| 2020 | $2,257 +2.4% | $27,860 -1.8% |
| 2019 | $2,205 | $28,370 +5% |
| 2018 | $2,205 -0.7% | $27,010 +11.3% |
| 2017 | $2,219 +7.3% | $24,270 +3.9% |
| 2016 | $2,069 +8.8% | $23,350 -1.1% |
| 2015 | $1,901 | $23,620 +40.5% |
| 2014 | -- | $16,810 +14.4% |
| 2013 | -- | $14,700 -16.3% |
| 2012 | -- | $17,560 -16.7% |
| 2011 | -- | $21,080 -7.3% |
| 2010 | -- | $22,750 -27.6% |
| 2009 | -- | $31,420 -12.5% |
| 2008 | -- | $35,900 +16.6% |
| 2007 | -- | $30,800 +40.3% |
| 2006 | -- | $21,950 |
| 2005 | -- | $21,950 +8.9% |
| 2004 | -- | $20,150 |
| 2003 | -- | $20,150 +9.2% |
| 2002 | -- | $18,450 |
Find assessor info on the county website
Monthly payment
Est. payment
Payment breakdown
Explore the cost of this home by adjusting the details. Changes won't be saved.Climate risks
Neighborhood: Marshall Ranch
Nearby schools
GreatSchools rating
- 6/10Marshall Ranch Elementary SchoolGrades: PK-8Distance: 0.1 mi
- 5/10Ironwood High SchoolGrades: 7-12Distance: 0.5 mi
Schools provided by the listing agent
- Elementary: Peoria Elementary School
- Middle: Peoria Traditional School
- High: Peoria High School
- District: Peoria Unified School District
Source: ARMLS. This data may not be complete. We recommend contacting the local school district to confirm school assignments for this home.
- $515,5004 bd2 ba2.1k sqft5625 W Aster Dr, Glendale, AZ 85304Off Market
- $495,0004 bd2 ba2.1k sqft5632 W Bloomfield Rd, Glendale, AZ 85304Sold
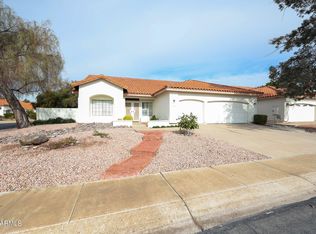
- $467,200-- bd3 ba2.1k sqft5626 W Bloomfield Rd, Glendale, AZ 85304Off Market
- $523,800-- bd3 ba2.1k sqft5619 W Aster Dr, Glendale, AZ 85304Off Market
- $456,100-- bd3 ba1.9k sqft12430 N 56th Dr, Glendale, AZ 85304Off Market
- $515,2004 bd2 ba2.1k sqft12424 N 56th Dr, Glendale, AZ 85304Off Market
- $495,4004 bd2 ba2.1k sqft5620 W Bloomfield Rd, Glendale, AZ 85304Off Market
- $511,4004 bd2 ba2.1k sqft12416 N 56th Dr, Glendale, AZ 85304Off Market
A local agent can set up tours, give advice and negotiate with sellers.
Similar homes
- $615,0004 bd2 ba2.3k sqft10405 W PATRICK Lane, Peoria, AZ 85383For Sale
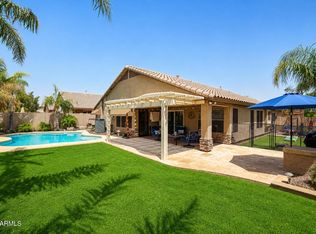 MLS ID #7064607, Anastasia Plesco, ARRT of Real Estate. ARMLS
 - $675,0004 bd3 ba2.3k sqft1536 E MEADOW Lane, Phoenix, AZ 85022For Sale
 MLS ID #7063250, Mark D Gianvito, My Home Group Real Estate. ARMLS
 - $519,9004 bd3 ba1.8k sqft7621 N 48TH Drive, Glendale, AZ 85301For Sale
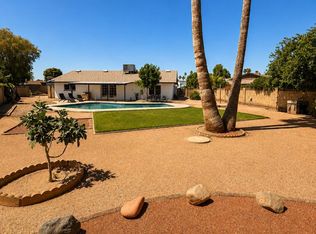 MLS ID #7034871, Nidia E Almonte Mendoza, At Home Real Estate Arizona. ARMLS
 - $559,9004 bd3 ba2.3k sqft7380 W PIUTE Avenue, Glendale, AZ 85308For Sale
 MLS ID #7051816, Gerardo Hernandez, West USA Realty. ARMLS
 - $620,0003 bd3 ba2.1k sqft1021 W Kings Avenue, Phoenix, AZ 85023For SaleMLS ID #7035431, Michael Harris, Delex Realty. ARMLS
- $695,0004 bd3 ba2.9k sqft8543 W PALO VERDE Drive, Glendale, AZ 85305For SaleMLS ID #7012977, Maria A Lopez, My Home Group Real Estate. ARMLS
- $710,0003 bd2 ba2.4k sqft7821 W WESCOTT Drive, Glendale, AZ 85308For SaleMLS ID #6933152, Virginia M Nickel, HomeSmart. ARMLS
- $519,9004 bd3 ba1.9k sqft14843 N 37TH Avenue, Phoenix, AZ 85053For SaleMLS ID #7061808, Jennifur L Miller, Platinum Integrity Real Estate. ARMLS
- $650,0003 bd3 ba1.8k sqft4020 E LAUREL Lane, Phoenix, AZ 85028For SaleMLS ID #7063623, Laura S Joyner, Coldwell Banker Realty. ARMLS
- $689,0004 bd2 ba1.9k sqft2802 E HILLERY Drive, Phoenix, AZ 85032For SaleMLS ID #7052568, Melanie Stern, The Virtual Realty Group. ARMLS
- $459,8003 bd3 ba2.1k sqft7124 W PALMAIRE Avenue W, Glendale, AZ 85303For SaleMLS ID #7060672, Chris Bianco, Civic Center Real Estate. ARMLS
- $615,0004 bd3 ba3.5k sqft17881 W LARKSPUR Drive, Surprise, AZ 85388For SaleMLS ID #7058457, Patrick Brown, Compass. ARMLS
- $695,0004 bd2 ba2k sqft3937 E ANDORRA Drive, Phoenix, AZ 85032For SaleMLS ID #7062670, Imelda L Reyes, West USA Realty. ARMLS
- $599,0004 bd3 ba2.4k sqft12655 W ASHBY Drive, Peoria, AZ 85383For SaleMLS ID #7055145, Kelly Jeffrey, RETSY. ARMLS
- $625,0005 bd4 ba2.8k sqft2608 W GOLDEN PUMA Trail, Phoenix, AZ 85085For SaleMLS ID #7062355, Lisa Groth, RE/MAX Fine Properties. ARMLS
- $525,0004 bd2 ba1.6k sqft9213 W ATHENS Street, Peoria, AZ 85382For SaleMLS ID #7060577, Lauren Wendt, W and Partners, LLC. ARMLS
- $625,9504 bd4 ba2.9k sqft17139 W LAS PALMARITAS Drive, Waddell, AZ 85355New ConstructionARMLS
- $669,9993 bd3 ba2.5k sqft17232 W ECHO Lane, Waddell, AZ 85355For SaleMLS ID #7057453, Carolyne Baker, eXp Realty. ARMLS
- $424,9003 bd2 ba1.5k sqft4617 W ECHO Lane, Glendale, AZ 85302For SaleMLS ID #7033506, Jorge Munoz, Realty Executives Arizona Territory. ARMLS
- $725,0004 bd2 ba2.1k sqft18414 N 46th Way, Phoenix, AZ 85032For SaleMLS ID #7061179, Cynthia K Lewis, American Realty Brokers. ARMLS
