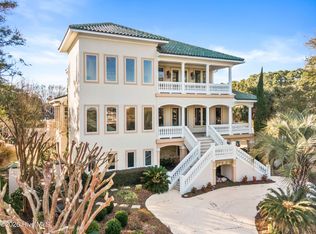
5634 Chelon Ave is located on a quiet cul-de-sac in the private neighborhood of Tyndall. This all brick property features a 4,213 sqft main house and a detached 1,898 sqft guest house. Upon entering the main house you are greeted with a foyer with soaring ceilings, chandelier and spiral staircase. Continuing on the first level there is a formal dining room, formal seating room and large living room with a fireplace. Tons of natural light with french doors leading to back patio. Off of back patio a 3 seasons covered porch and beautifully landscaped yard. Large eat in fully equipped kitchen with Wolf gas and electric cook top. Kitchen also boasts counter top eating area as well as a large built in seating area with lots of natural light. The primary bedroom is conveniently located on the first floor featuring large walk in closet, fireplace and french doors to back yard. Primary bathroom includes double vanities, soaking tub, walk in shower and also another fireplace for cooler days. On the second level there are two bedrooms with en suite full baths. These two bedrooms also have fantastic built in shelving and desks. Also a third bedroom on second floor with hallway full bath. Around the corner from the bedrooms is the massive second floor game room. Stunning custom wood floors run throughout the game room with high ceilings and plenty of natural light. Three car integral garage. The guest house on the first level has a fully equipped kitchen along with a washer and dryer, living room, bedroom and full bath. Second level has more additional space along with another full bath. A garage door on the guest house has served as a shed for lawn mowers and other yard/home equipment. Tyndall residents have access to community pool, clubhouse and tennis court a short walk away. Property is conveniently located near shopping, dining, schools and hospitals. Easy access to Wrightsville Beach and Historic Downtown Wilmington. Schedule your showing of this fabulous home and community today!
For sale
Price cut: $79K (7/24)
$1,520,000
5634 Chelon Avenue, Wilmington, NC 28409
6beds
6,111sqft
:
Get pre-qualifiedN/A
Single Family Residence
Built in 2002
0.51 Acres Lot
$1,446,100 Zestimate®
$249/sqft
$142/mo HOA
What's special
All brick propertyTons of natural lightWalk in showerBeautifully landscaped yardThree car integral garageQuiet cul-de-sacCounter top eating area
- 13 days |
- 1,111 |
- 49 |
Zillow last checked:
Listing updated:
Listed by:
Drew Littlejohn 513-470-6886,
Intracoastal Realty Corporation
Source: Hive MLS,MLS#: 100588606 Originating MLS: Cape Fear Realtors MLS, Inc.
Originating MLS: Cape Fear Realtors MLS, Inc.Facts & features
Interior
Bedrooms & bathrooms
- Bedrooms: 6
- Bathrooms: 8
- Full bathrooms: 6
- 1/2 bathrooms: 2
Rooms
- Room types: Master Bedroom, Bedroom 1, Bedroom 2, Bedroom 3, Bedroom 4, Bedroom 5, Bathroom 1, Bathroom 2, Bathroom 3, Basement, Bathroom 5, Bathroom 6, Laundry, Media Room, Dining Room, Bonus Room
Heating
- Propane, Fireplace(s), Electric, Heat Pump
Cooling
- Central Air, Ceiling Fan(s)
Features
- Sound System, Walk-in Closet(s), Vaulted Ceiling(s), Entrance Foyer, Mud Room, Bookcases, Kitchen Island, 2nd Kitchen, Ceiling Fan(s), Pantry, Walk-in Shower, Blinds/Shades, Built-in Features, Surround Sound, Walk-In Closet(s)
Interior area
- Total structure area: 6,111
- Total interior livable area: 6,111 sqft
Property
Parking
- Total spaces: 4
- Parking features: Additional Parking, Off Street, Garage
- Attached garage spaces: 4
Features
- Levels: Two
- Patio & porch: Covered, Enclosed, Patio, Wrap Around, Rear Porch, Side Porch
- Exterior features: Outdoor Shower
- Pool features: See Remarks
- Fencing: Partial
- Has view: Yes
- View description: See Remarks
- Frontage type: See Remarks
Lot
- Size: 0.51 Acres
- Dimensions: 102 x 164 x 213 x 187
- Features: Cul-De-Sac, Irregular Lot, Landscaped
Details
- Parcel number: R06616008050000
- Zoning: R-15
- Special conditions: Standard
Construction
Type & style
- Home type: SingleFamily
- Property subtype: Single Family Residence
Materials
- Brick, Wood Frame
- Foundation: Slab
- Roof: Architectural Shingle
Condition
- New construction: No
- Year built: 2002
Utilities & green energy
- Sewer: County Sewer
- Water: County Water
- Utilities for property: Sewer Connected, Water Connected
Community & HOA
Community
- Subdivision: Tyndall
HOA
- Has HOA: Yes
- HOA fee: $1,700 annually
- HOA name: Priestly Management
- HOA phone: 910-509-7276
Location
- Region: Wilmington
Financial & listing details
- Price per square foot: $249/sqft
- Tax assessed value: $1,146,400
- Annual tax amount: $6,746
- Date on market: 7/13/2026
- Cumulative days on market: 13 days
- Listing agreement: Exclusive Right To Sell
- Listing terms: Cash,Conventional
- Road surface type: Paved
Estimated market value
$1,446,100
$1.37M - $1.52M
$1,936/mo
Price history
| Date | Event | Price |
|---|---|---|
| 7/24/2026 | Price change | $1,520,000-4.9%$249/sqft |
Source:  Hive MLS #100588606 Report a problem Hive MLS #100588606 Report a problem | ||
| 7/13/2026 | Listed for sale | $1,599,000+2251.5%$262/sqft |
Source: Hive MLS #100588606 Report a problem | ||
| 10/1/2001 | Sold | $68,000$11/sqft |
Source: Agent Provided Report a problem | ||
Public tax history
| Year | Property taxes | Tax assessment |
|---|---|---|
| 2025 | $6,747 -0.4% | $1,146,400 +47.3% |
| 2024 | $6,772 +3% | $778,400 |
| 2023 | $6,577 -0.6% | $778,400 |
| 2022 | $6,616 -0.7% | $778,400 |
| 2021 | $6,662 -13% | $778,400 +7.1% |
| 2020 | $7,659 | $727,100 |
| 2019 | $7,659 | $727,100 |
| 2018 | $7,659 | $727,100 |
| 2017 | $7,659 -0.7% | $727,100 +4.4% |
| 2016 | $7,714 +4.6% | $696,200 |
| 2015 | $7,373 +4.4% | $696,200 |
| 2014 | $7,059 | $696,200 |
| 2013 | -- | $696,200 -11.7% |
| 2010 | -- | $788,680 |
| 2009 | -- | -- |
| 2008 | -- | -- |
| 2007 | -- | -- |
| 2005 | -- | $668,539 |
| 2004 | -- | $668,539 +9.9% |
| 2003 | -- | $608,186 +835.7% |
| 2002 | -- | $65,000 |
| 2001 | -- | $65,000 |
| 2000 | -- | $65,000 |
Find assessor info on the county website
Monthly payment
Est. payment
Payment breakdown
Explore the cost of this home by adjusting the details. Changes won't be saved.Climate risks
Neighborhood: Milbrook
Nearby schools
GreatSchools rating
- 10/10Masonboro Elementary SchoolGrades: K-5Distance: 0.5 mi
- 6/10Roland-Grise Middle SchoolGrades: 6-8Distance: 2.3 mi
- 6/10John T Hoggard HighGrades: 9-12Distance: 2 mi
Schools provided by the listing agent
- Elementary: Masonboro Elementary
- Middle: Roland Grise
- High: Hoggard
Source: Hive MLS. This data may not be complete. We recommend contacting the local school district to confirm school assignments for this home.
- $860,0004 bd3 ba3.4k sqft5638 Chelon Ave, Wilmington, NC 28409Sold
- $709,1007 bd5 ba3.8k sqft3542 Aster Ct, Wilmington, NC 28409Off Market
- $987,7004 bd4 ba3.9k sqft3546 Iris St, Wilmington, NC 28409Off Market
- $859,9005 bd4 ba3.3k sqft3540 Iris St, Wilmington, NC 28409Off Market
- $751,3003 bd2 ba1k sqft3539 Aster Ct, Wilmington, NC 28409Off Market
- $819,2005 bd4 ba3.4k sqft3548 Iris St, Wilmington, NC 28409Off Market
- $1,459,3005 bd6 ba5.6k sqft5637 Chelon Ave, Wilmington, NC 28409Off Market
- $493,9003 bd2 ba1.8k sqft3536 Iris St, Wilmington, NC 28409Off Market
A local agent can set up tours, give advice and negotiate with sellers.
A local lender can help you make sure your offer is ready when you are.
Similar homes
- $1,695,0005 bd4 ba4.7k sqft2525 Royal Palm Lane, Wilmington, NC 28409For Sale

 MLS ID #100549374, Jesse A Canady, Salt and Stone Property Group. Hive MLS
 - $1,549,0003 bd4 ba5.3k sqft806 Paoli Court, Wilmington, NC 28409For Sale
 MLS ID #100557099, The Rising Tide Team, Intracoastal Realty Corporation. Hive MLS
 - $940,0004 bd3 ba3.9k sqft3604 Bluebell Court, Wilmington, NC 28409For Sale
 MLS ID #100587063, Stephanie C Lanier, Intracoastal Realty Corporation. Hive MLS
 - $1,395,0004 bd4 ba4k sqft531 E Seaview Road, Wilmington, NC 28409For Sale
 MLS ID #100571945, Alison J Keller, Coldwell Banker Sea Coast Advantage-CB. Hive MLS
 - $1,850,0005 bd5 ba4.1k sqft1304 Old Foards Lane, Wilmington, NC 28409For SaleMLS ID #100579355, John A Theodorakis, Intracoastal Realty Corporation. Hive MLS
- $774,0005 bd4 ba3k sqft3115 Joe Wheeler Drive, Wilmington, NC 28409For SaleMLS ID #100582105, Thurston Dawson, Nest Realty. Hive MLS
- $865,0004 bd3 ba3.1k sqft4612 1/2 Bentley Dr, Wilmington, NC 28409For Sale By Owner
- $1,385,0007 bd7 ba3.7k sqft2309 Lynnwood Drive, Wilmington, NC 28403For SaleMLS ID #100580579, John F Hally, Cadence Realty Corporation. Hive MLS
- $1,200,0004 bd4 ba4.3k sqft6212 Turtle Hall Drive, Wilmington, NC 28409For SaleMLS ID #100507582, Mandy Z Mattox, RE/MAX Essential. Hive MLS
- $1,495,0003 bd5 ba3k sqft1411 Live Oak Parkway, Wilmington, NC 28403For SaleMLS ID #100568708, Lee Crouch, Intracoastal Realty Corporation. Hive MLS
- $1,275,0004 bd4 ba3.5k sqft5329 Leisure Circle, Wilmington, NC 28409For SaleMLS ID #100561324, Katy Seward, Intracoastal Realty Corporation. Hive MLS
- $819,9005 bd3 ba3.6k sqft5212 Calais Circle, Wilmington, NC 28409For SaleMLS ID #100590079, Jason Bell, Keller Williams Innovate-Wilmington. Hive MLS
- $1,650,0005 bd4 ba5.1k sqft1180 Arboretum Drive, Wilmington, NC 28405For SaleMLS ID #100578900, Cooper H Hale, Corcoran HM Properties. Hive MLS
- $1,425,0003 bd4 ba3.1k sqft2202 S Live Oak Parkway, Wilmington, NC 28403For SaleMLS ID #100580961, Jessica Edwards Team, Coldwell Banker Sea Coast Advantage. Hive MLS
- $1,285,0005 bd4 ba4k sqft2301 Parham Drive, Wilmington, NC 28403For SaleMLS ID #100565005, Neil Leonard, Berkshire Hathaway HomeServices Carolina Premier Properties. Hive MLS
- $1,450,0005 bd4 ba4.2k sqft307 Whisper Park Drive, Wilmington, NC 28411For SaleMLS ID #100584111, Stephanie M Gasparovic, Keller Williams Innovate-Wilmington. Hive MLS
- $1,195,0005 bd5 ba5.1k sqft2112 Ascott Place, Wilmington, NC 28403For SaleMLS ID #100570294, Kathy Webb, Corcoran HM Properties. Hive MLS
- $1,195,0005 bd5 ba6.2k sqft1929 Glen Meade Road, Wilmington, NC 28403For SaleMLS ID #100559823, Vance B Young, Intracoastal Realty Corporation. Hive MLS
- $1,400,0005 bd5 ba3.1k sqft107 River Court, Wilmington, NC 28412For SaleMLS ID #100586841, Jeremiah Barnett, Keller Williams Innovate-Wilmington. Hive MLS
- $910,0004 bd3 ba3.1k sqft4325 Bythal Hill Circle, Wilmington, NC 28409For SaleMLS ID #100582905, Logan B Sullivan, Coldwell Banker Sea Coast Advantage. Hive MLS
