Welcome to 5634 Wedgewood Drive. This move-in ready, 3-bedroom home is ideally located in the heart of Madison Park. Property features an updated kitchen, 2.5 baths, great room with vaulted ceiling and a screened-in porch. Close to restaurants on Montford, Park Road shopping center and an easy commute to Uptown. Relax on your screened in porch or step outside to enjoy your private backyard. This home is a must see!
Under contract-no show
$739,000
5634 Wedgewood Dr, Charlotte, NC 28210
3beds
2,080sqft
:
Get pre-qualified$4,396/mo
Single Family Residence
Built in 1955
0.32 Acres Lot
$756,500 Zestimate®
$355/sqft
$-- HOA
What's special
Private backyardScreened-in porchUpdated kitchen
- 8 days |
- 740 |
- 100 |
Likely to sell faster than
Zillow last checked:
Listing updated:
Listed by:
Michelle Teague michelle@HMProperties.com,
Corcoran HM Properties
Source: Canopy MLS as distributed by MLS GRID,MLS#: 4391281
Facts & features
Interior
Bedrooms & bathrooms
- Bedrooms: 3
- Bathrooms: 3
- Full bathrooms: 2
- 1/2 bathrooms: 1
- Main level bedrooms: 3
Primary bedroom
- Features: Ceiling Fan(s), En Suite Bathroom
- Level: Main
- Area: 200.21 Square Feet
- Dimensions: 13' 6" X 14' 10"
Bedroom s
- Level: Main
- Area: 141.63 Square Feet
- Dimensions: 12' 6" X 11' 4"
Bedroom s
- Level: Main
- Area: 131.56 Square Feet
- Dimensions: 12' 4" X 10' 8"
Bathroom full
- Level: Main
Bathroom full
- Level: Main
Bathroom half
- Level: Main
Den
- Level: Main
- Area: 150.06 Square Feet
- Dimensions: 12' 4" X 12' 2"
Dining room
- Level: Main
- Area: 150 Square Feet
- Dimensions: 12' 6" X 12' 0"
Great room
- Level: Main
- Area: 390.92 Square Feet
- Dimensions: 25' 6" X 15' 4"
Kitchen
- Level: Main
- Area: 155.72 Square Feet
- Dimensions: 10' 6" X 14' 10"
Living room
- Level: Main
- Area: 210 Square Feet
- Dimensions: 17' 6" X 12' 0"
Heating
- Forced Air, Heat Pump
Cooling
- Central Air
Appliances
- Included: Dishwasher, Disposal, Electric Range, Gas Water Heater, Microwave
- Laundry: Laundry Closet, Main Level
Features
- Has basement: No
- Fireplace features: Living Room
Interior area
- Total structure area: 2,080
- Total interior livable area: 2,080 sqft
- Finished area above ground: 2,080
- Finished area below ground: 0
Property
Parking
- Parking features: Driveway
- Has uncovered spaces: Yes
Features
- Levels: One
- Stories: 1
- Exterior features: Fire Pit, Storage
- Fencing: Back Yard
Lot
- Size: 0.32 Acres
- Dimensions: 77 x 170 x 80 x 167
Details
- Parcel number: 17107120
- Zoning: N1-B
- Special conditions: Standard
Construction
Type & style
- Home type: SingleFamily
- Property subtype: Single Family Residence
Materials
- Brick Partial
- Foundation: Crawl Space
Condition
- New construction: No
- Year built: 1955
Utilities & green energy
- Sewer: Public Sewer
- Water: City
Community & HOA
Community
- Subdivision: Madison Park
Location
- Region: Charlotte
Financial & listing details
- Price per square foot: $355/sqft
- Tax assessed value: $561,300
- Annual tax amount: $4,479
- Date on market: 7/24/2026
- Cumulative days on market: 9 days
- Listing terms: Cash,Conventional
- Road surface type: Concrete, Paved
Estimated market value
$756,500
$719,000 - $794,000
$3,187/mo
Price history
| Date | Event | Price |
|---|---|---|
| 7/26/2026 | Pending sale | $739,000$355/sqft |
Source:  Canopy MLS as distributed by MLS GRID #4391281 Report a problem Canopy MLS as distributed by MLS GRID #4391281 Report a problem | ||
| 7/24/2026 | Listed for sale | $739,000+84.8%$355/sqft |
Source: Canopy MLS as distributed by MLS GRID #4391281 Report a problem | ||
| 6/1/2018 | Sold | $400,000+1.3%$192/sqft |
Source: Canopy MLS as distributed by MLS GRID #3379591 Report a problem | ||
| 4/19/2018 | Pending sale | $395,000$190/sqft |
Source: Dickens Mitchener & Associates Inc #3379591 Report a problem | ||
| 4/12/2018 | Listed for sale | $395,000+19.7%$190/sqft |
Source: Dickens Mitchener & Associates Inc #3379591 Report a problem | ||
| 11/13/2014 | Sold | $330,000+6.5%$159/sqft |
Source: Canopy MLS as distributed by MLS GRID #3035589 Report a problem | ||
| 9/26/2014 | Listed for sale | $310,000+79.2%$149/sqft |
Source: Keller Williams Realty a dba of WinWin Charlotte Partners, LLC #3035589 Report a problem | ||
| 10/29/2001 | Sold | $173,000$83/sqft |
Source: Public Record Report a problem | ||
Public tax history
| Year | Property taxes | Tax assessment |
|---|---|---|
| 2025 | $4,479 +1.7% | $561,300 |
| 2024 | $4,404 +3.5% | $561,300 |
| 2023 | $4,256 +16.1% | $561,300 +53% |
| 2022 | $3,665 +0.3% | $366,800 |
| 2021 | $3,654 +0.2% | $366,800 |
| 2020 | $3,647 +0.4% | $366,800 |
| 2019 | $3,631 +25.2% | $366,800 +70.3% |
| 2018 | $2,899 +2% | $215,400 |
| 2017 | $2,842 | $215,400 |
| 2016 | $2,842 | $215,400 +2.4% |
| 2015 | $2,842 -7.1% | $210,400 -9.8% |
| 2014 | $3,057 | $233,200 |
| 2013 | -- | $233,200 -0.1% |
| 2012 | -- | $233,400 |
| 2011 | -- | $233,400 +32.9% |
| 2010 | -- | $175,600 |
| 2009 | -- | $175,600 |
| 2008 | -- | $175,600 |
| 2007 | -- | $175,600 +22.4% |
| 2006 | -- | $143,500 |
| 2005 | -- | $143,500 |
| 2004 | -- | $143,500 |
| 2003 | -- | $143,500 +12.1% |
| 2002 | -- | $128,020 |
| 2001 | -- | $128,020 |
| 2000 | -- | $128,020 |
Find assessor info on the county website
Monthly payment
Est. payment
Payment breakdown
Explore the cost of this home by adjusting the details. Changes won't be saved.Climate risks
Neighborhood: Madison Park
Nearby schools
GreatSchools rating
- 6/10Pinewood ElementaryGrades: PK-5Distance: 0.3 mi
- 4/10Alexander Graham MiddleGrades: 6-8Distance: 1.5 mi
- 7/10Myers Park HighGrades: 9-12Distance: 1.4 mi
Schools provided by the listing agent
- Elementary: Pinewood Mecklenburg
- Middle: Alexander Graham
- High: Myers Park
Source: Canopy MLS as distributed by MLS GRID. This data may not be complete. We recommend contacting the local school district to confirm school assignments for this home.
- $605,8003 bd2 ba1.8k sqft5640 Wedgewood Dr, Charlotte, NC 28210Off Market
- $615,7003 bd2 ba1.7k sqft5628 Wedgewood Dr, Charlotte, NC 28210Off Market
- $579,3003 bd2 ba1.4k sqft5646 Wedgewood Dr, Charlotte, NC 28210Off Market
- $488,6003 bd1 ba1.2k sqft5622 Wedgewood Dr, Charlotte, NC 28210Off Market
- $753,5003 bd2 ba2.1k sqft5601 Murrayhill Rd, Charlotte, NC 28210Off Market
- $516,9002 bd1 ba1.3k sqft5551 Murrayhill Rd, Charlotte, NC 28210Off Market
- $941,9003 bd3 ba1.9k sqft5609 Murrayhill Rd, Charlotte, NC 28210Off Market
- $725,0003 bd2 ba1.5k sqft5616 Wedgewood Dr, Charlotte, NC 28210Sold
A local agent can set up tours, give advice and negotiate with sellers.
Similar homes
- $739,0004 bd3 ba2.2k sqft1730 Delchester Dr, Charlotte, NC 28210For Sale
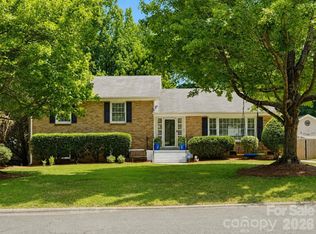
 MLS ID #4398789, Jamie Purvis, RE/MAX Executive. Canopy MLS as distributed by MLS GRID
 - $700,0003 bd2 ba1.5k sqft2401 Wensley Dr, Charlotte, NC 28210For Sale
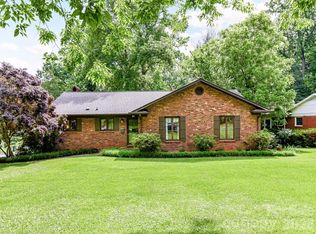 MLS ID #4350843, Alec Simpson, Simpson Properties. Canopy MLS as distributed by MLS GRID
 - $659,0004 bd3 ba2.2k sqft6819 Woodstock Dr, Charlotte, NC 28210For Sale
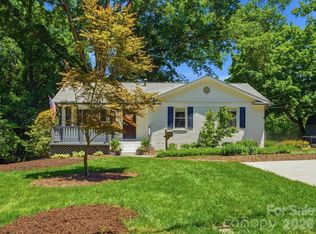 MLS ID #4394251, Jessica Lamb, Keller Williams Ballantyne Area. Canopy MLS as distributed by MLS GRID
 - $759,9003 bd2 ba2.1k sqft6014 Glenridge Rd, Charlotte, NC 28211For Sale
 MLS ID #4386522, Katie Harrison, Ivester Jackson Christie's. Canopy MLS as distributed by MLS GRID
 - $925,0004 bd3 ba2.3k sqft718 Ashmeade Rd, Charlotte, NC 28211For SaleMLS ID #4408704, Lauren Brumlow, Savvy + Co Real Estate. Canopy MLS as distributed by MLS GRID
- $635,0003 bd2 ba1.6k sqft4824 Gilmore Dr, Charlotte, NC 28209For SaleMLS ID #4389651, Josh Fretz, RE/MAX Executive. Canopy MLS as distributed by MLS GRID
- $870,0004 bd3 ba2.6k sqft10129 Hanover Glen Rd, Charlotte, NC 28210For SaleMLS ID #4391204, Rachel Zilkoski-Keenan, ALBRICK. Canopy MLS as distributed by MLS GRID
- $695,0004 bd3 ba1.8k sqft6817 Ronda Ave, Charlotte, NC 28211For SaleMLS ID #4394318, Kim Grace, Coldwell Banker Realty. Canopy MLS as distributed by MLS GRID
- $835,0003 bd2 ba1.8k sqft1401 Worcaster Pl, Charlotte, NC 28211For SaleMLS ID #4399075, Kathy Norman, Keller Williams South Park. Canopy MLS as distributed by MLS GRID
- $799,9994 bd2 ba2.2k sqft5329 Providence Rd, Charlotte, NC 28226For SaleMLS ID #4389991, Courtney Charzuk, Coldwell Banker Realty. Canopy MLS as distributed by MLS GRID
- $735,0005 bd3 ba2.4k sqft434 Chadmore Dr, Charlotte, NC 28270For SaleMLS ID #4364807, Jennifer Hoyle, Real Broker, LLC. Canopy MLS as distributed by MLS GRID
- $735,0003 bd3 ba1.7k sqft2800 Georgia Ave, Charlotte, NC 28205For SaleMLS ID #4360228, Jon Debuchananne, Southern Homes of the Carolinas, Inc. Canopy MLS as distributed by MLS GRID
- $535,0003 bd3 ba1.7k sqft8802 Kirchenbaum Dr, Charlotte, NC 28210For SaleMLS ID #4370557, Jennifer Costello, Costello Real Estate and Investments LLC. Canopy MLS as distributed by MLS GRID
- $793,0003 bd4 ba2.3k sqft327 Campus St, Charlotte, NC 28216For SaleMLS ID #4379740, Susan Johnson, Keller Williams Lake Norman. Canopy MLS as distributed by MLS GRID
- $750,0002 bd2 ba1.3k sqft320 Westwood Ave, Charlotte, NC 28203For SaleMLS ID #4385713, Olivia Robichaud, Larry McGuire Realty. Canopy MLS as distributed by MLS GRID
- $795,0004 bd4 ba2.7k sqft6801 Rollingridge Dr, Charlotte, NC 28211For SaleMLS ID #4388041, Natalie Amalong, Mackey Realty LLC. Canopy MLS as distributed by MLS GRID
- $625,0004 bd3 ba2.2k sqft401 Brenwyck Ct, Matthews, NC 28105For SaleMLS ID #4409001, Susan Chambers, NextHome Paramount. Canopy MLS as distributed by MLS GRID
- $850,0005 bd3 ba3.1k sqft2805 Peverell Ln, Charlotte, NC 28270For SaleMLS ID #4409293, Cay Craig, COMPASS. Canopy MLS as distributed by MLS GRID
- $700,0005 bd4 ba2k sqft3720 Tuckaseegee Rd, Charlotte, NC 28208For SaleMLS ID #4356848, Steve Lonnen, Real Broker, LLC. Canopy MLS as distributed by MLS GRID
- $675,0004 bd3 ba2.1k sqft5812 Camelot Dr, Charlotte, NC 28270For SaleMLS ID #4382129, Megan Long, COMPASS. Canopy MLS as distributed by MLS GRID
