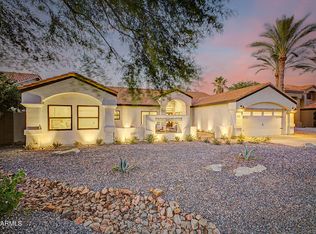
Stunning Fully Remodeled Home in the Heart of Scottsdale. Welcome to this beautifully renovated home offering over 2,700 square feet of sophisticated living space. Located in the highly sought-after Scottsdale area, this 5-bedroom, 2.5-bathroom home is the perfect blend of modern luxury and timeless design. The kitchen is a true masterpiece, featuring a large 36'' range, custom hood, brand-new appliances, and sleek cabinetry. A spacious 12'' slider leads to the beautifully redesigned backyard, making it easy to entertain and enjoy Arizona's outdoor lifestyle. Every detail has been carefully considered, with fully remodeled flooring, lighting, doors, and bathrooms throughout the home. The roof, windows, and water heater have all been replaced to provide peace of mind. The front and backyard have undergone an impressive transformation, with stunning landscaping and a completely resurfaced pool that invites you to relax and unwind.
This home is a rare find in Scottsdale and is sure to sell fast. Don't miss out on the opportunity to make it yours!
Pending
Price cut: $14.9K (7/13)
$1,525,000
5637 E BEVERLY Lane, Scottsdale, AZ 85254
5beds
2,724sqft
:
Get pre-qualified$8,686/mo
Single Family Residence
Built in 1992
7,804 Square Feet Lot
$-- Zestimate®
$560/sqft
$-- HOA
What's special
Stunning landscapingCompletely resurfaced poolFully remodeled flooringSleek cabinetryCustom hoodBeautifully redesigned backyardBrand-new appliances
- 17 days |
- 533 |
- 27 |
Zillow last checked:
Listing updated:
Listed by:
Jesse Kibler 480-999-4064,
HomeSmart
Source: ARMLS,MLS#: 7034667
Facts & features
Interior
Bedrooms & bathrooms
- Bedrooms: 5
- Bathrooms: 3
- Full bathrooms: 2
- 1/2 bathrooms: 1
Heating
- Heat Pump
Cooling
- Central Air
Appliances
- Included: Refrigerator, Dishwasher, Electric Range
Features
- Quartz Countertops, Eat-in Kitchen, Kitchen Island, Full Bth Master Bdrm
- Has basement: No
- Number of fireplaces: 1
Interior area
- Total structure area: 2,724
- Total interior livable area: 2,724 sqft
Property
Parking
- Total spaces: 4
- Parking features: Garage, Open
- Garage spaces: 2
- Uncovered spaces: 2
Features
- Stories: 1
- Has private pool: Yes
- Pool features: Play Pool
- Has spa: Yes
- Spa features: Private
- Fencing: Block
Lot
- Size: 7,804 Square Feet
- Features: Grass Front, Grass Back, Auto Timer H2O Front
Details
- Parcel number: 21536663
- Special conditions: Owner/Agent
Construction
Type & style
- Home type: SingleFamily
- Property subtype: Single Family Residence
Materials
- Stucco, Wood Frame
- Roof: Tile
Condition
- Year built: 1992
Utilities & green energy
- Sewer: Public Sewer
- Water: City Water
Community & HOA
Community
- Subdivision: PARADISE PARK VISTA REPLAT LOT 4-29
HOA
- Has HOA: No
- Services included: No Fees
Location
- Region: Scottsdale
Financial & listing details
- Price per square foot: $560/sqft
- Tax assessed value: $779,800
- Annual tax amount: $4,232
- Date on market: 6/27/2026
- Cumulative days on market: 18 days
- Listing terms: Cash,Conventional
- Ownership: Fee Simple
Estimated market value
Not available
Estimated sales range
Not available
Not available
Price history
| Date | Event | Price |
|---|---|---|
| 7/15/2026 | Pending sale | $1,525,000$560/sqft |
Source:  ARMLS #7034667 Report a problem ARMLS #7034667 Report a problem | ||
| 7/13/2026 | Price change | $1,525,000-1%$560/sqft |
Source: ARMLS #7034667 Report a problem | ||
| 7/12/2026 | Listed for sale | $1,539,900$565/sqft |
Source: ARMLS #7034667 Report a problem | ||
| 7/2/2026 | Pending sale | $1,539,900$565/sqft |
Source: ARMLS #7034667 Report a problem | ||
| 6/28/2026 | Listed for sale | $1,539,900+59.6%$565/sqft |
Source: ARMLS #7034667 Report a problem | ||
| 4/8/2026 | Sold | $965,000-12.3%$354/sqft |
Source: ARMLS #7001821 Report a problem | ||
| 4/2/2026 | Pending sale | $1,100,000$404/sqft |
Source: ARMLS #7001821 Report a problem | ||
| 3/27/2026 | Listed for sale | $1,100,000+362.2%$404/sqft |
Source: ARMLS #7001821 Report a problem | ||
| 6/25/1998 | Sold | $238,000$87/sqft |
Source: Public Record Report a problem | ||
Public tax history
| Year | Property taxes | Tax assessment |
|---|---|---|
| 2025 | $4,146 +3% | $77,980 -5.3% |
| 2024 | $4,024 +2.4% | $82,330 +92% |
| 2023 | $3,930 -0.8% | $42,883 -16.9% |
| 2022 | $3,961 +3.3% | $51,620 +10.7% |
| 2021 | $3,833 -0.2% | $46,610 +6.3% |
| 2020 | $3,839 +3.9% | $43,830 +3.8% |
| 2019 | $3,693 | $42,230 +7.9% |
| 2018 | $3,693 +5.1% | $39,130 +2.8% |
| 2017 | $3,516 +9.9% | $38,060 +4.1% |
| 2016 | $3,200 +5.5% | $36,570 +1.6% |
| 2015 | $3,033 | $36,010 +24% |
| 2014 | -- | $29,030 +15.5% |
| 2013 | -- | $25,130 |
| 2012 | -- | $25,130 -12.2% |
| 2011 | -- | $28,610 -10% |
| 2010 | -- | $31,800 -22% |
| 2009 | -- | $40,770 -15% |
| 2008 | -- | $47,950 +12.6% |
| 2007 | -- | $42,600 +74.6% |
| 2006 | -- | $24,400 +2.3% |
| 2005 | -- | $23,850 -8.1% |
| 2004 | -- | $25,950 |
| 2003 | -- | $25,950 +16.4% |
| 2002 | -- | $22,300 |
Find assessor info on the county website
Monthly payment
Est. payment
Payment breakdown
Explore the cost of this home by adjusting the details. Changes won't be saved.Climate risks
Neighborhood: 85254
Nearby schools
GreatSchools rating
- 8/10North Ranch Elementary SchoolGrades: PK-6Distance: 0.5 mi
- 7/10Horizon High SchoolGrades: 7-12Distance: 0.6 mi
- 8/10Desert Shadows Middle SchoolGrades: 5-8Distance: 1.9 mi
Schools provided by the listing agent
- Elementary: North Ranch Elementary School
- Middle: Desert Shadows Middle School
- High: Horizon High School
- District: Paradise Valley Unified District
Source: ARMLS. This data may not be complete. We recommend contacting the local school district to confirm school assignments for this home.
- $844,800-- bd3 ba2.5k sqft5631 E Beverly Ln, Scottsdale, AZ 85254Off Market
- $1,067,9004 bd3 ba3.3k sqft5643 E Beverly Ln, Scottsdale, AZ 85254Off Market

- $1,389,9905 bd3 ba2.5k sqft5636 E Paradise Ln, Scottsdale, AZ 85254For Sale
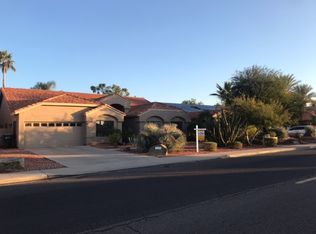
- $1,068,4003 bd2 ba2.8k sqft5630 E Paradise Ln, Scottsdale, AZ 85254Off Market
- $993,700-- bd4 ba2.8k sqft5642 E Paradise Ln, Scottsdale, AZ 85254Off Market
- $1,188,2004 bd2 ba2.8k sqft16228 N 56th Way, Scottsdale, AZ 85254Off Market
- $913,8004 bd3 ba2.7k sqft5625 E Beverly Ln, Scottsdale, AZ 85254Off Market
- $929,100-- bd3 ba2.5k sqft5649 E Beverly Ln, Scottsdale, AZ 85254Off Market
A local agent can set up tours, give advice and negotiate with sellers.
Similar homes
- $1,389,9905 bd3 ba2.5k sqft5636 E PARADISE Lane, Scottsdale, AZ 85254For SaleMLS ID #7029552, Jesse Kibler, HomeSmart. ARMLS
- $1,499,0004 bd2 ba2.2k sqft5851 E WALTANN Lane, Scottsdale, AZ 85254For Sale
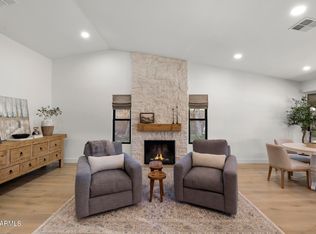 MLS ID #7027349, Sean Steimer, Fathom Realty Elite. ARMLS
 - $1,495,0004 bd3 ba2.7k sqft6034 E ANDERSON Drive, Scottsdale, AZ 85254For Sale
 MLS ID #7039764, Darrelle Breanne Johnson, My Home Group Real Estate. ARMLS
 - $1,370,0385 bd3 ba2.5k sqft17801 N 55TH Street, Scottsdale, AZ 85254For Sale
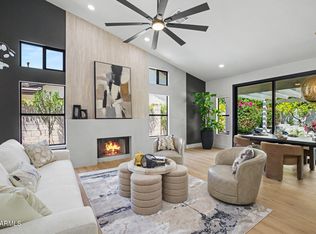 MLS ID #7039191, Agata Kennedy, HomeSmart. ARMLS
 - $1,700,0005 bd3 ba3.4k sqft6409 E MONTREAL Place, Scottsdale, AZ 85254For SaleMLS ID #7036710, Bobby Romero, Realty ONE Group. ARMLS
- $1,379,0004 bd3 ba2.5k sqft5450 E HELENA Drive, Scottsdale, AZ 85254For SaleMLS ID #7026015, Sabina Smailbegovic, DeLex Realty. ARMLS
- $1,199,0004 bd3 ba2.3k sqft5426 E Sandra Terrace, Scottsdale, AZ 85254For SaleMLS ID #7016006, Jody Angel, HomeSmart. ARMLS
- $1,159,0004 bd2 ba2.4k sqft5701 E ANDERSON Drive, Scottsdale, AZ 85254For SaleMLS ID #7037020, Kimberly MacDonald, My Home Group Real Estate. ARMLS
- $1,850,0004 bd3 ba3k sqft5402 E ACOMA Drive, Scottsdale, AZ 85254For SaleMLS ID #7037013, Bailey Knoles, Compass. ARMLS
- $1,550,0004 bd3 ba2.5k sqft9155 E RUSTY SPUR Place, Scottsdale, AZ 85255For SaleMLS ID #7056667, Pamela Hobbs, My Home Group Real Estate. ARMLS
- $1,200,0004 bd2 ba2.3k sqft5002 E KAREN Drive, Scottsdale, AZ 85254For SaleMLS ID #7034209, Alex Herzog, Real Broker. ARMLS
- $1,750,0004 bd4 ba3.1k sqft6547 E Thunderbird Road, Scottsdale, AZ 85254For SaleMLS ID #7044039, Byron Applegate, Perk Prop Real Estate LLC. ARMLS
- $1,649,9994 bd4 ba3.7k sqft17033 N 51st Way, Scottsdale, AZ 85254For SaleMLS ID #6980204, David Arustamian, Russ Lyon Sotheby's International Realty. ARMLS
- $1,139,0005 bd3 ba2.8k sqft17415 N 50TH Way, Scottsdale, AZ 85254For SaleMLS ID #7036987, Mekin Sangoi, HomeSmart. ARMLS
- $1,150,0003 bd3 ba2.1k sqft6050 E Betty Elyse Lane, Scottsdale, AZ 85254For SaleMLS ID #7005447, William Jennings, Fielding Success Realty, LLC. ARMLS
- $1,620,0004 bd3 ba2.7k sqft9125 N 82ND Street, Scottsdale, AZ 85258For SaleMLS ID #7008627, Danielle Bronson, Redfin Corporation. ARMLS
- $1,399,0004 bd3 ba2.6k sqft7720 E TURQUOISE Avenue, Scottsdale, AZ 85258For SaleMLS ID #7004883, Patricia D Kearney, Keller Williams Arizona Realty. ARMLS
- $1,199,0005 bd3 ba2.6k sqft13493 N 88TH Place, Scottsdale, AZ 85260For SaleMLS ID #7022061, Samira Jafari, Realty ONE Group. ARMLS
- $1,789,9505 bd5 ba3.4k sqft10019 E Hillside Drive E, Scottsdale, AZ 85255For SaleMLS ID #7051198, Glenn D. King, JD Sterling International Real Estate. ARMLS
- $1,099,0003 bd2 ba1.9k sqft6412 E Jean Drive, Scottsdale, AZ 85254For SaleMLS ID #7031681, Colby McMahon, Grayson Real Estate. ARMLS
