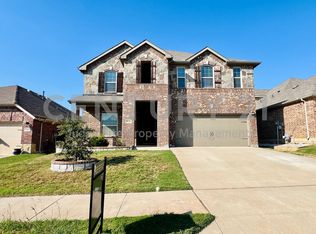
From the moment you arrive, this beautifully cared-for one-owner home makes a lasting impression with outstanding curb appeal, manicured landscaping, colorful flower beds, and a welcoming covered front porch large enough for rocking chairs and relaxing evenings. Pride of ownership shines throughout and the home shows like new. Step inside to gorgeous wood-look tile flooring and an inviting open-concept layout designed for both everyday living and entertaining. The spacious living room flows seamlessly into the kitchen and dining area creating a bright and comfortable gathering space. The kitchen features white cabinetry, granite countertops, stainless steel appliances, abundant storage, and a functional layout overlooking the main living area. The split-bedroom floorplan offers privacy and flexibility with an oversized primary suite tucked away from the secondary bedrooms. The primary retreat includes an upgraded ensuite bathroom with dual sinks, a separate vanity area, and a large walk-in closet. The secondary bedrooms are generously sized with easy access to the guest bathroom, making the layout ideal for family, guests, or a home office setup. Out back, the extended covered patio creates the perfect outdoor space for entertaining, grilling, or relaxing in the evenings. The backyard also includes a storage shed that will convey with the property for added convenience. Motivated sellers are relocating, so don’t miss the opportunity to own this gorgeous move-in ready Marine Creek Ranch home!
Pending
$369,000
5648 Salt Springs Dr, Fort Worth, TX 76179
3beds
1,949sqft
:
Get pre-qualified$2,796/mo
Single Family Residence
Built in 2019
5,662 Square Feet Lot
$364,700 Zestimate®
$189/sqft
$31/mo HOA
What's special
Stainless steel appliancesGorgeous wood-look tile flooringGranite countertopsColorful flower bedsLarge walk-in closetOutstanding curb appealAbundant storage
- 62 days |
- 182 |
- 5 |
Zillow last checked:
Listing updated:
Listed by:
Nicole Griffith 0686184 817-806-4100,
BHHS Premier Properties 817-806-4100
Source: NTREIS,MLS#: 21287515
Facts & features
Interior
Bedrooms & bathrooms
- Bedrooms: 3
- Bathrooms: 2
- Full bathrooms: 2
Primary bedroom
- Features: Closet Cabinetry, Ceiling Fan(s), Dual Sinks, Double Vanity, En Suite Bathroom, Garden Tub/Roman Tub, Linen Closet, Sitting Area in Primary, Separate Shower, Walk-In Closet(s)
- Level: First
- Dimensions: 1 x 1
Bedroom
- Level: First
- Dimensions: 1 x 1
Bedroom
- Level: First
- Dimensions: 1 x 1
Laundry
- Level: First
- Dimensions: 1 x 1
Living room
- Features: Ceiling Fan(s)
- Level: First
- Dimensions: 1 x 1
Heating
- Central
Cooling
- Ceiling Fan(s)
Appliances
- Included: Some Gas Appliances, Dishwasher, Electric Oven, Gas Cooktop, Disposal, Microwave, Plumbed For Gas
- Laundry: Laundry in Utility Room
Features
- Decorative/Designer Lighting Fixtures, Double Vanity, Eat-in Kitchen, Granite Counters, High Speed Internet, Kitchen Island, Open Floorplan, Other, Pantry, Smart Home, Cable TV, Walk-In Closet(s), Wired for Sound
- Flooring: Carpet, Ceramic Tile
- Windows: Window Coverings
- Has basement: No
- Has fireplace: No
Interior area
- Total interior livable area: 1,949 sqft
Video & virtual tour
Property
Parking
- Total spaces: 2
- Parking features: Garage Faces Front, Garage, Garage Door Opener, Inside Entrance, Kitchen Level, Lighted
- Attached garage spaces: 2
Features
- Levels: One
- Stories: 1
- Patio & porch: Rear Porch, Front Porch, Patio, Covered
- Exterior features: Lighting, Rain Gutters
- Pool features: None
- Fencing: Brick,Back Yard,Fenced,Full,Gate,High Fence,Masonry,Privacy,Wood
Lot
- Size: 5,662 Square Feet
- Features: Landscaped
Details
- Additional structures: Outbuilding, Storage
- Parcel number: 42322942
Construction
Type & style
- Home type: SingleFamily
- Architectural style: Traditional,Detached
- Property subtype: Single Family Residence
Materials
- Brick, Rock, Stone
- Foundation: Slab
- Roof: Composition
Condition
- Year built: 2019
Utilities & green energy
- Sewer: Public Sewer
- Water: Public
- Utilities for property: Electricity Available, Electricity Connected, Natural Gas Available, Sewer Available, Separate Meters, Water Available, Cable Available
Community & HOA
Community
- Features: Community Mailbox, Curbs, Sidewalks
- Security: Carbon Monoxide Detector(s), Smoke Detector(s)
- Subdivision: Marine Creek Ranch Add
HOA
- Has HOA: Yes
- Services included: Association Management
- HOA fee: $369 annually
- HOA name: Legacy
- HOA phone: 800-800-8000
Location
- Region: Fort Worth
Financial & listing details
- Price per square foot: $189/sqft
- Tax assessed value: $368,856
- Annual tax amount: $8,873
- Date on market: 6/2/2026
- Cumulative days on market: 39 days
- Listing terms: Cash,Conventional,FHA,VA Loan
- Exclusions: Washer and Dryer and Refrigerator
Estimated market value
$364,700
$346,000 - $383,000
$2,327/mo
Price history
| Date | Event | Price |
|---|---|---|
| 7/31/2026 | Pending sale | $369,000$189/sqft |
Source: NTREIS #21287515 Report a problem | ||
| 7/17/2026 | Contingent | $369,000$189/sqft |
Source: BHHS broker feed #21287515 Report a problem | ||
| 7/9/2026 | Pending sale | $369,000$189/sqft |
Source: BHHS broker feed #21287515 Report a problem | ||
| 7/9/2026 | Contingent | $369,000$189/sqft |
Source: NTREIS #21287515 Report a problem | ||
| 6/2/2026 | Listed for sale | $369,000$189/sqft |
Source: NTREIS #21287515 Report a problem | ||
Public tax history
| Year | Property taxes | Tax assessment |
|---|---|---|
| 2025 | $6,250 -9.8% | $368,856 |
| 2024 | $6,932 +6.8% | $368,856 -6.3% |
| 2023 | $6,489 -13.5% | $393,617 +27.2% |
| 2022 | $7,504 -0.1% | $309,495 +4.4% |
| 2021 | $7,509 +7.7% | $296,472 +9.5% |
| 2020 | $6,971 +366.8% | $270,862 +422.9% |
| 2019 | $1,493 | $51,800 |
Find assessor info on the county website
Monthly payment
Est. payment
Payment breakdown
Explore the cost of this home by adjusting the details. Changes won't be saved.Climate risks
Neighborhood: Marine Creek Ranch
Nearby schools
GreatSchools rating
- 4/10Dozier Elementary SchoolGrades: PK-5Distance: 0.7 mi
- 5/10Ed Willkie Middle SchoolGrades: 6-8Distance: 0.6 mi
- 5/10Chisholm Trail High SchoolGrades: 9-12Distance: 1.3 mi
Schools provided by the listing agent
- Elementary: Dozier
- Middle: Ed Willkie
- High: Chisholm Trail
- District: Eagle MT-Saginaw ISD
Source: NTREIS. This data may not be complete. We recommend contacting the local school district to confirm school assignments for this home.
- $402,700-- bd-- ba2.1k sqft5652 Salt Springs Dr, Fort Worth, TX 76179Off Market
- $492,2004 bd4 ba3.5k sqft5644 Salt Springs Dr, Fort Worth, TX 76179Off Market
- $372,2003 bd3 ba2.5k sqft5640 Salt Springs Dr, Fort Worth, TX 76179Off Market
- $335,4004 bd2 ba2k sqft5656 Salt Springs Dr, Fort Worth, TX 76179Off Market

- $384,7004 bd2 ba2.5k sqft5640 Salt Springs, Fort Worth, TX 76179Off Market
- $460,400-- bd-- ba3.6k sqft5649 Surry Mountain Trl, Fort Worth, TX 76179Off Market
- $347,700-- bd-- ba2k sqft5653 Surry Mountain Trl, Fort Worth, TX 76179Off Market
- $431,700-- bd-- ba3.2k sqft5645 Surry Mountain Trl, Fort Worth, TX 76179Off Market
A local agent can set up tours, give advice and negotiate with sellers.
A local lender can help you make sure your offer is ready when you are.
Similar homes
- $334,9003 bd2 ba1.7k sqft7409 Innisbrook Ln, Fort Worth, TX 76179For Sale
 MLS ID #21292483, Laura Trejo. NTREIS
 - $334,9003 bd2 ba1.9k sqft6333 Wright Armstrong St, Fort Worth, TX 76179For Sale
 MLS ID #21243541, Chuck Kitchens. NTREIS
 - $385,0004 bd3 ba2.3k sqft6105 Dunnlevy Dr, Fort Worth, TX 76179For Sale
 MLS ID #21272697, Genia Sanchez. NTREIS
 - $450,0004 bd3 ba2.5k sqft5925 Scottsdale Ln, Fort Worth, TX 76179For Sale
 MLS ID #21334025, Jennifer Harman. NTREIS
 - $315,0003 bd2 ba1.8k sqft4517 Rockmill Trl, Fort Worth, TX 76179For SaleMLS ID #21327419, Stephanie Sinclair. NTREIS
- $342,0003 bd2 ba1.8k sqft460 Darlington Trl, Fort Worth, TX 76131For SaleMLS ID #21343176, Melissa Martinez. NTREIS
- $379,0003 bd2 ba2.1k sqft636 Mooney Dr, Saginaw, TX 76179For SaleMLS ID #21245554, Danielle Adama. NTREIS
- $385,0004 bd3 ba2.1k sqft10609 Kenosha St, Fort Worth, TX 76179For SaleMLS ID #21248582, Pedro Quintana. NTREIS
- $389,5003 bd2 ba2.1k sqft7220 Tesoro Trl, Fort Worth, TX 76131For SaleMLS ID #21309019, Mike Ziober. NTREIS
- $359,9003 bd2 ba1.7k sqft3136 Sangria Ln, Fort Worth, TX 76177For SaleMLS ID #21342412, Charles Brown. NTREIS
- $369,9003 bd2 ba2.1k sqft2341 Parda Alpina Ln, Fort Worth, TX 76131For SaleMLS ID #21287067, Brittany Tromly. NTREIS
- $315,0004 bd2 ba2.3k sqft328 Running Water Trl, Fort Worth, TX 76131For SaleMLS ID #21347415, Mary Taylor. NTREIS
- $399,0004 bd3 ba2.1k sqft2404 Ponca Dr, Fort Worth, TX 76179For SaleMLS ID #21228509, Sean Arago. NTREIS
- $347,4954 bd2 ba1.5k sqft1737 Kachina Lodge Rd, Fort Worth, TX 76131For SaleMLS ID #21274465, Dayna McCracken. NTREIS
- $350,0003 bd2 ba1.7k sqft10300 Burtrum Dr, Fort Worth, TX 76177For SaleMLS ID #21323483, Alyson Ketcher. NTREIS
- $359,0004 bd2 ba1.8k sqft512 Dunster Ln, Saginaw, TX 76131For SaleMLS ID #21274138, Lesley Pool. NTREIS
- $389,9003 bd2 ba2k sqft8924 Flying Eagle Ln, Fort Worth, TX 76131For SaleMLS ID #21338079, Laura Crowl. NTREIS
- $389,9953 bd2 ba1.9k sqft10324 Lakemont Dr, Fort Worth, TX 76131For SaleMLS ID #21234180, Heath Hartman. NTREIS
- $384,9003 bd2 ba2.1k sqft3509 Amador Dr, Fort Worth, TX 76244For SaleMLS ID #21312677, Christopher Hall. NTREIS
- $--3 bd2 ba2.4k sqft5404 Rolling Meadows Dr, Fort Worth, TX 76123AuctionAuction.com 2
