Beautiful, Updated 3 bedroom/2 bath home in a fantastic neighborhood! Brand new kitchen with beautiful white cabinets, quartz counters, all new stainless steel LG appliances and a bay window. New Walk-thru primary bath with ceramic tile floors, a dual vanity, large soaking tub and a separate shower. Large main floor Great Room with 12 ft ceilings and a wood burning fireplace. All new Andersen windows. Beautiful front door. Luxury vinyl plank flooring throughout. New concrete driveway and huge patio. Large corner lot with a flat yard surrounded by a maintenance free privacy fence. Lawn irrigation system. Heated and insulated garage. Great neighborhood near parks including Lebanon Hills, Bridle Ridge and Captain Dodd Parks, schools, restaurants and shopping. Award-winning District #196 schools.
Active
$435,000
565 Coventry Pkwy, Eagan, MN 55123
3beds
1,639sqft
Single Family
Built in 1993
0.39 Acres Lot
$382,500 Zestimate®
$265/sqft
$-- HOA
What's special
- 2 days
- 346
- 67
Zillow last checked:
Listing updated:
Listed by:
Mark T Burke 612-750-7535,
RE/MAX Results
Source: NorthstarMLS as distributed by MLS GRID,MLS#: 7161917
Facts & features
Interior
Bedrooms & bathrooms
- Bedrooms: 3
- Bathrooms: 2
- Full bathrooms: 1
- 3/4 bathrooms: 1
Bedroom
- Area: 192 Square Feet
- Dimensions: 16x12
Bedroom 2
- Area: 110 Square Feet
- Dimensions: 11x10
Bedroom 3
- Area: 117 Square Feet
- Dimensions: 13x9
Family room
- Area: 208 Square Feet
- Dimensions: 16x13
Foyer
- Area: 65 Square Feet
- Dimensions: 13x5
Great room
- Area: 304 Square Feet
- Dimensions: 19X16
Kitchen
- Area: 162 Square Feet
- Dimensions: 18x9
Patio
- Area: 468 Square Feet
- Dimensions: 26x18
Heating
- Forced Air
Cooling
- Central Air
Appliances
- Included: Dishwasher, Disposal, Dryer, Gas Water Heater, Microwave, Range, Refrigerator, Stainless Steel Appliance(s), Washer, Water Softener Owned
- Laundry: Gas Dryer Hookup, Lower Level, Washer Hookup
Features
- Basement: Crawl Space,Daylight,Drain Tiled,Partially Finished
- Number of fireplaces: 1
- Fireplace features: Wood Burning
Interior area
- Total structure area: 1,724
- Total interior livable area: 1,639 sqft
- Finished area above ground: 1,207
- Finished area below ground: 432
Property
Parking
- Total spaces: 2
- Parking features: Attached, Concrete, Electric, Garage, Garage Door Opener, Heated Garage, Insulated Garage
- Attached garage spaces: 2
- Has uncovered spaces: Yes
- Details: Garage Dimensions (20x20), Garage Door Height (7), Garage Door Width (16)
Accessibility
- Accessibility features: None
Features
- Levels: Three Level Split
- Patio & porch: Patio
- Fencing: Privacy,Vinyl
Lot
- Size: 0.39 Acres
- Dimensions: 64 x 30 x 57 x 18 x 148 x 59 x 137
- Features: Corner Lot, Tree Coverage - Light
Details
- Foundation area: 1207
- Parcel number: 101840303120
- Zoning description: Residential-Single Family
Construction
Type & style
- Home type: SingleFamily
- Property subtype: Single Family
Materials
- Block, Frame
Condition
- New construction: No
- Year built: 1993
Utilities & green energy
- Electric: Circuit Breakers, 100 Amp Service
- Gas: Natural Gas
- Sewer: City Sewer/Connected
- Water: City Water/Connected
- Utilities for property: Underground Utilities
Community & HOA
Community
- Subdivision: Coventry Pass 4th Add
HOA
- Has HOA: No
Location
- Region: Eagan
Financial & listing details
- Price per square foot: $265/sqft
- Tax assessed value: $367,600
- Annual tax amount: $4,154
- Date on market: 10/20/2026
- Road surface type: Paved
Estimated market value
$382,500
$363,000 - $402,000
$2,304/mo
Price history
| Date | Event | Price |
|---|---|---|
| 10/23/2026 | Listed for sale | $435,000+29.9%$265/sqft |
Source:  NorthstarMLS as distributed by MLS GRID #7161917 Report a problem | ||
| 9/2/2022 | Sold | $335,000+3.1%$204/sqft |
Source: NorthstarMLS as distributed by MLS GRID #6246033 Report a problem | ||
| 8/16/2022 | Pending sale | $325,000$198/sqft |
Source: NorthstarMLS as distributed by MLS GRID #6246033 Report a problem | ||
| 8/11/2022 | Listed for sale | $325,000+106.5%$198/sqft |
Source: NorthstarMLS as distributed by MLS GRID #6246033 Report a problem | ||
| 7/9/1999 | Sold | $157,400$96/sqft |
Source: Public Record Report a problem | ||
Public tax history
| Year | Property taxes | Tax assessment |
|---|---|---|
| 2025 | $4,154 +11.5% | $367,600 +5.5% |
| 2024 | $3,724 +4% | $348,600 +4.2% |
| 2023 | $3,580 +9% | $334,700 +3.1% |
| 2022 | $3,284 -0.8% | $324,600 +10.3% |
| 2021 | $3,310 +0.7% | $294,300 +6.4% |
| 2020 | $3,288 +3.4% | $276,500 +2.9% |
| 2019 | $3,180 | $268,600 -1.1% |
| 2018 | $3,180 +4.1% | $271,700 +16.5% |
| 2017 | $3,055 -5.5% | $233,300 +3.4% |
| 2016 | $3,232 +1.3% | $225,600 +0.9% |
| 2015 | $3,192 -4.7% | $223,600 -3.7% |
| 2014 | $3,347 +14.6% | $232,200 +14% |
| 2013 | $2,920 +13.6% | $203,600 |
| 2012 | $2,570 -7.2% | -- |
| 2011 | $2,769 +9.2% | -- |
| 2010 | $2,535 +3.5% | -- |
| 2009 | $2,450 +6.8% | -- |
| 2008 | $2,294 +6.9% | -- |
| 2007 | $2,147 -3.1% | -- |
| 2006 | $2,214 +25.2% | -- |
| 2004 | $1,769 +3.7% | -- |
| 2003 | $1,705 +8.1% | -- |
| 2002 | $1,578 -7.4% | -- |
| 2001 | $1,704 | -- |
Find assessor info on the county website
Monthly payment
Est. payment
Payment breakdown
Explore the cost of this home by adjusting the details. Changes won't be saved.Climate risks
Neighborhood: 55123

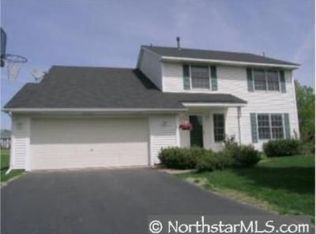

Similar homes
- $375,0004 bd3 ba2k sqft3554 Widgeon Way, Eagan, MN 55123For Sale
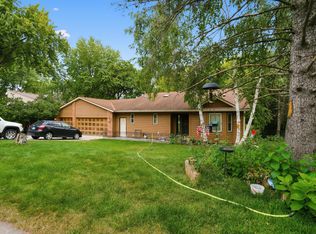
 MLS ID #7137248, Jeffrey Hagel, Jeff Hagel. NorthstarMLS as distributed by MLS GRID
- $442,9003 bd3 ba1.8k sqft4128 New York Ave, Eagan, MN 55123For Sale
 MLS ID #7141047, Cynthia Novacek, Compass. NorthstarMLS as distributed by MLS GRID
- $475,0004 bd3 ba2.1k sqft1568 Ashbury Pl, Eagan, MN 55122For Sale
 MLS ID #7162226, Ann E. Kent, Edina Realty, Inc.. NorthstarMLS as distributed by MLS GRID
- $400,0004 bd2 ba1.9k sqft3633 Windtree Dr, Eagan, MN 55123For Sale
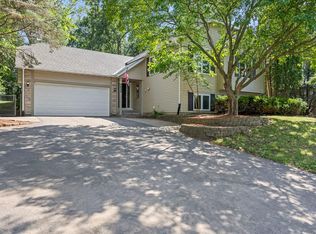 MLS ID #7104026, Rebecca L Solberg, eXp Realty. NorthstarMLS as distributed by MLS GRID
- $415,0003 bd2 ba2k sqft1142 Parkview Ln, Eagan, MN 55123For SaleMLS ID #7149854, Karie Henry, Pemberton RE. NorthstarMLS as distributed by MLS GRID
- $319,9003 bd2 ba1.6k sqft4255 S Robert Trl, Eagan, MN 55123For SaleMLS ID #7155515, Anthony R. Breede, National Realty Guild. NorthstarMLS as distributed by MLS GRID
- $355,0003 bd2 ba1.5k sqft4233 Braddock Trl, Eagan, MN 55123For SaleMLS ID #7160879, Megan Moreau, Kris Lindahl Real Estate. NorthstarMLS as distributed by MLS GRID
- $369,9503 bd2 ba1.8k sqft3888 Gibraltar Trl, Eagan, MN 55123For SaleMLS ID #7158741, Brian D. Peterson, Peterson & Associates Realty. NorthstarMLS as distributed by MLS GRID
- $459,9003 bd3 ba2.3k sqft3689 Willbrook Ct, Eagan, MN 55123For SaleMLS ID #7087627, Brian David, Coldwell Banker Realty - Lakes. NorthstarMLS as distributed by MLS GRID
- $399,5003 bd2 ba1.8k sqft4567 Kirkwood Cir, Eagan, MN 55123For SaleMLS ID #7100229, Michael J Finstad, Engel & Volkers Minneapolis. NorthstarMLS as distributed by MLS GRID
- $349,9003 bd2 ba1.5k sqft4482 Oak Pond Rd, Eagan, MN 55123For SaleMLS ID #7148255, Kelly Boe, RES Realty. NorthstarMLS as distributed by MLS GRID
- $390,0004 bd2 ba1.9k sqft1388 Amaryllis Ln, Eagan, MN 55123For SaleMLS ID #7113385, Sue Nelson, Edina Realty, Inc.. NorthstarMLS as distributed by MLS GRID
- $370,0004 bd2 ba1.8k sqft972 Pointe Way, Eagan, MN 55123For SaleMLS ID #7126446, Melanie Willy, Edina Realty, Inc.. NorthstarMLS as distributed by MLS GRID
- $370,0006 bd3 ba2.2k sqft4516 Whitetail Way, Eagan, MN 55123For SaleMLS ID #7084731, Heidi Huseth, RE/MAX Advantage Plus. NorthstarMLS as distributed by MLS GRID
- $574,9005 bd3 ba2.2k sqft602 Todd Ave, Eagan, MN 55123For SaleMLS ID #7132330, Rami Qarmout, Coldwell Banker Realty. NorthstarMLS as distributed by MLS GRID
- $450,0005 bd3 ba2.4k sqft1500 Lakeview Curv, Eagan, MN 55122For SaleMLS ID #7079285, Chad M Skluzacek, Keller Williams Preferred Rlty. NorthstarMLS as distributed by MLS GRID
- $279,0002 bd2 ba1.4k sqft3805 Windcrest Ct, Eagan, MN 55123For SaleMLS ID #7163839, Ruslana Martchev, Bridge Realty, LLC. NorthstarMLS as distributed by MLS GRID
- $424,9004 bd2 ba1.9k sqft2180 63rd St E, Inver Grove Heights, MN 55077For SaleMLS ID #7135393, Dana A Maendel, Bridge Realty, LLC. NorthstarMLS as distributed by MLS GRID
- $479,9003 bd2 ba2.3k sqft9432 Old Concord Blvd, Inver Grove Heights, MN 55076For SaleMLS ID #7148114, Adam Warhol, RE/MAX Advantage Plus. NorthstarMLS as distributed by MLS GRID
