MUST SEE! This beautifully updated 3 bed, 2.5 bath home is loaded with character, comes with NO HOA, and offers the perfect blend of comfort, style, and functionality. Featuring an inviting open floor plan, this MOVE-IN READY home showcases updated kitchen countertops, updated kitchen sink, new garbage disposal and faucets, updated interior and exterior paint, stainless steel appliances, pantry, breakfast bar, abundant cabinet space, spacious dining area that flows seamlessly into the living room, and NO CARPET in the entire house! The impressive TWO-WAY FIREPLACE serves as the focal point between the living and dining areas, while the soaring VAULTED CEILINGS and ceiling fan create an open, airy feel. Upstairs you'll find a versatile LOFT, perfect for a home office or study area, along with a spacious primary suite featuring a PRIVATE BALCONY overlooking the backyard, dual sinks, walk-in closet, and a convenient EXTERIOR STAIRCASE providing direct backyard access. The beautifully landscaped front yard welcomes you with a charming sitting area, while the backyard is your own private retreat complete with a covered patio, mature shade trees, arbor for plants, FIRE PIT, and a fully functional insulated PLAYHOUSE/TREEHOUSE with power, perfect as a play space, hobby room, studio, or additional storage. Conveniently located near shopping, dining, parks, and schools, this home offers incredible value with thoughtful updates throughout. The list goes on... THIS ONE WON'T LAST!
Active under contract
Price cut: $10K (7/16)
$409,900
5650 Ruby Creek Dr, Las Vegas, NV 89142
3beds
1,422sqft
:
Get pre-qualified$2,641/mo
Single Family Residence
Built in 1998
4,791 Square Feet Lot
$-- Zestimate®
$288/sqft
$-- HOA
What's special
Fire pitDual sinksMature shade treesCovered patioBeautifully landscaped front yardSpacious primary suiteCharming sitting area
- 32 days |
- 591 |
- 56 |
Zillow last checked:
Listing updated:
Listed by:
Eddie Meese BS.0144909 (702)217-8012,
Realty Expertise
Source: LVR,MLS#: 2794917 Originating MLS: Greater Las Vegas Association of Realtors Inc
Originating MLS: Greater Las Vegas Association of Realtors IncFacts & features
Interior
Bedrooms & bathrooms
- Bedrooms: 3
- Bathrooms: 3
- Full bathrooms: 2
- 1/2 bathrooms: 1
Primary bedroom
- Description: Balcony,Ceiling Light,Walk-In Closet(s)
- Dimensions: 14x12
Bedroom 2
- Description: Ceiling Fan,Ceiling Light,Closet
- Dimensions: 10x9
Bedroom 3
- Description: Ceiling Fan,Ceiling Light,Closet
- Dimensions: 10x10
Primary bathroom
- Description: Double Sink,Tub/Shower Combo
Dining room
- Description: Dining Area,Kitchen/Dining Room Combo
- Dimensions: 10x12
Family room
- Description: Ceiling Fan,Downstairs,Vaulted Ceiling
- Dimensions: 20x18
Kitchen
- Description: Breakfast Bar/Counter,Pantry,Stainless Steel Appliances,Tile Flooring
Heating
- Central, Gas
Cooling
- Central Air, Electric
Appliances
- Included: Dryer, Dishwasher, Disposal, Gas Range, Microwave, Refrigerator, Washer
- Laundry: Gas Dryer Hookup, Main Level, Laundry Room
Features
- Ceiling Fan(s), Window Treatments
- Flooring: Laminate, Tile
- Windows: Blinds, Window Treatments
- Number of fireplaces: 1
- Fireplace features: Family Room, Gas
Interior area
- Total structure area: 1,422
- Total interior livable area: 1,422 sqft
Video & virtual tour
Property
Parking
- Total spaces: 2
- Parking features: Attached, Garage, Garage Door Opener, Inside Entrance, Private
- Attached garage spaces: 2
Features
- Stories: 2
- Patio & porch: Balcony, Covered, Patio
- Exterior features: Balcony, Courtyard, Patio, Private Yard
- Fencing: Block,Back Yard
Lot
- Size: 4,791 Square Feet
- Features: Desert Landscaping, Front Yard, Landscaped, < 1/4 Acre
Details
- Parcel number: 16109512090
- Zoning description: Single Family
- Horse amenities: None
Construction
Type & style
- Home type: SingleFamily
- Architectural style: Two Story
- Property subtype: Single Family Residence
Materials
- Roof: Tile
Condition
- Resale
- Year built: 1998
Utilities & green energy
- Electric: Photovoltaics None
- Sewer: Public Sewer
- Water: Public
- Utilities for property: Underground Utilities
Community & HOA
Community
- Subdivision: Pacific Montage Collage
HOA
- Has HOA: No
- Amenities included: None
Location
- Region: Las Vegas
Financial & listing details
- Price per square foot: $288/sqft
- Tax assessed value: $218,223
- Annual tax amount: $1,472
- Date on market: 6/26/2026
- Listing agreement: Exclusive Right To Sell
- Listing terms: Cash,Conventional,FHA,VA Loan
- Ownership: Single Family Residential
Estimated market value
Not available
Estimated sales range
Not available
Not available
Price history
| Date | Event | Price |
|---|---|---|
| 7/22/2026 | Contingent | $409,900$288/sqft |
Source:  LVR #2794917 Report a problem LVR #2794917 Report a problem | ||
| 7/16/2026 | Price change | $409,900-2.4%$288/sqft |
Source: LVR #2794917 Report a problem | ||
| 6/26/2026 | Listed for sale | $419,900+5%$295/sqft |
Source: LVR #2794917 Report a problem | ||
| 6/23/2026 | Listing removed | $2,300$2/sqft |
Source: Zillow Rentals Report a problem | ||
| 6/16/2026 | Price change | $2,300-2.1%$2/sqft |
Source: Zillow Rentals Report a problem | ||
| 6/4/2026 | Price change | $2,350-1.9%$2/sqft |
Source: Zillow Rentals Report a problem | ||
| 6/1/2026 | Price change | $2,395-0.2%$2/sqft |
Source: Zillow Rentals Report a problem | ||
| 5/13/2026 | Price change | $2,400-3%$2/sqft |
Source: Zillow Rentals Report a problem | ||
| 5/5/2026 | Listed for rent | $2,475+3.1%$2/sqft |
Source: Zillow Rentals Report a problem | ||
| 4/29/2026 | Listing removed | $2,400$2/sqft |
Source: Zillow Rentals Report a problem | ||
| 4/21/2026 | Price change | $2,400+6.7%$2/sqft |
Source: Zillow Rentals Report a problem | ||
| 4/13/2026 | Listed for rent | $2,250$2/sqft |
Source: Zillow Rentals Report a problem | ||
| 3/11/2022 | Sold | $400,000+5.3%$281/sqft |
Source: LVR #2358322 Report a problem | ||
| 2/15/2022 | Pending sale | $380,000$267/sqft |
Source: LVR #2358322 Report a problem | ||
| 2/11/2022 | Listed for sale | $380,000$267/sqft |
Source: LVR #2358322 Report a problem | ||
| 1/15/2022 | Pending sale | $380,000$267/sqft |
Source: LVR #2358322 Report a problem | ||
| 1/11/2022 | Listed for sale | $380,000+229%$267/sqft |
Source: LVR #2358322 Report a problem | ||
| 5/11/1998 | Sold | $115,500$81/sqft |
Source: Public Record Report a problem | ||
Public tax history
| Year | Property taxes | Tax assessment |
|---|---|---|
| 2026 | $1,475 +8% | $76,378 -0.8% |
| 2025 | $1,366 +7.9% | $77,023 +0.3% |
| 2024 | $1,265 +8% | $76,807 +13% |
| 2023 | $1,172 -27.2% | $67,962 +6.1% |
| 2022 | $1,609 +59.8% | $64,045 +2.2% |
| 2021 | $1,007 -16.3% | $62,675 +5.8% |
| 2020 | $1,203 +3.6% | $59,258 +9% |
| 2019 | $1,161 +6.1% | $54,383 |
| 2018 | $1,094 | $54,383 +4.2% |
| 2017 | $1,094 | $52,181 +16.4% |
| 2016 | $1,094 +0.2% | $44,826 +41.3% |
| 2015 | $1,092 +2.3% | $31,726 +10.2% |
| 2014 | $1,067 | $28,801 |
| 2013 | -- | $28,801 +10% |
| 2012 | -- | $26,172 -6.8% |
| 2011 | -- | $28,090 -6.2% |
| 2010 | -- | $29,958 -40.7% |
| 2009 | -- | $50,548 |
| 2008 | -- | $50,548 -40.5% |
| 2007 | -- | $84,924 +7.5% |
| 2006 | -- | $78,978 +45.7% |
| 2005 | -- | $54,191 +15.6% |
| 2004 | -- | $46,869 +6.5% |
| 2003 | -- | $43,992 +8.2% |
| 2002 | -- | $40,660 +4% |
| 2001 | -- | $39,110 |
Find assessor info on the county website
Monthly payment
Est. payment
Payment breakdown
Explore the cost of this home by adjusting the details. Changes won't be saved.Climate risks
Neighborhood: Sunrise Manor
Nearby schools
GreatSchools rating
- 7/10Cyril Wengert Elementary SchoolGrades: PK-5Distance: 0.7 mi
- 4/10Duane D Keller Middle SchoolGrades: 6-8Distance: 1.8 mi
- 3/10Las Vegas High SchoolGrades: 9-12Distance: 1.1 mi
Schools provided by the listing agent
- Elementary: Wengert, Cyril,Wengert, Cyril
- Middle: Keller
- High: Las Vegas
Source: LVR. This data may not be complete. We recommend contacting the local school district to confirm school assignments for this home.
- $379,9004 bd3 ba1.6k sqft5644 Ruby Creek Dr, Las Vegas, NV 89142Off Market

- $386,5004 bd3 ba1.6k sqft5654 Ruby Creek Dr, Las Vegas, NV 89142Off Market
- $300,0002 bd2 ba1k sqft5683 Roundrock Dr, Las Vegas, NV 89142Off Market
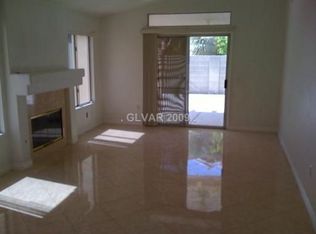
- $348,0003 bd2 ba1.4k sqft5658 Ruby Creek Dr, Las Vegas, NV 89142Off Market
- $336,3003 bd2 ba1.2k sqft5638 Ruby Creek Dr, Las Vegas, NV 89142Off Market
- $375,0003 bd2 ba1.2k sqft5679 Roundrock Dr, Las Vegas, NV 89142Sold
- $339,8003 bd2 ba1.2k sqft5687 Roundrock Dr, Las Vegas, NV 89142Off Market
- $334,4003 bd2 ba1.4k sqft5691 Roundrock Dr, Las Vegas, NV 89142Off Market
A local agent can set up tours, give advice and negotiate with sellers.
Similar homes
- $397,7004 bd3 ba1.5k sqft1909 Dry Falls St, Las Vegas, NV 89142For Sale
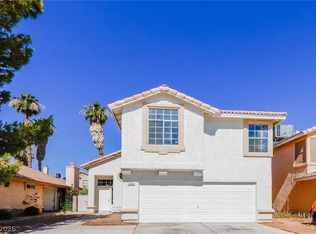 MLS ID #2791817, Arthur Chung, Las Vegas Realty LLC. LVR
 - $379,0003 bd3 ba1.6k sqft2655 Par Four Ln, Las Vegas, NV 89142For Sale
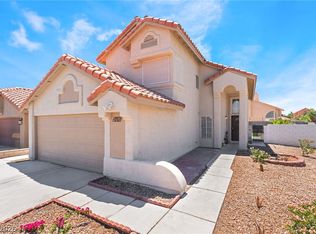 MLS ID #2769123, Dawn L. Houlf, EXIT Realty Number One. LVR
 - $330,0003 bd3 ba1.3k sqft1141 Orange Meadow St, Las Vegas, NV 89142For Sale
 MLS ID #2789903, Tami Huntsman, Huntzy Realty, LLC. LVR
 - $422,0004 bd3 ba2k sqft5951 Tamara Costa Ct, Las Vegas, NV 89110For Sale
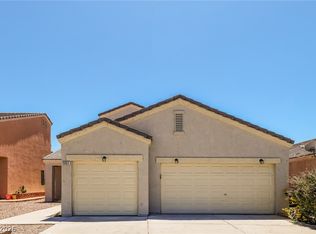 MLS ID #2791888, Arthur Chung, Las Vegas Realty LLC. LVR
 - $445,5003 bd3 ba1.6k sqft6993 Troubador Dr, Las Vegas, NV 89119For SaleMLS ID #2803475, Julia A. Grambo, More Realty Incorporated. LVR
- $448,8883 bd2 ba1.1k sqft10513 Shanna Trellis Ave, Las Vegas, NV 89144For SaleMLS ID #2804140, John W. Bostedt, Western Realty. LVR
- $349,0003 bd2 ba1.1k sqft1720 E Carson Ave, Las Vegas, NV 89101For SaleMLS ID #2802641, Niramol Manmalai, Weichert Realtors-Millennium. LVR
- $365,0003 bd2 ba1k sqft7194 Hardtack Cir, Las Vegas, NV 89119For SaleMLS ID #2802833, Geoffrey W. Lavell, THE Brokerage A RE Firm. LVR
- $400,0003 bd3 ba1.3k sqft145 Coronation Ave, Las Vegas, NV 89123For SaleMLS ID #2793644, Richard J. Brenkus, Keller Williams MarketPlace. LVR
- $416,2003 bd3 ba1.6k sqft613 Thrush Dr, Las Vegas, NV 89145For SaleMLS ID #2789208, Arthur Chung, Las Vegas Realty LLC. LVR
- $409,9003 bd3 ba1.4k sqft135 Tilbury Ave, Las Vegas, NV 89123For SaleMLS ID #2786492, Robert E. Salmons Jr, Entera Realty LLC. LVR
- $440,0003 bd3 ba1.6k sqft8216 Hollister Ave, Las Vegas, NV 89131For SaleMLS ID #2803660, Shad S. Williams, JMG Real Estate. LVR
- $410,0003 bd2 ba1.4k sqft1221 Rainbow Meadows Dr, Las Vegas, NV 89128For SaleMLS ID #2790930, Daniela Mejia, Realty ONE Group, Inc. LVR
- $420,0003 bd2 ba1.6k sqft742 Canfield Point Ave, Las Vegas, NV 89183For SaleMLS ID #2795944, Antonio Medina Jr, Century 21 Americana. LVR
- $338,0002 bd2 ba1.1k sqft5977 Falconer Ave, Las Vegas, NV 89122For SaleMLS ID #2778094, Pamela R. Shipley, Keller Williams MarketPlace. LVR
- $400,0003 bd3 ba1.5k sqft8940 Marmo Ave, Las Vegas, NV 89148For SaleMLS ID #2791525, Salaimon Quassani, The Agency Las Vegas. LVR
- $399,9003 bd2 ba1.5k sqft7124 Overhill Ave, Las Vegas, NV 89129For SaleMLS ID #2797097, Robert E. Salmons Jr, Entera Realty LLC. LVR
- $415,0004 bd3 ba1.7k sqft10331 Adams Chase St, Las Vegas, NV 89183For SaleMLS ID #2792801, Christopher Sugden, Key Realty Southwest LLC. LVR
- $364,9003 bd2 ba1.4k sqft4052 Browndeer Cir, Las Vegas, NV 89129For SaleMLS ID #2802635, Robert E. Salmons Jr, Entera Realty LLC. LVR
- $434,9004 bd2 ba1.5k sqft11079 Cusumano Ct, Las Vegas, NV 89141For SaleMLS ID #2794281, David T. Matthews, RE/MAX Advantage. LVR
