Freshly renovated and move-in ready! Tucked away in a peaceful, private country setting on 9.818 acres, this 3-bedroom, 2-full-bath home features a primary bedroom with private bath and an open-concept kitchen, dining and living area. Just-completed updates include new mini-split heating and cooling, new flooring throughout, fresh paint, updated lighting and trim, refinished kitchen cabinetry, new countertops and faucets, and new refrigerator, dishwasher and stove. Additional improvements completed during the property’s extensive renovation include a new roof, water heater, well pump, water filtration system, well hardware and a completely new water line. Existing ductwork remains in place should a future owner choose to install central HVAC. Bathrooms have been updated, along with updated decking, a newer back porch, front door, carport and exterior access. The acreage adds even more possibilities for enjoying country living. Previous owners enjoyed a successful garden and kept horses on the property, and the land was originally used for hunting. Picture horses of your own, a thriving garden, hunting and outdoor recreation, or simply enjoying the extra space, peace and privacy. Professionally cleaned and ready for its next owner, this property combines an extensively renovated home with nearly 10 acres and a secluded country setting. ** Additional improvements are scheduled to be completed, including new underpinning, staining of the porches, and a few remaining finishing touches. **
For sale
$265,000
5670 Copley Rd, Weston, WV 26452
3beds
1,068sqft
Single Family Residence
Built in 2002
9.82 Acres Lot
$-- Zestimate®
$248/sqft
$-- HOA
What's special
Fresh paintNew flooring throughoutExterior accessSecluded country settingNewer back porchUpdated deckingNew roof
- 4 days
- 332
- 22
Likely to sell faster than
Zillow last checked:
Listing updated:
Listed by:
TINA CUNNINGHAM 304-406-2131,
BETTER HOMES AND GARDENS REAL ESTATE CENTRAL
Source: NCWV REIN,MLS#: 10167345
Facts & features
Interior
Bedrooms & bathrooms
- Bedrooms: 3
- Bathrooms: 2
- Full bathrooms: 2
Rooms
- Room types: Laundry/Utility, First Floor Laundry/Util.
Primary bedroom
- Level: First
- Area: 143
- Dimensions: 11 x 13
Bedroom 2
- Features: Laminate Flooring
- Level: First
- Area: 110
- Dimensions: 10 x 11
Bedroom 3
- Features: Laminate Flooring
- Level: First
- Area: 72
- Dimensions: 8 x 9
Kitchen
- Features: Laminate Flooring
- Level: First
- Area: 104
- Dimensions: 8 x 13
Living room
- Features: Laminate Flooring
- Level: First
- Area: 266
- Dimensions: 14 x 19
Basement
- Level: Basement
Heating
- Other
Cooling
- Central Air
Appliances
- Included: Dishwasher, Range, Refrigerator
- Laundry: Washer Hookup
Features
- High Speed Internet, Single Level Living
- Flooring: Luxury Vinyl Plank
- Doors: Storm Door(s)
- Windows: Storm Window(s)
- Basement: Crawl Space
- Attic: None
- Has fireplace: No
- Fireplace features: None
Interior area
- Total structure area: 1,068
- Total interior livable area: 1,068 sqft
- Finished area above ground: 1,068
- Finished area below ground: 0
Property
Parking
- Total spaces: 3
- Parking features: 3+ Cars, Carport
- Has carport: Yes
Features
- Levels: 1
- Stories: 1
- Patio & porch: Porch
- Fencing: None
- Has view: Yes
- View description: Mountain(s)
- Waterfront features: None
Lot
- Size: 9.82 Acres
- Features: Rolling Slope, Rural, Wooded
Details
- Parcel number: 2102004J00390002
Construction
Type & style
- Home type: SingleFamily
- Architectural style: Ranch
- Property subtype: Single Family Residence
Materials
- Vinyl Siding
- Foundation: Block
- Roof: Metal
Condition
- Year built: 2002
Utilities & green energy
- Electric: 200 Amps
- Sewer: Septic Tank
- Water: Well
Community & HOA
Community
- Features: Library, Medical Facility, Park, Playground, Pool
HOA
- Has HOA: No
Location
- Region: Weston
Financial & listing details
- Price per square foot: $248/sqft
- Tax assessed value: $71,100
- Annual tax amount: $645
- Date on market: 10/9/2026
- Electric utility on property: Yes
- Body type: Multi Wide
Estimated market value
Not available
Estimated sales range
Not available
$1,061/mo
Price history
| Date | Event | Price |
|---|---|---|
| 10/9/2026 | Listed for sale | $265,000+2550%$248/sqft |
Source:  NCWV REIN #10167345 Report a problem NCWV REIN #10167345 Report a problem | ||
| 8/1/1993 | Sold | $10,000$9/sqft |
Source: Agent Provided Report a problem | ||
Public tax history
| Year | Property taxes | Tax assessment |
|---|---|---|
| 2025 | $405 +11.1% | $42,660 +0.7% |
| 2024 | $364 +93.9% | $42,360 +2.8% |
| 2023 | $188 +4.1% | $41,220 +2.1% |
| 2022 | $180 +2.1% | $40,380 +1.1% |
| 2021 | $177 | $39,960 +1.2% |
| 2020 | -- | $39,480 +1.7% |
| 2019 | $167 +5% | $38,820 +2.4% |
| 2018 | $159 +8.1% | $37,920 +2.9% |
| 2017 | $147 -6.1% | $36,840 -0.5% |
| 2016 | $156 +4% | $37,020 +1.8% |
| 2015 | $150 -4.5% | $36,360 -2.1% |
| 2014 | $157 +2.1% | $37,140 +3% |
| 2013 | $154 | $36,060 -2% |
| 2012 | $154 +14.4% | $36,780 +4.4% |
| 2011 | $135 -3.4% | $35,220 -1.2% |
| 2010 | $140 +3.6% | $35,640 +3.3% |
| 2009 | $135 +10.4% | $34,500 +4% |
| 2008 | $122 -1.5% | $33,180 -0.9% |
| 2007 | $124 -14.1% | $33,480 -5.6% |
| 2006 | $144 +109% | $35,460 +30.2% |
| 2005 | $69 | $27,240 -0.4% |
| 2004 | -- | $27,360 +60% |
| 2003 | -- | $17,100 +95.2% |
| 2002 | -- | $8,760 +9.8% |
| 2001 | -- | $7,980 +8.1% |
| 2000 | -- | $7,380 |
Find assessor info on the county website
Monthly payment
Est. payment
Payment breakdown
Explore the cost of this home by adjusting the details. Changes won't be saved.Climate risks
Neighborhood: 26452
Nearby schools
Schools provided by the listing agent
- Elementary: Roanoke Elementary
- Middle: Robert L. Bland Middle
- High: Lewis County High
- District: Lewis
Source: NCWV REIN. This data may not be complete. We recommend contacting the local school district to confirm school assignments for this home.
Similar homes
- $189,0003 bd2 ba1.4k sqft5970 Copley Rd, Weston, WV 26452For Sale
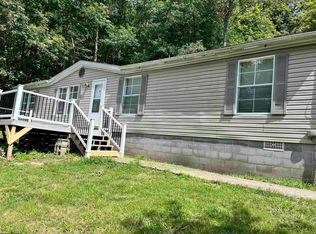 MLS ID #10166648, KIM MCPHERSON. NCWV REIN
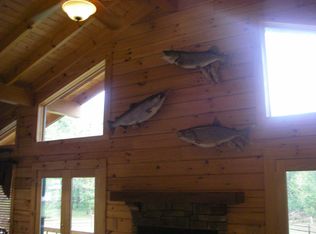
 - $225,0003 bd2 ba1k sqft441 Front St, Burnsville, WV 26335For Sale By Owner
- $289,0003 bd2 ba1.4k sqft114 Woodlyn Dr, Weston, WV 26452For Sale
 MLS ID #10166289, TINA CUNNINGHAM. NCWV REIN
 - $199,9003 bd2 ba1.1k sqft75 Hunters Pen Dr, Weston, WV 26452For Sale
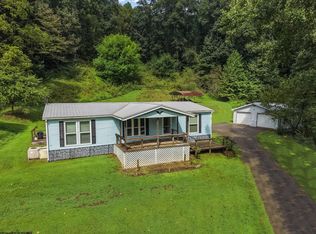 MLS ID #10166834, ALEXIS LINDSAY. NCWV REIN
