Opportunity in The Park at Fieldstone Farms
Located in the highly desirable The Park at Fieldstone Farms, this spacious home offers an exceptional floor plan and tremendous potential for buyers looking to add their own personal touches. With four bedrooms plus a dedicated home office, there is plenty of room for family, guests, remote work, and entertaining.
The heart of the home is the large kitchen featuring a center work island, pantry, breakfast area, and adjacent formal dining room, providing ample space for both everyday living and special gatherings. The dramatic great room showcases an impressive 18-foot ceiling and cozy fireplace, creating a bright and inviting atmosphere.
The primary suite is conveniently located on the main level and features a spacious en-suite bath with double vanities, a separate shower, and a relaxing jetted tub. Upstairs, you'll find additional bedrooms along with a large bonus room that offers endless possibilities as a media room, playroom, fitness space, or hobby area.
This property is being offered at a price that reflects years of deferred maintenance, presenting a unique opportunity for investors, renovators, or buyers seeking instant equity through improvements. With its sought-after location, generous square footage, and highly functional layout, this home provides an outstanding chance to create the home of your dreams in one of the area's most popular communities.
Schedule your showing today and discover the value and potential this Fieldstone Farms home has to offer.
Under contract - showing
$775,000
568 Brixham Park Dr, Franklin, TN 37069
4beds
3,378sqft
Single Family Residence, Residential
Built in 1999
0.28 Acres Lot
$-- Zestimate®
$229/sqft
$105/mo HOA
What's special
- 59 days |
- 217 |
- 7 |
Likely to sell faster than
Zillow last checked:
Listing updated:
Listed by:
Bobby Wood 615-506-3554,
RE/MAX Carriage House 615-872-0766
Source: RealTracs MLS as distributed by MLS GRID,MLS#: 3250351
Facts & features
Interior
Bedrooms & bathrooms
- Bedrooms: 4
- Bathrooms: 4
- Full bathrooms: 3
- 1/2 bathrooms: 1
- Main level bedrooms: 1
Bedroom 1
- Features: Full Bath
- Level: Full Bath
- Area: 280 Square Feet
- Dimensions: 20x14
Bedroom 2
- Area: 143 Square Feet
- Dimensions: 13x11
Bedroom 3
- Area: 132 Square Feet
- Dimensions: 12x11
Bedroom 4
- Area: 121 Square Feet
- Dimensions: 11x11
Primary bathroom
- Features: Double Vanity
- Level: Double Vanity
Den
- Area: 289 Square Feet
- Dimensions: 17x17
Dining room
- Features: Formal
- Level: Formal
- Area: 156 Square Feet
- Dimensions: 13x12
Other
- Area: 216 Square Feet
- Dimensions: 18x12
Kitchen
- Area: 182 Square Feet
- Dimensions: 14x13
Living room
- Features: Separate
- Level: Separate
- Area: 143 Square Feet
- Dimensions: 13x11
Other
- Features: Utility Room
- Level: Utility Room
- Area: 78 Square Feet
- Dimensions: 13x6
Other
- Features: Breakfast Room
- Level: Breakfast Room
- Area: 120 Square Feet
- Dimensions: 12x10
Recreation room
- Features: Second Floor
- Level: Second Floor
- Area: 420 Square Feet
- Dimensions: 21x20
Heating
- Central
Cooling
- Central Air, Electric
Appliances
- Included: Double Oven, Built-In Gas Range, Dishwasher, Refrigerator
- Laundry: Electric Dryer Hookup, Washer Hookup
Features
- Ceiling Fan(s), Entrance Foyer, High Ceilings, Pantry, Kitchen Island
- Flooring: Carpet, Wood, Tile
- Basement: Crawl Space
- Number of fireplaces: 1
Interior area
- Total structure area: 3,378
- Total interior livable area: 3,378 sqft
- Finished area above ground: 3,378
Property
Parking
- Total spaces: 2
- Parking features: Garage Door Opener, Garage Faces Side
- Garage spaces: 2
Features
- Levels: Two
- Stories: 2
- Patio & porch: Porch, Covered, Patio
Lot
- Size: 0.28 Acres
- Dimensions: 85 x 133
- Features: Sloped
- Topography: Sloped
Details
- Parcel number: 094052G H 00800 00008052G
- Special conditions: Standard
Construction
Type & style
- Home type: SingleFamily
- Property subtype: Single Family Residence, Residential
Materials
- Brick
- Roof: Shingle
Condition
- New construction: No
- Year built: 1999
Utilities & green energy
- Sewer: Public Sewer
- Water: Public
- Utilities for property: Electricity Available, Water Available, Underground Utilities
Community & HOA
Community
- Subdivision: Fieldstone Farms Sec Q-7
HOA
- Has HOA: Yes
- Amenities included: Park, Playground, Sidewalks, Tennis Court(s), Underground Utilities, Trail(s)
- Services included: Recreation Facilities
- HOA fee: $105 monthly
Location
- Region: Franklin
Financial & listing details
- Price per square foot: $229/sqft
- Tax assessed value: $970,200
- Annual tax amount: $3,798
- Date on market: 6/25/2026
- Electric utility on property: Yes
Estimated market value
Not available
Estimated sales range
Not available
Not available
Price history
| Date | Event | Price |
|---|---|---|
| 7/20/2026 | Contingent | $775,000$229/sqft |
Source:  RealTracs MLS as distributed by MLS GRID #3250351 Report a problem RealTracs MLS as distributed by MLS GRID #3250351 Report a problem | ||
| 6/27/2026 | Listed for sale | $775,000+129.5%$229/sqft |
Source: RealTracs MLS as distributed by MLS GRID #3250351 Report a problem | ||
| 8/31/1999 | Sold | $337,758+537.3%$100/sqft |
Source: Public Record Report a problem | ||
| 3/16/1999 | Sold | $53,000$16/sqft |
Source: Public Record Report a problem | ||
Public tax history
| Year | Property taxes | Tax assessment |
|---|---|---|
| 2025 | $3,798 +12.4% | $242,550 +54.7% |
| 2024 | $3,380 | $156,775 |
| 2023 | $3,380 | $156,775 |
| 2022 | $3,380 | $156,775 |
| 2021 | $3,380 +5.2% | $156,775 +25.7% |
| 2020 | $3,214 | $124,675 |
| 2019 | $3,214 +2.8% | $124,675 |
| 2018 | $3,127 | $124,675 |
| 2017 | $3,127 | $124,675 |
| 2016 | -- | $124,675 +27.3% |
| 2015 | -- | $97,925 |
| 2014 | -- | $97,925 |
| 2013 | -- | $97,925 |
| 2012 | -- | $97,925 |
| 2011 | -- | $97,925 +4% |
| 2007 | $2,480 | $94,170 |
| 2006 | $2,480 -26.8% | $94,170 +15.1% |
| 2005 | $3,387 +26.6% | $81,815 |
| 2004 | $2,675 | $81,815 |
| 2002 | $2,675 | $81,815 |
| 2001 | -- | $81,815 -75% |
| 2000 | -- | $327,258 |
Find assessor info on the county website
Monthly payment
Est. payment
Payment breakdown
Explore the cost of this home by adjusting the details. Changes won't be saved.Climate risks
Neighborhood: Berrys Chapel
Nearby schools
GreatSchools rating
- 9/10Hunters Bend Elementary SchoolGrades: PK-5Distance: 0.6 mi
- 8/10Grassland Middle SchoolGrades: 6-8Distance: 3.2 mi
- 10/10Franklin High SchoolGrades: 9-12Distance: 1.6 mi
Schools provided by the listing agent
- Elementary: Hunters Bend Elementary
- Middle: Grassland Middle School
- High: Franklin High School
Source: RealTracs MLS as distributed by MLS GRID. This data may not be complete. We recommend contacting the local school district to confirm school assignments for this home.
- $1,559,1004 bd4 ba3.9k sqft564 Brixham Park Dr, Franklin, TN 37069Off Market
- $880,0004 bd4 ba3.2k sqft570 Brixham Park Dr, Franklin, TN 37069Sold

- $1,231,300-- bd5 ba2.3k sqft560 Brixham Park Dr, Franklin, TN 37069Off Market
- $1,394,800-- bd4 ba5.2k sqft301 Banbury Park Ln, Franklin, TN 37069Off Market
- $1,046,1004 bd4 ba3.3k sqft574 Brixham Park Dr, Franklin, TN 37069Off Market
- $1,181,800-- bd3 ba4.3k sqft228 Stanley Park Ln, Franklin, TN 37069Off Market
- $1,110,2006 bd4 ba3.8k sqft554 Brixham Park Dr, Franklin, TN 37069Off Market
- $1,556,8007 bd5 ba7.1k sqft172 Spencer Creek Rd, Franklin, TN 37069Off Market
A local agent can set up tours, give advice and negotiate with sellers.
A local lender can help you make sure your offer is ready when you are.
Similar homes
- $779,9004 bd3 ba3.1k sqft732 Braemere Dr, Franklin, TN 37064For Sale
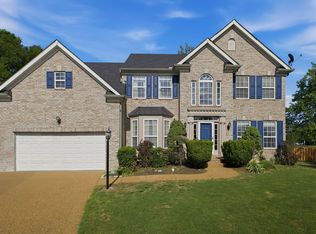
 MLS ID #3177714, Maik Lowe. RealTracs MLS as distributed by MLS GRID
 - $779,9004 bd3 ba2.5k sqft421 Galloway Dr, Franklin, TN 37064For Sale
 MLS ID #3220862, Kitt Pupel. RealTracs MLS as distributed by MLS GRID
 - $650,0004 bd4 ba2.2k sqft609 Sugartree Ln, Franklin, TN 37064For Sale
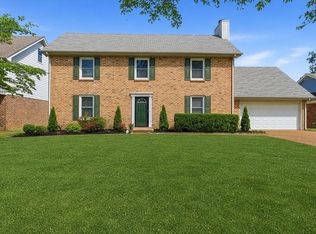 MLS ID #3519154, Sharon Parsons. RealTracs MLS as distributed by MLS GRID
 - $719,9004 bd3 ba2.1k sqft1419 Clairmonte Cir, Franklin, TN 37064For Sale
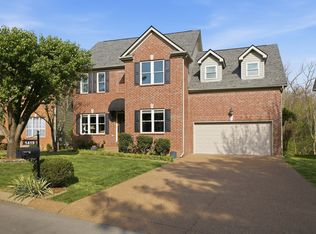 MLS ID #3255452, Matt Daniel, Managing Broker. RealTracs MLS as distributed by MLS GRID
 - $799,9994 bd3 ba2.8k sqft1728 Liberty Pike, Franklin, TN 37067For SaleMLS ID #3030617, Michael Gudvangen. RealTracs MLS as distributed by MLS GRID
- $839,0003 bd3 ba2.8k sqft200 Bateman Ave, Franklin, TN 37067For SaleMLS ID #3245854, LeAnn Wood. RealTracs MLS as distributed by MLS GRID
- $849,9004 bd3 ba2.6k sqft1206 Olympia Pl, Franklin, TN 37067For SaleMLS ID #3314857, Cindy Jasper, Broker, ABR, CSP, CLHMS. RealTracs MLS as distributed by MLS GRID
- $900,0004 bd3 ba3.2k sqft257 Noah Dr, Franklin, TN 37064For SaleMLS ID #3246374, Linda L. Smith. RealTracs MLS as distributed by MLS GRID
- $1,149,0004 bd4 ba4.1k sqft612 Eastcastle Ct, Franklin, TN 37069For SaleMLS ID #3254695, Jeanie Barrier. RealTracs MLS as distributed by MLS GRID
- $849,9005 bd4 ba3.2k sqft317 Dundee Dr, Franklin, TN 37064For SaleMLS ID #3167663, Matt C. Ligon. RealTracs MLS as distributed by MLS GRID
- $814,9004 bd4 ba3.2k sqft1185 McCoury Ln, Spring Hill, TN 37174For SaleMLS ID #3510976, Cheryl Brown ABR, MSR, RN. RealTracs MLS as distributed by MLS GRID
- $--4 bd3 ba2.1k sqft6317 Willow Oak Dr, Nashville, TN 37221AuctionMLS ID #3276564, Jay Cash. RealTracs MLS as distributed by MLS GRID
- $1,089,0004 bd3 ba3.4k sqft411 Wandering Trl, Franklin, TN 37067For SaleMLS ID #3513722, Robert Lee. RealTracs MLS as distributed by MLS GRID
- $725,0005 bd3 ba2.4k sqft7220 River Bend Rd, Nashville, TN 37221For SaleMLS ID #3518814, Joshua JD Davidson. RealTracs MLS as distributed by MLS GRID
- $669,9004 bd2 ba2.9k sqft940 Century Oak Dr, Nashville, TN 37211For SaleMLS ID #3519056, Eddie Ferrell. RealTracs MLS as distributed by MLS GRID
- $789,0004 bd3 ba3.3k sqft1279 Bridgeton Park Dr, Brentwood, TN 37027For SaleMLS ID #3314703, Sharon Brugman. RealTracs MLS as distributed by MLS GRID
- $759,0004 bd3 ba3.3k sqft6561 Banbury Xing, Brentwood, TN 37027For SaleMLS ID #3230435, Robert Evanoff. RealTracs MLS as distributed by MLS GRID
- $765,0003 bd4 ba3.3k sqft7148 Locksley Ln, Fairview, TN 37062For SaleMLS ID #3242923, Brett Jones. RealTracs MLS as distributed by MLS GRID
- $859,0003 bd3 ba2.3k sqft804 Charming Ct, Franklin, TN 37064For SaleMLS ID #3170705, Tom Murray. RealTracs MLS as distributed by MLS GRID
- $799,9003 bd3 ba3k sqft1077 Beech Tree Ln, Brentwood, TN 37027For SaleMLS ID #3512686, Cody Crye. RealTracs MLS as distributed by MLS GRID
