Check out this beautiful, 2 years new, 2 bedroom, 2 bath + Sunroom, + Office + huge finished loft bonus room + attic storage off loft + screened porch overlooking woods. All of this on a premier oversized cul de sac lot. Upgrades throughout this home including quartz countertops and Stainless steel appliances in kitchen, designer white cabinets, large kitchen island, gas fireplace, shutters throughout, designer tile in bathrooms and much more. This open concept home with tons of natural lighting is a must see, A covered front porch welcomes you home and there is a generous 2 car garage . This home is located on a lovely cul de sac street that has lots of friendly neighbors!. You cannot build this home or any others in this collection of homes as there are no more lots for this collection in the community. This is a Premier Active Adult Community. Located near shopping, medical, hospitals, dining and more. Hall county is Sr. Tax Friendly! Luxury amenities include a clubhouse boasting, a huge fitness center, ballroom, meeting rooms, parlor, indoor pool, kitchen, yoga studio, and more as well as bocce, tennis, pickleball, and concert venues outside. There is always something to do. With tons of clubs and interest groups and a full time activities director there is truly something for everyone. HOA dues include lawn maintenance. Don't miss this opportunity-call to see it today!
Active
Price cut: $18K (7/11)
$521,000
5687 Villa Crest Dr, Hoschton, GA 30548
2beds
1,920sqft
:
Get pre-qualified$3,300/mo
Single Family Residence
Built in 2024
7,405 Square Feet Lot
$511,100 Zestimate®
$271/sqft
$-- HOA
What's special
Gas fireplaceCovered front porchShutters throughoutDesigner tile in bathroomsQuartz countertopsDesigner white cabinetsScreened porch overlooking woods
- 94 days |
- 241 |
- 6 |
Zillow last checked:
Listing updated:
Listed by:
Karen Spell 321-279-1384,
Funari Realty LLC
Source: GAMLS,MLS#: 10739761
Facts & features
Interior
Bedrooms & bathrooms
- Bedrooms: 2
- Bathrooms: 2
- Full bathrooms: 2
- Main level bathrooms: 2
- Main level bedrooms: 2
Rooms
- Room types: Foyer, Laundry, Office, Other, Sun Room
Heating
- Electric
Cooling
- Central Air
Appliances
- Included: Dishwasher, Disposal, Electric Water Heater, Microwave, Oven/Range (Combo), Refrigerator, Stainless Steel Appliance(s)
- Laundry: Other
Features
- Double Vanity, Master On Main Level, Split Bedroom Plan
- Flooring: Carpet, Tile, Vinyl
- Basement: None
- Number of fireplaces: 1
Interior area
- Total structure area: 1,920
- Total interior livable area: 1,920 sqft
- Finished area above ground: 1,920
- Finished area below ground: 0
Property
Parking
- Parking features: Garage, Garage Door Opener
- Has garage: Yes
Features
- Levels: One and One Half
- Stories: 1
Lot
- Size: 7,405 Square Feet
- Features: Cul-De-Sac
Details
- Parcel number: 15041 000529
Construction
Type & style
- Home type: SingleFamily
- Architectural style: Brick Front
- Property subtype: Single Family Residence
Materials
- Other
- Roof: Composition
Condition
- Resale
- New construction: No
- Year built: 2024
Utilities & green energy
- Sewer: Public Sewer
- Water: Public
- Utilities for property: Cable Available, Electricity Available, High Speed Internet, Natural Gas Available, Phone Available, Sewer Connected, Underground Utilities, Water Available
Community & HOA
Community
- Features: Clubhouse, Fitness Center, Playground, Pool, Retirement Community, Sidewalks, Street Lights, Tennis Court(s)
- Senior community: Yes
- Subdivision: Del Webb Chateau Elan
HOA
- Has HOA: Yes
- Services included: Maintenance Grounds, Trash
Location
- Region: Hoschton
Financial & listing details
- Price per square foot: $271/sqft
- Annual tax amount: $5,283
- Date on market: 4/23/2026
- Cumulative days on market: 94 days
- Listing agreement: Exclusive Right To Sell
- Electric utility on property: Yes
Estimated market value
$511,100
$486,000 - $537,000
$2,748/mo
Price history
| Date | Event | Price |
|---|---|---|
| 7/11/2026 | Price change | $521,000-3.3%$271/sqft |
Source:  FMLS GA #7758113 Report a problem FMLS GA #7758113 Report a problem | ||
| 4/23/2026 | Listed for sale | $539,000-1.8%$281/sqft |
Source: FMLS GA #7758113 Report a problem | ||
| 4/20/2026 | Listing removed | $549,000$286/sqft |
Source:  GAMLS #10617876 Report a problem GAMLS #10617876 Report a problem | ||
| 3/22/2026 | Price change | $549,000-2%$286/sqft |
Source: GAMLS #10617876 Report a problem | ||
| 3/3/2026 | Price change | $560,000-2.6%$292/sqft |
Source: GAMLS #10617876 Report a problem | ||
| 10/24/2025 | Price change | $575,000-1.7%$299/sqft |
Source: GAMLS #10617876 Report a problem | ||
| 10/3/2025 | Listed for sale | $585,000+53.5%$305/sqft |
Source: FMLS GA #7659995 Report a problem | ||
| 11/17/2023 | Listing removed | -- |
Source:  Del Webb Report a problem Del Webb Report a problem | ||
| 11/14/2023 | Price change | $380,990-4.8%$198/sqft |
Source: Del Webb Report a problem | ||
| 9/18/2023 | Price change | $399,990+5%$208/sqft |
Source: Del Webb Report a problem | ||
| 7/22/2023 | Price change | $380,990-8.4%$198/sqft |
Source: Del Webb Report a problem | ||
| 7/20/2023 | Price change | $415,990+0.7%$217/sqft |
Source: Del Webb Report a problem | ||
| 7/15/2023 | Listed for sale | $412,990$215/sqft |
Source: Del Webb Report a problem | ||
Public tax history
Tax history is unavailable.
Monthly payment
Est. payment
Payment breakdown
Explore the cost of this home by adjusting the details. Changes won't be saved.Climate risks
Neighborhood: 30548
Nearby schools
GreatSchools rating
- 7/10Spout Springs Elementary SchoolGrades: PK-5Distance: 3.2 mi
- 8/10Cherokee Bluff MiddleGrades: 6-8Distance: 3.1 mi
- 8/10Cherokee Bluff High SchoolGrades: 9-12Distance: 3.5 mi
Schools provided by the listing agent
- Elementary: Friendship
- Middle: Cherokee Bluff
- High: Cherokee Bluff
Source: GAMLS. This data may not be complete. We recommend contacting the local school district to confirm school assignments for this home.
- $522,1837,405 Square Feet5683 Villa Crest Dr, Hoschton, GA 30548Sold
- $530,5002 bd2 ba1.5k sqft5691 Villa Crest Dr, Hoschton, GA 30548Off Market
- $520,5857,405 Square Feet5695 Villa Crest Dr, Hoschton, GA 30548Sold
- $480,5002 bd2 ba1.4k sqft5675 Villa Crest Dr, Hoschton, GA 30548Off Market
- $76,900-- bd-- ba-- sqft5673 Villa Crest Dr, Hoschton, GA 30548Off Market
- $485,7002 bd2 ba1.5k sqft5671 Villa Crest Dr, Hoschton, GA 30548Off Market
- $489,9002 bd2 ba1.5k sqft5667 Villa Crest Dr, Hoschton, GA 30548Off Market
- $476,1002 bd2 ba1.4k sqft5686 Villa Crest Dr, Hoschton, GA 30548Off Market
A local agent can set up tours, give advice and negotiate with sellers.
Similar homes
- $465,0002 bd2 ba1.5k sqft5690 Maple Bluff Way, Hoschton, GA 30548Active
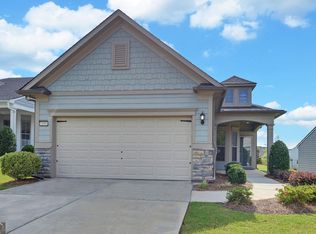
 MLS ID #10803944, Karen Spell, Funari Realty LLC. GAMLS
 - from $514,9003 bd2 ba1.8k sqftThe Henley Plan, Aberdeen, Hoschton, GA 30548New Construction
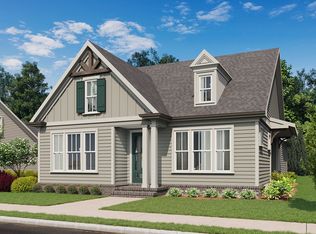 Providence Group
 - $620,0004 bd3 ba2.7k sqft7274 Grand Reunion Dr, Hoschton, GA 30548Active
 MLS ID #10770057, The Rains Team, PEND Realty, LLC. GAMLS
 - $550,0003 bd3 ba2.3k sqft85 Rabun Ct, Hoschton, GA 30548Active
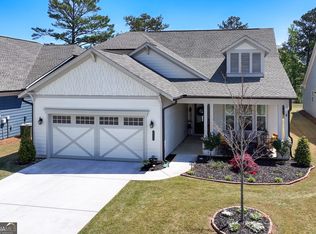 MLS ID #10729707, Christine M Moody, Real Broker, LLC. GAMLS
 - $677,0003 bd3 ba2.7k sqft5213 Morrell Rd, Hoschton, GA 30548ActiveMLS ID #10623656, Mary Ellen Heishman, Funari Realty LLC. GAMLS
- from $489,9904 bd3 ba2.6k sqftIvy Plan, Twin Lakes, Hoschton, GA 30548New ConstructionFischer Homes
- $559,9002 bd2 ba2.4k sqft509 Ontario Ln, Hoschton, GA 30548ActiveMLS ID #10755548, Kathryn Fauscett, Keller Williams Lanier Partners. GAMLS
- $485,0003 bd3 ba2.2k sqft60 Table Rock Ct, Hoschton, GA 30548ActiveMLS ID #10786022, Gail Butler Marlar, Keller Williams Realty Atl. Partners. GAMLS
- $535,0005 bd4 ba2.7k sqft6937 Lancaster Xing, Flowery Branch, GA 30542ActiveMLS ID #10775809, Bonds Realty Group, Keller Williams Realty Atl. Partners. GAMLS
- $469,9003 bd2 ba1.7k sqft196 Chatuge Dr, Hoschton, GA 30548ActiveMLS ID #10734193, Kathy Coots, Keller Williams Realty Atl. Partners. GAMLS
- $475,0004 bd2 ba2.1k sqft753 Timpelton Ct, Hoschton, GA 30548ActiveMLS ID #10737141, Richard Rodriguez, BHHS Georgia Properties. GAMLS
- $500,0004 bd3 ba2.4k sqft2651 Chandler Grove Ct, Buford, GA 30519ActiveMLS ID #10795212, Danielle Forlaw, Virtual Properties Realty.com. GAMLS
- $549,9003 bd2 ba1.6k sqft6973 River Rock Dr, Flowery Branch, GA 30542ActiveMLS ID #10779638, Pat Burke, Keller Williams Lanier Partners. GAMLS
- $520,0003 bd2 ba2.1k sqft3061 Appling Hills Dr, Dacula, GA 30019ActiveMLS ID #10783058, Amy Sadler, HomeSmart. GAMLS
- $525,0003 bd2 ba1.7k sqft608 Church St, Buford, GA 30518ActiveMLS ID #10783703, Rebekah Rickman, PEND Realty, LLC. GAMLS
- $467,0004 bd2 ba2.6k sqft2556 Olney Falls Dr, Braselton, GA 30517Active Under ContractMLS ID #10796439, Tracy Hilton, Virtual Properties Realty.com. GAMLS
- $599,0003 bd3 ba2.3k sqft188 Chatuge Dr, Hoschton, GA 30548ActiveMLS ID #10773275, Lance Real Estate Group, Bolst, Inc.. GAMLS
- $430,0004 bd3 ba2.5k sqft567 Brighton Park Cir, Hoschton, GA 30548ActiveMLS ID #10784617, Mark Spain, Mark Spain Real Estate. GAMLS
- $524,9004 bd3 ba2.7k sqft6984 Manchester Dr, Flowery Branch, GA 30542ActiveMLS ID #10803615, Ashley N Lazarian, Real Broker, LLC. GAMLS
- $549,9002 bd2 ba2k sqft321 Bear Way, Hoschton, GA 30548ActiveMLS ID #10652064, Christine M Moody, Real Broker, LLC. GAMLS
