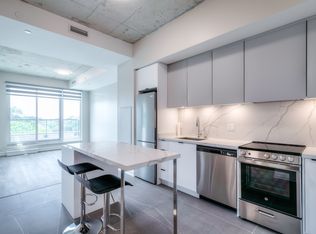
Tucked away on a quiet residential stretch in one of Toronto's most sought-after neighbourhoods, this one-of-a-kind 662 sq. ft. suite at 57 Brock offers an exceptional blend of stylish interior living and extraordinary outdoor space. The expansive open-concept layout flows seamlessly onto a spectacular 530 sq. ft. private terrace-an authentic extension of the home with thoughtfully designed areas for dining, lounging, entertaining, gardening, and relaxing. It's the perfect setting for hosting friends and family all summer long or enjoying a peaceful retreat in the heart of the city.Inside, the floor plan creates distinct spaces for living, dining, and entertaining. At its centre is a modern European-inspired kitchen featuring an eat-in island, integrated appliances, generous storage, and sleek contemporary finishes that make it the natural gathering place. The spacious bedroom offers a true sense of comfort with dual closets providing exceptional storage and organization.Ideally located just steps from some of Toronto's most beloved neighbourhoods-including Trinity Bellwoods, Roncesvalles, Queen West, and Liberty Village-you'll enjoy effortless access to acclaimed restaurants, cafés, boutiques, parks, and everyday conveniences. Experience the best of city living while coming home to a peaceful residential setting, removed from the congestion and constant bustle of downtown.
Under contract
C$649,000
57 Brock Ave #312, Toronto, ON M6K 0H3
1beds
1baths
Apartment
Built in ----
-- sqft lot
$-- Zestimate®
C$--/sqft
C$597/mo HOA
What's special
Expansive open-concept layoutModern european-inspired kitchenEat-in islandIntegrated appliancesGenerous storageSleek contemporary finishesSpacious bedroom
- 13 days |
- 22 |
- 0 |
Zillow last checked:
Listing updated:
Listed by:
KELLER WILLIAMS REFERRED URBAN PIERRE CARAPETIAN GROUP REALTY
Source: TRREB,MLS®#: W13556242 Originating MLS®#: Toronto Regional Real Estate Board
Originating MLS®#: Toronto Regional Real Estate BoardFacts & features
Interior
Bedrooms & bathrooms
- Bedrooms: 1
- Bathrooms: 1
Primary bedroom
- Level: Main
- Dimensions: 3.35 x 3.04
Bathroom
- Level: Main
- Dimensions: 0 x 0
Kitchen
- Level: Main
- Dimensions: 4.87 x 5.79
Heating
- Heat Pump, Electric
Cooling
- Central Air
Appliances
- Laundry: In-Suite Laundry
Features
- None
- Basement: None
- Has fireplace: No
Interior area
- Living area range: 600-699 null
Video & virtual tour
Property
Parking
- Parking features: None
- Has garage: Yes
Features
- Stories: 1
- Exterior features: Terrace Balcony
Details
- Parcel number: 770570074
Construction
Type & style
- Home type: Apartment
- Property subtype: Apartment
Materials
- Brick
Community & HOA
HOA
- Services included: Building Insurance Included, Common Elements Included
- HOA fee: C$597 monthly
- HOA name: TSCC
Location
- Region: Toronto
Financial & listing details
- Annual tax amount: C$3,491
- Date on market: 7/13/2026
KELLER WILLIAMS REFERRED URBAN PIERRE CARAPETIAN GROUP REALTY
KELLER WILLIAMS REFERRED URBAN PIERRE CARAPETIAN GROUP REALTY
By pressing Contact Agent, you agree that the real estate professional identified above may call/text you about your search, which may involve use of automated means and pre-recorded/artificial voices. You don't need to consent as a condition of buying any property, goods, or services. Message/data rates may apply. You also agree to our Terms of Use. Zillow does not endorse any real estate professionals. We may share information about your recent and future site activity with your agent to help them understand what you're looking for in a home.
Price history
Price history is unavailable.
Public tax history
Tax history is unavailable.
Climate risks
Neighborhood: Roncesvalles
Nearby schools
GreatSchools rating
No schools nearby
We couldn't find any schools near this home.
- C$--1 bd1 ba-- sqft57 Brock Ave #517, Toronto, ON M6K0H3Off Market
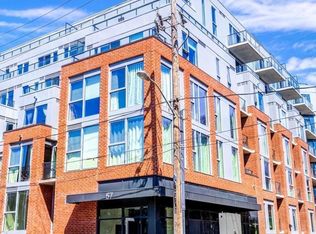
- C$--1 bd1 ba690 sqft57 Brock Ave #209, Toronto, ON M6K0H3Off Market
- C$649,9002 bd1 ba-- sqft57 Brock Ave #211, Toronto, ON M6K0H3For Sale

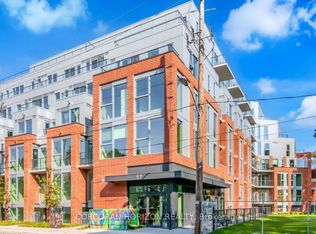
- C$2,1501 bd1 ba-- sqft57 Brock Ave #417, Toronto, ON M6K0H3For Rent
- C$399,0001 bd1 ba-- sqft57 Brock Ave #514, Toronto, ON M6K0H3For Sale
- C$--1 bd2 ba690 sqft57 Brock Ave, Toronto, ON M6K2L3Off Market
- C$2,749,0003 bd5 ba-- sqft64 Brock Ave, Toronto, ON M6K2L4For Sale
- C$--2 bd1 ba-- sqft74 Brock Ave #1A, Toronto, ON M6K2L4Off Market
Similar homes
- C$649,9002 bd1 ba-- sqft57 Brock Ave #211, Toronto, ON M6K 0H3For SaleMLS ID #W13566290, RE/MAX GOLD REALTY INC.. TRREB
- C$699,0002 bd2 ba-- sqft20 Minowan Miikan Ln #717, Toronto, ON M6J 0E5For Sale
 MLS ID #C13594014, HOMELIFE FRONTIER REALTY INC.. TRREB
 - C$707,9002 bd2 ba-- sqft285 Dufferin St #1127, Toronto, ON M6K 0J2For Sale
 MLS ID #W13605762, CITYVIEW REALTY INC.. TRREB
 - C$624,9992 bd2 ba-- sqft125 Western Battery Rd #1109, Toronto, ON M6K 3R8For Sale
 MLS ID #C13591708, ICI SOURCE REAL ASSET SERVICES INC.. TRREB
 - C$699,0002 bd1 ba-- sqft35 Sudbury St #3507, Toronto, ON M6J 3W6For SaleMLS ID #C13599418, ROYAL LEPAGE SIGNATURE REALTY. TRREB
- C$629,0002 bd2 ba-- sqft125 Western Battery Rd #909, Toronto, ON M6K 3R8For SaleMLS ID #C13569104, RE/MAX PROFESSIONALS INC.. TRREB
- C$589,9002 bd2 ba-- sqftLiberty Central By The Lake, Toronto, ON M6KFor SaleMLS ID #C13595244, BRAD J. LAMB REALTY 2016 INC.. TRREB
- C$599,9002 bd2 ba-- sqftThe Liberty Place Condominiums, Toronto, ON M6K 3R5For SaleMLS ID #C13589892, SUTTON GROUP QUANTUM REALTY INC.. TRREB
- C$699,0002 bd2 ba-- sqftDNA3, Toronto, ON M6K 0B4For SaleMLS ID #C13567900, SAGE REAL ESTATE LIMITED. TRREB
- C$699,0002 bd2 ba-- sqft20 Minowan Miikan Ln #419, Toronto, ON M6J 0E5For SaleMLS ID #C13516858, RIGHT AT HOME REALTY INC.. TRREB
- C$699,9002 bd2 ba-- sqft68 Abell St #622, Toronto, ON M6J 0B1For SaleMLS ID #C13532482, RE/MAX HALLMARK BIBBY GROUP REALTY. TRREB
- C$609,0002 bd2 ba-- sqft125 Western Battery Rd #1112, Toronto, ON M6K 3R8For SaleMLS ID #C13562558, RIGHT AT HOME REALTY INC.. TRREB
- C$574,9001 bd1 ba-- sqftThe Carnaby, Toronto, ON M6J 0E5For SaleMLS ID #C13561108, ROYAL LEPAGE SIGNATURE REALTY. TRREB
- C$479,0002 bd1 ba-- sqft38 Joe Shuster Way #425, Toronto, ON M6K 0A5For SaleMLS ID #C13606276, HOMELIFE NEW WORLD REALTY INC.. TRREB
- C$749,0002 bd2 ba-- sqft150 Sudbury St #910, Toronto, ON M6J 3S8For SaleMLS ID #C13586710, RE/MAX HALLMARK REALTY LTD.. TRREB
- C$619,0002 bd2 ba-- sqft20 Gladstone Ave #302, Toronto, ON M6J 0E9For SaleMLS ID #C13018342, KELLER WILLIAMS EDGE REALTY. TRREB
- C$655,0003 bd1 ba-- sqft15 Laidlaw St #608, Toronto, ON M6K 1X3For SaleMLS ID #W13571696, SMART SOLD REALTY. TRREB
- C$599,9002 bd1 ba-- sqft2 Gladstone Ave #209, Toronto, ON M6J 0B2For SaleMLS ID #C13243510, PSR. TRREB
- C$701,9002 bd2 ba-- sqft285 Dufferin St #917, Toronto, ON M6K 0J2For SaleMLS ID #W13504470, RIGHT AT HOME REALTY INC.. TRREB
- C$649,9992 bd2 ba-- sqft150 E Liberty St Unit 1213, Toronto, ON M6K 3R5For SaleMLS ID #C13083720, MAIN STREET REALTY LTD.. TRREB
