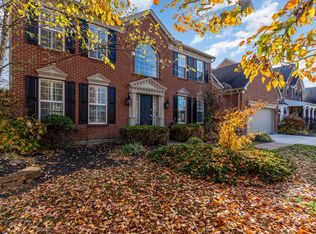
Stunning brick home with 3 finished levels. UNION TAXES DISTRICTED TO RYLE/GRAY. The open floor plan features 2 primary bedrooms with one of which being on the first floor. the 3rd and 4th bedroom each adjoin to a full bathroom, as well. The 0.49 acre lot offers a private fenced backyard along with a massive usable side yard. Special features include a 2 story great room, gas fireplace, gourmet kitchen, butlers pantry, 42 in. cabinets, large island, 3 car garage, 2 walk-in closets in the 1st floor primary, a massive custom closet on the 2nd floor primary, 1st floor laundry, large loft, project/screen in lower level, all in the swimming pool community of Sutherland. This spacious house is the picture of luxury. Many recent maintenance updates as well including a new roof and gutters in 2025. Come see it for yourself!
For sale
Price cut: $2K (6/25)
$583,000
570 Savannah Dr, Walton, KY 41094
4beds
--sqft
:
Get pre-qualified$3,888/mo
Single Family Residence, Residential
Built in 2000
0.49 Acres Lot
$-- Zestimate®
$--/sqft
$69/mo HOA
What's special
Gas fireplaceStunning brick homeGourmet kitchenLarge loftOpen floor planPrivate fenced backyardMassive usable side yard
- 85 days |
- 396 |
- 29 |
Zillow last checked:
Listing updated:
Listed by:
The Brock Hart Home Group 859-496-7596,
Keller Williams Realty Service,
Brock Hart 859-496-7596,
Keller Williams Realty Service
Source: NKMLS,MLS#: 642380
Facts & features
Interior
Bedrooms & bathrooms
- Bedrooms: 4
- Bathrooms: 5
- Full bathrooms: 3
- 1/2 bathrooms: 2
Primary bedroom
- Features: Window Treatments, Walk-In Closet(s), Bath Adjoins, Dressing Area, Cathedral Ceiling(s)
- Level: First
- Area: 357
- Dimensions: 21 x 17
Bedroom 2
- Description: Fantastic remodel
- Features: Walk-In Closet(s), Bath Adjoins, Ceiling Fan(s)
- Level: Second
- Area: 240
- Dimensions: 16 x 15
Bedroom 3
- Features: Bath Adjoins, Ceiling Fan(s)
- Level: Second
- Area: 144
- Dimensions: 12 x 12
Bedroom 4
- Features: Carpet Flooring, Ceiling Fan(s)
- Level: Second
- Area: 143
- Dimensions: 13 x 11
Bathroom 2
- Description: Tile flooring & shower, raised vanity, designer lighting and more.
- Features: Full Finished Bath, Shower With Bench, Tub With Shower
- Level: Second
- Area: 99
- Dimensions: 11 x 9
Bathroom 3
- Features: Full Finished Half Bath
- Level: Lower
- Area: 98
- Dimensions: 14 x 7
Bathroom 4
- Features: Wood Flooring
- Level: First
- Area: 30
- Dimensions: 6 x 5
Other
- Features: Carpet Flooring, French Doors, Built-in Features, Bookcases
- Level: First
- Area: 168
- Dimensions: 14 x 12
Breakfast room
- Features: Walk-Out Access, Hardwood Floors
- Level: First
- Area: 144
- Dimensions: 12 x 12
Dining room
- Description: Tray ceiling, box columns bathed in molding.
- Features: Carpet Flooring, Chair Rail
- Level: First
- Area: 196
- Dimensions: 14 x 14
Entry
- Features: Walk-Out Access, Wood Flooring, Transom, Entrance Foyer, Hardwood Floors
- Level: First
- Area: 105
- Dimensions: 15 x 7
Family room
- Features: Walk-Out Access, Carpet Flooring, Storage
- Level: Lower
- Area: 768
- Dimensions: 32 x 24
Great room
- Features: Fireplace(s), Carpet Flooring
- Level: First
- Area: 680
- Dimensions: 34 x 20
Kitchen
- Features: Walk-Out Access, Breakfast Bar, Gourmet Kitchen, Eat-in Kitchen, Pantry, Wood Cabinets, Hardwood Floors
- Level: First
- Area: 280
- Dimensions: 20 x 14
Laundry
- Features: Luxury Vinyl Flooring
- Level: First
- Area: 45
- Dimensions: 9 x 5
Loft
- Features: Carpet Flooring
- Level: Second
- Area: 225
- Dimensions: 15 x 15
Primary bath
- Features: Ceramic Tile Flooring, Double Vanity, Shower, Soaking Tub
- Level: First
- Area: 154
- Dimensions: 14 x 11
Heating
- Forced Air
Cooling
- Central Air
Appliances
- Included: Stainless Steel Appliance(s), Electric Oven, Electric Range, Dishwasher, Disposal, Microwave, Refrigerator
- Laundry: Laundry Room, Main Level
Features
- Kitchen Island, Walk-In Closet(s), Pantry, Open Floorplan, High Speed Internet, Granite Counters, Entrance Foyer, Eat-in Kitchen, Double Vanity, Chandelier, Bookcases, Built-in Features, Butler's Pantry, Ceiling Fan(s), High Ceilings
- Doors: Multi Panel Doors
- Windows: Double Hung, Vinyl Clad Window(s), Vinyl Frames
- Number of fireplaces: 1
- Fireplace features: Gas
Property
Parking
- Total spaces: 3
- Parking features: Driveway, Garage Faces Side, Off Street
- Garage spaces: 3
- Has uncovered spaces: Yes
Features
- Levels: Two
- Stories: 2
- Patio & porch: Deck, Patio, Porch
- Fencing: Wood
- Has view: Yes
- View description: Pond, Trees/Woods
- Has water view: Yes
- Water view: Pond
Lot
- Size: 0.49 Acres
Details
- Parcel number: 064.0015065.00
- Zoning description: Residential
Construction
Type & style
- Home type: SingleFamily
- Architectural style: Traditional
- Property subtype: Single Family Residence, Residential
Materials
- Brick, Vinyl Siding
- Foundation: Poured Concrete
- Roof: Shingle
Condition
- Existing Structure
- New construction: No
- Year built: 2000
Utilities & green energy
- Sewer: Public Sewer
- Water: Public
- Utilities for property: Cable Available
Community & HOA
Community
- Subdivision: Sutherland
HOA
- Has HOA: Yes
- Amenities included: Playground, Pool, Management
- HOA fee: $416 semi-annually
Location
- Region: Walton
Financial & listing details
- Tax assessed value: $503,000
- Annual tax amount: $5,590
- Date on market: 5/8/2026
- Cumulative days on market: 86 days
Estimated market value
Not available
Estimated sales range
Not available
Not available
Price history
| Date | Event | Price |
|---|---|---|
| 6/25/2026 | Price change | $583,000-0.3% |
Source:  NKMLS #642380 Report a problem NKMLS #642380 Report a problem | ||
| 5/8/2026 | Listed for sale | $585,000+16.3% |
Source: NKMLS #642380 Report a problem | ||
| 8/25/2023 | Sold | $503,000-3.3% |
Source: NKMLS #614561 Report a problem | ||
| 7/26/2023 | Pending sale | $519,900 |
Source: NKMLS #614561 Report a problem | ||
| 7/14/2023 | Price change | $519,900-1% |
Source: NKMLS #614561 Report a problem | ||
| 7/5/2023 | Price change | $525,000-2.8% |
Source: NKMLS #614561 Report a problem | ||
| 6/19/2023 | Listed for sale | $539,900+60% |
Source: NKMLS #614561 Report a problem | ||
| 8/31/2018 | Sold | $337,500-6% |
Source: Public Record Report a problem | ||
| 7/14/2018 | Pending sale | $359,000 |
Source: Simple Fee Realty #515200 Report a problem | ||
| 6/21/2018 | Price change | $359,000-1.1% |
Source: Simple Fee Realty #515200 Report a problem | ||
| 5/22/2018 | Listed for sale | $363,000 |
Source: Simple Fee Realty #515200 Report a problem | ||
| 5/18/2018 | Pending sale | $363,000 |
Source: Simple Fee Realty #515200 Report a problem | ||
| 5/3/2018 | Listed for sale | $363,000+15.2% |
Source: Simple Fee Realty #515200 Report a problem | ||
| 3/17/2017 | Sold | $315,000-3.1% |
Source: Public Record Report a problem | ||
| 2/4/2017 | Pending sale | $325,000 |
Source: Keller Williams - Keller Williams Advisor's Realty #500208 Report a problem | ||
| 1/30/2017 | Price change | $325,000-3% |
Source: Keller Williams - Keller Williams Advisor's Realty #500208 Report a problem | ||
| 12/23/2016 | Listed for sale | $335,000-9.2% |
Source: Keller Williams Advisors #500208 Report a problem | ||
| 3/3/2014 | Listing removed | $369,000 |
Source: HUFF Realty, LLC #422663 Report a problem | ||
| 10/9/2013 | Price change | $369,000-2.6% |
Source: HUFF Realty, LLC #422663 Report a problem | ||
| 8/6/2013 | Listed for sale | $379,000+3.2% |
Source: HUFF Realty, LLC #422663 Report a problem | ||
| 9/22/2000 | Sold | $367,149 |
Source: Public Record Report a problem | ||
Public tax history
| Year | Property taxes | Tax assessment |
|---|---|---|
| 2024 | $5,590 +11.3% | $503,000 +15.7% |
| 2023 | $5,021 +1.1% | $434,600 |
| 2022 | $4,966 -0.4% | $434,600 |
| 2021 | $4,985 +24% | $434,600 +28.8% |
| 2020 | $4,020 | $337,500 |
| 2019 | $4,020 +14% | $337,500 +0.7% |
| 2018 | $3,525 -22.2% | $335,000 -13.7% |
| 2017 | $4,530 | $388,200 |
| 2015 | $4,530 +13% | $388,200 |
| 2013 | $4,008 | $388,200 |
| 2012 | -- | $388,200 |
| 2011 | -- | $388,200 |
| 2010 | -- | $388,200 |
| 2009 | -- | $388,200 |
Find assessor info on the county website
Monthly payment
Est. payment
Payment breakdown
Explore the cost of this home by adjusting the details. Changes won't be saved.Climate risks
Neighborhood: 41094
Nearby schools
GreatSchools rating
- 6/10Steeplechase Elementary SchoolGrades: PK-5Distance: 0.8 mi
- 8/10Gray Middle SchoolGrades: 6-8Distance: 2.9 mi
- 9/10Larry A. Ryle High SchoolGrades: 9-12Distance: 3 mi
Schools provided by the listing agent
- Elementary: Steeplechase Elementary
- Middle: Gray Middle School
- High: Ryle High
Source: NKMLS. This data may not be complete. We recommend contacting the local school district to confirm school assignments for this home.
- $519,5004 bd4 ba-- sqft566 Savannah Dr, Walton, KY 41094Sold
- $664,0004 bd2 ba3.9k sqft574 Savannah Dr, Walton, KY 41094Off Market
- $510,4004 bd3 ba3.4k sqft563 Savannah Dr, Walton, KY 41094Off Market
- $565,0004 bd4 ba-- sqft562 Savannah Dr, Walton, KY 41094Sold

- $499,4004 bd3 ba2.9k sqft559 Savannah Dr, Walton, KY 41094Off Market
- $505,0004 bd3 ba3.1k sqft558 Savannah Dr, Walton, KY 41094Off Market
- $583,3005 bd4 ba3.5k sqft578 Savannah Dr, Walton, KY 41094Off Market
- $549,0004 bd3 ba3.6k sqft571 Savannah Dr, Walton, KY 41094Sold
A local agent can set up tours, give advice and negotiate with sellers.
Similar homes
- $560,0004 bd4 ba4.8k sqft11518 Fringe Tree Dr, Walton, KY 41094For Sale
 MLS ID #644916, The Brock Hart Home Group, Keller Williams Realty Service. NKMLS
 - $520,0004 bd4 ba-- sqft516 Wessex Ln, Walton, KY 41094For Sale
 MLS ID #642790, The Brock Hart Home Group, Keller Williams Realty Service. NKMLS
 - $600,0005 bd5 ba3.2k sqft1103 Ashton Ct, Union, KY 41091For Sale
 MLS ID #645181, Melissa Van Treeck, Simple Fee Realty. NKMLS
 - $599,9004 bd3 ba2.3k sqft10509 Killarney Dr, Union, KY 41091For Sale
 MLS ID #645124, Dawn Craven, Coldwell Banker Realty FM. NKMLS
 - $599,0004 bd4 ba3k sqft1125 Maxwell Dr, Union, KY 41091For SaleMLS ID #644915, Adrean Henson, KW Seven Hills Realty. NKMLS
- $649,0004 bd4 ba-- sqft12052 Jockey Club Dr, Union, KY 41091For SaleMLS ID #644963, John Lorms Home Team, Keller Williams Realty Service. NKMLS
- $550,0005 bd5 ba4.3k sqft10195 Lewis Ln, Union, KY 41091For SaleMLS ID #644525, Blaire Hancock, Simple Fee Realty. NKMLS
- $595,0004 bd3 ba4k sqft2641 Twin Hills Ct, Union, KY 41091For SaleMLS ID #641760, Michele O'Brien, Huff Realty - Ft. Mitchell. NKMLS
- $619,9004 bd5 ba3.1k sqft8604 Treeline Dr, Florence, KY 41042For SaleMLS ID #645269, Dawn Craven, Coldwell Banker Realty FM. NKMLS
- $349,9003 bd4 ba1.6k sqft11312 Sheffield Ln, Walton, KY 41094For SaleMLS ID #644111, The Berens Team, Keller Williams Realty Service. NKMLS
- $550,0005 bd5 ba4.8k sqft1366 Brightleaf Blvd, Erlanger, KY 41018For SaleMLS ID #645109, Robert Johnson, Huff Realty - CC. NKMLS
- $519,9004 bd4 ba3k sqft1111 Bayswater Dr, Union, KY 41091For SaleMLS ID #644738, Greg Ryan, Huff Realty - Florence. NKMLS
- $539,0004 bd3 ba3.3k sqft11512 Gregson Ct, Union, KY 41091For SaleMLS ID #644416, Ryan Harvey, Wyndham Lyons Realty Ser LLC. NKMLS
- $599,9005 bd4 ba-- sqft9754 Windsor Way, Florence, KY 41042For SaleMLS ID #640311, Monica Howe, Huff Realty - Florence. NKMLS
- $700,0005 bd5 ba5.6k sqft11069 Galileo Blvd, Union, KY 41091For SaleMLS ID #645101, Bryson Warner, Huff Realty - Florence. NKMLS
- $499,8004 bd4 ba3.2k sqft10108 Brandsteade Ct, Union, KY 41091For SaleMLS ID #643409, Nikki Culbertson, Culbertson Real Estate Group. NKMLS
- $454,0004 bd3 ba2.3k sqft10870 War Admiral Dr, Union, KY 41091For SaleMLS ID #644353, The Vories Team, Keller Williams Realty Service. NKMLS
- $794,0004 bd3 ba3.4k sqft960 Dustwhirl Dr, Union, KY 41091For SaleMLS ID #644852, The Vories Team, Keller Williams Realty Service. NKMLS
- $499,5003 bd3 ba3k sqft11937 Cloverbrook Dr, Union, KY 41091For SaleMLS ID #643481, John Lorms Home Team, Keller Williams Realty Service. NKMLS
- $514,9005 bd5 ba2.5k sqft1153 Appomattox Dr, Florence, KY 41042For SaleMLS ID #643681, Shane Achor, Coldwell Banker Realty. NKMLS
