Welcome to this exceptional two-story home in the highly sought-after Allandale community of Central Austin, where striking contemporary design meets comfortable, everyday living. From the moment you enter, soaring ceilings, oversized windows and an abundance of natural light create an impressive yet inviting atmosphere. Beautiful light wood flooring flows from the foyer into the spacious living and dining areas, while the well-appointed kitchen features white quartz countertops, a large center island with breakfast bar, abundant cabinetry and stainless steel appliances—including a **new $12,000 range and microwave**. The main level is thoughtfully designed with the primary suite, a dedicated office and easy access to the expansive backyard. The primary retreat features a spa-like bath with dual vanities, a freestanding soaking tub, glass-enclosed shower with marble-look tile and a generous walk-in closet. Outside, the large private backyard offers plenty of room to create your own outdoor oasis, whether that means a pool, gardens, entertaining space or play area. Upstairs, a bright and spacious family room opens onto a private balcony, creating a wonderful additional gathering space, while the secondary bedrooms provide comfort and privacy for family and guests. Stylish, spacious and exceptionally well designed, this Allandale home offers the perfect blend of modern living, thoughtful spaces and room to make it truly your own.
Active
$1,449,900
5700 Louise Ln, Austin, TX 78757
4beds
3,312sqft
Single Family Residence
Built in 2022
0.3 Acres Lot
$-- Zestimate®
$438/sqft
$-- HOA
What's special
Private balconyDedicated officeOversized windowsStainless steel appliancesAbundance of natural lightBeautiful light wood flooringStriking contemporary design
- 54 days
- 794
- 41
Likely to sell faster than
Zillow last checked:
Listing updated:
Listed by:
Ron Binkley (512) 764-3667,
RE/MAX Fine Properties (512) 764-3667
Source: Unlock MLS,MLS#: 1546354
Facts & features
Interior
Bedrooms & bathrooms
- Bedrooms: 4
- Bathrooms: 4
- Full bathrooms: 3
- 1/2 bathrooms: 1
- Main level bedrooms: 1
Primary bedroom
- Features: Ceiling Fan(s), Recessed Lighting
- Level: Lower
Primary bathroom
- Features: Quartz Counters, Double Vanity, High Ceilings, Separate Shower, Soaking Tub, Walk-In Closet(s), Walk-in Shower
- Level: Lower
Game room
- Description: There are two balconies on each side of the gameroom with sliding doors.
- Features: Ceiling Fan(s), Recessed Lighting
- Level: Second
Kitchen
- Features: Breakfast Bar, Quartz Counters, Open to Family Room, Pantry, Recessed Lighting
- Level: Lower
Office
- Description: Can also be a 5th bedroom.
- Features: Bookcases, Walk-In Closet(s)
- Level: Lower
Heating
- Central, Natural Gas
Cooling
- Ceiling Fan(s), Central Air
Appliances
- Included: Dishwasher, Disposal, Exhaust Fan, Microwave, Plumbed For Ice Maker, Free-Standing Gas Range, RNGHD, Self Cleaning Oven, Gas Water Heater
Features
- Breakfast Bar, Ceiling Fan(s), High Ceilings, Quartz Counters, Entrance Foyer, Interior Steps, Multiple Living Areas, Open Floorplan, Pantry, Primary Bedroom on Main, Recessed Lighting, Smart Thermostat, Study/Home Office, Walk-In Closet(s)
- Flooring: Laminate, No Carpet, Wood
- Windows: Double Pane Windows
Interior area
- Total interior livable area: 3,312 sqft
Video & virtual tour
Property
Parking
- Total spaces: 2
- Parking features: Attached
- Attached garage spaces: 2
Accessibility
- Accessibility features: None
Features
- Levels: Two
- Stories: 2
- Patio & porch: Covered, Deck, Patio
- Exterior features: Balcony, Gutters Full, Outdoor Grill, Private Yard
- Pool features: None
- Spa features: None
- Fencing: Block, Privacy, Wood
- View description: None
- Waterfront features: None
Lot
- Size: 0.3 Acres
- Dimensions: 73 x 183
- Features: Corner Lot, Irregular Lot, Sprinkler - Automatic, Trees-Medium (20 Ft - 40 Ft)
Details
- Additional structures: None
- Parcel number: 01310104130000
- Special conditions: Real Estate Owned
Construction
Type & style
- Home type: SingleFamily
- Property subtype: Single Family Residence
Materials
- Foundation: Slab
- Roof: Metal
Condition
- Resale
- New construction: No
- Year built: 2022
Utilities & green energy
- Sewer: Public Sewer
- Water: Public
- Utilities for property: Cable Connected, Electricity Connected, Internet-Cable, Natural Gas Connected, Sewer Connected, Water Connected
Community & HOA
Community
- Features: Park, Picnic Area, Playground
- Subdivision: Allandale West Sec 01
HOA
- Has HOA: No
Location
- Region: Austin
Financial & listing details
- Price per square foot: $438/sqft
- Tax assessed value: $1,641,274
- Annual tax amount: $29,216
- Date on market: 8/22/2026
- Listing terms: Cash,Conventional
- Electric utility on property: Yes
Foreclosure details
Estimated market value
Not available
Estimated sales range
Not available
Not available
Price history
| Date | Event | Price |
|---|---|---|
| 8/7/2026 | Sold | -- |
Source: Public Record Report a problem | ||
| 11/29/2025 | Listing removed | $1,599,000$483/sqft |
Source:  Unlock MLS #6656151 Report a problem Unlock MLS #6656151 Report a problem | ||
| 7/15/2025 | Price change | $1,599,000-3.1%$483/sqft |
Source: Unlock MLS #6656151 Report a problem | ||
| 6/20/2025 | Listed for sale | $1,650,000-6.8%$498/sqft |
Source: Unlock MLS #6656151 Report a problem | ||
| 10/5/2024 | Listing removed | $1,770,000$534/sqft |
Source: Unlock MLS #9058597 Report a problem | ||
| 9/18/2024 | Price change | $1,770,000-0.6%$534/sqft |
Source: Unlock MLS #9058597 Report a problem | ||
| 6/20/2024 | Listed for sale | $1,780,000+1.7%$537/sqft |
Source: Unlock MLS #9058597 Report a problem | ||
| 3/2/2024 | Listing removed | -- |
Source: Unlock MLS #4115634 Report a problem | ||
| 2/20/2024 | Price change | $1,750,000-1.6%$528/sqft |
Source: Unlock MLS #4115634 Report a problem | ||
| 1/25/2024 | Price change | $1,779,000-0.6%$537/sqft |
Source: Unlock MLS #4115634 Report a problem | ||
| 1/11/2024 | Price change | $1,789,000-0.6%$540/sqft |
Source: Unlock MLS #4115634 Report a problem | ||
| 10/4/2023 | Price change | $1,799,000-2.6%$543/sqft |
Source: Unlock MLS #4115634 Report a problem | ||
| 9/7/2023 | Listed for sale | $1,847,000$558/sqft |
Source: Unlock MLS #4115634 Report a problem | ||
| 7/13/2023 | Listing removed | -- |
Source: Unlock MLS #3628485 Report a problem | ||
| 6/14/2023 | Price change | $1,847,000-2.7%$558/sqft |
Source: Unlock MLS #3628485 Report a problem | ||
| 5/16/2023 | Price change | $1,899,000-2.6%$573/sqft |
Source: Unlock MLS #3628485 Report a problem | ||
| 4/13/2023 | Listed for sale | $1,950,000+233.3%$589/sqft |
Source: Unlock MLS #3628485 Report a problem | ||
| 7/6/2021 | Sold | -- |
Source: Agent Provided Report a problem | ||
| 6/17/2021 | Listed for sale | $585,000+125.9%$177/sqft |
Source: Unlock MLS #7056701 Report a problem | ||
| 7/25/2012 | Listing removed | $259,000$78/sqft |
Source: Amelia Bullock Realtors #6316420 Report a problem | ||
| 6/18/2012 | Pending sale | $259,000$78/sqft |
Source: Amelia Bullock Realtors #6316420 Report a problem | ||
| 6/13/2012 | Listed for sale | $259,000$78/sqft |
Source: Amelia Bullock Realtors #6316420 Report a problem | ||
| 6/4/2012 | Pending sale | $259,000$78/sqft |
Source: Amelia Bullock Realtors #6316420 Report a problem | ||
| 4/16/2012 | Listed for sale | $259,000$78/sqft |
Source: Amelia Bullock Realtors #6316420 Report a problem | ||
Public tax history
| Year | Property taxes | Tax assessment |
|---|---|---|
| 2025 | $33,588 -2.5% | $1,641,274 -5.6% |
| 2024 | $34,451 +52.4% | $1,738,356 +39.2% |
| 2023 | $22,601 +59.9% | $1,249,169 +74.6% |
| 2022 | $14,133 | $715,636 +43.9% |
| 2021 | -- | $497,148 +7.3% |
| 2020 | $9,341 +3.7% | $463,402 |
| 2019 | $9,008 +5.7% | $463,402 -0.5% |
| 2018 | $8,519 | $465,856 +10% |
| 2017 | $8,519 +19.8% | $423,505 +8.6% |
| 2016 | $7,108 | $390,081 +10% |
| 2015 | $7,108 | $354,619 +10% |
| 2014 | $7,108 | $322,381 +10% |
| 2013 | -- | $293,074 +10.7% |
| 2012 | -- | $264,764 +2.1% |
| 2011 | -- | $259,285 -3.4% |
| 2010 | -- | $268,417 +0.5% |
| 2009 | -- | $267,132 +10% |
| 2008 | -- | $242,847 +6.4% |
| 2007 | -- | $228,216 +10% |
| 2006 | -- | $207,469 +10% |
| 2005 | -- | $188,608 |
Find assessor info on the county website
Monthly payment
Climate risks
Neighborhood: Allandale
Nearby schools
Schools provided by the listing agent
- Elementary: Gullett
- Middle: Lamar (Austin ISD)
- High: McCallum
- District: Austin ISD
Source: Unlock MLS. This data may not be complete. We recommend contacting the local school district to confirm school assignments for this home.
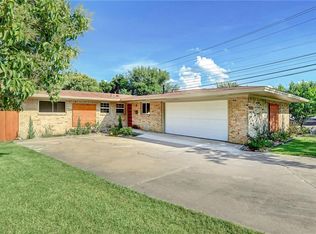
Similar homes
- $1,499,0005 bd3 ba2.6k sqft1804 Piedmont Ave, Austin, TX 78757Active

 MLS ID #1055609, Robin Deshotels, Bramlett Partners. Unlock MLS
 - $1,375,0003 bd3 ba2.1k sqft3911 Dry Creek Dr, Austin, TX 78731Active
 MLS ID #9440116, Bridget Ramey, Kuper Sotheby's Int'l Realty. Unlock MLS
 - $970,0003 bd2 ba1.9k sqft3012 Hunt Trl, Austin, TX 78757Active
 MLS ID #3226027, David Brooks, Team West Real Estate LLC. Unlock MLS
 - $732,5004 bd4 ba2.7k sqft1200 Stobaugh St #A, Austin, TX 78757Active
 MLS ID #9435169, Cassandra Pineda, Bramlett Partners. Unlock MLS
 - $1,500,0004 bd3 ba2.4k sqft1208 Kinney Ave, Austin, TX 78704ActiveMLS ID #5174632, Kinan Beck, eXp Realty, LLC. Unlock MLS
- $1,995,0004 bd4 ba3.3k sqft4515-4517 Avenue D, Austin, TX 78751ActiveMLS ID #2285413, Suzanne Pringle, Kuper Sotheby's Int'l Realty. Unlock MLS
- $1,360,0004 bd5 ba3.8k sqft706 Crestone Stream Dr, Austin, TX 78738ActiveMLS ID #5708570, Katherine Wright, Moreland Properties. Unlock MLS
- $1,449,9995 bd5 ba3k sqft1301 Minnie Dr, Austin, TX 78732ActiveMLS ID #1478351, Derrik Hammer, Hammer Real Estate Company. Unlock MLS
- $1,395,0003 bd3 ba2.4k sqft3004 Fontana Dr, Austin, TX 78704ActiveMLS ID #1990292, Gemma Willans, Kuper Sotheby's Int'l Realty. Unlock MLS
- $1,399,0003 bd3 ba2.1k sqft2401 Trailside Dr Unit B, Austin, TX 78704ActiveMLS ID #8721745, Stuart Watkins, Kuper Sotheby's Int'l Realty. Unlock MLS
- $1,150,0004 bd3 ba2.3k sqft1908 Maple Ave, Austin, TX 78722ActiveMLS ID #1843548, Linda Robertson, Coldwell Banker Apex. Unlock MLS
- $1,495,0003 bd4 ba2.6k sqft6702 Adeline Way #34, Austin, TX 78746ActiveMLS ID #7816043, Trey Phillips, Moreland Properties. Unlock MLS
- $1,295,0006 bd6 ba3.5k sqft1907 W 30th St, Austin, TX 78703ActiveMLS ID #6879604, Sean Kubicek, Moreland Properties. Unlock MLS
- $1,425,0003 bd3 ba1.8k sqft901 Bouldin Ave #A, Austin, TX 78704ActiveMLS ID #7142356, Tony Gulla, ACRE One. Unlock MLS
- $1,700,0003 bd4 ba3k sqft2105 Goodrich Ave APT 5, Austin, TX 78704ActiveMLS ID #7199426, Mary Fealkoff, Berkshire Hathaway TX Realty. Unlock MLS
- $849,0004 bd3 ba2.1k sqft8315 Hathaway Dr #A, Austin, TX 78757ActiveMLS ID #6285900, Wendi Slaton Anderson, Compass RE Texas, LLC. Unlock MLS
- $1,099,9003 bd3 ba2.3k sqft1814 Maple Ave, Austin, TX 78702ActiveMLS ID #2161293, Todd Burgener, Douglas Elliman Real Estate. Unlock MLS
- $1,200,0003 bd4 ba2.4k sqft3115 Clawson Rd APT 301, Austin, TX 78704ActiveMLS ID #7816639, Todd Burgener, Douglas Elliman Real Estate. Unlock MLS
- $789,9003 bd3 ba1.9k sqft1310 Choquette Dr #B, Austin, TX 78757ActiveMLS ID #1641550, Steve Koleno, Beycome Brokerage Realty LLC. Unlock MLS
- $998,5003 bd2 ba2.5k sqft10306 D K Ranch Rd, Austin, TX 78759ActiveMLS ID #2247232, Kay Roush, Coldwell Banker Apex. Unlock MLS
