MLS# 294910 This is a luxury-style 1-story home with a shop set up for welders, mechanics, or metal workers. The all-concrete approach from the street to the shop provides plenty of room for an RV, boat, trailer, or multiple vehicles and easy access to the shop. The 960 sq ft shop is wired with 200-amp service, six 50-amp 220V receptacles, a 30-amp 220V receptacle, numerous 110V outlets, permanent air piping, a mini-split heat pump, natural gas backup heater, large ceiling fan, finished loft with lighting and electrical, under-stair storage, and an office area. The home features 4 access points: front porch, garage doors, garage man door, and back slider. Luxury features include stone-faced pillars, 8' interior doors, an 8' front door, raised ceilings, upgraded trim, coffered ceilings in the formal living room, tray ceilings with dimmable cove lighting in the formal dining and master bedroom, a tile walk-in shower, custom closet sets in all bedrooms, quartz counters, and more. Additional highlights are a reverse osmosis kitchen filter and full cable/telephone wiring throughout. This split-design home has the master bedroom on the southeast side and two additional bedrooms on the west end. A 4th room (no closet) is accessible only from the back patio. This room and the southwest bedroom both have sinks, making them ideal for an art studio or DIY space. Recent updates include a high-end Bosch heat pump (replaced last year) and new coils in the gas furnace.Located in a quiet, rural-feeling neighborhood with well-kept homes and yards, you will enjoy calling this place home. The property offers mature landscaping, a large garden area and a raised bed, a 2nd patio with a gazebo and lighting, multiple gas stubs for a BBQ and fire pit, GFCI outlets, a small pond with a recirculating pump, and professional landscaping with underground sprinklers and drip irrigation. The oversized garage offers protected parking for vehicles and additional storage on the "heavy-duty" wall-mounted storage shelves. If you're looking for a high-end home with a true work shop, this is a rare find.
For sale
$741,000
5701 Kenra Loop, West Richland, WA 99353
3beds
2,479sqft
Single Family Residence
Built in 2008
0.34 Acres Lot
$725,600 Zestimate®
$299/sqft
$-- HOA
What's special
Mature landscapingReverse osmosis kitchen filterMini-split heat pumpTile walk-in showerLarge ceiling fanStone-faced pillarsNatural gas backup heater
- 6 hours |
- 36 |
- 3 |
Zillow last checked:
Listing updated:
Listed by:
Kellen Belew 509-412-2058,
HomeSmart Elite Brokers
Source: PACMLS,MLS#: 294910
Facts & features
Interior
Bedrooms & bathrooms
- Bedrooms: 3
- Bathrooms: 2
- Full bathrooms: 2
Heating
- Gas, Heat Pump, Furnace, Natural Gas
Cooling
- Heat Pump
Appliances
- Included: Dishwasher, Disposal, Range/Oven, Refrigerator, Instant Hot Water, Water Purifier
Features
- Coffered Ceiling(s), Raised Ceiling(s), Wired for Sound, See Remarks, Ceiling Fan(s)
- Flooring: Carpet, Vinyl
- Windows: Double Pane Windows, Windows - Vinyl
- Basement: None
- Number of fireplaces: 1
- Fireplace features: 1, Gas, Insert, Living Room
Interior area
- Total structure area: 2,479
- Total interior livable area: 2,479 sqft
Property
Parking
- Total spaces: 6
- Parking features: Attached, Detached, Garage Door Opener, Finished, Off Street, RV Parking - Covered, RV Parking - Open, Workshop, Tandem, 3 car
- Has attached garage: Yes
Features
- Levels: 1 Story
- Stories: 1
- Patio & porch: Patio/Covered, Patio/Open, Porch
- Fencing: Fenced
Lot
- Size: 0.34 Acres
- Features: Located in City Limits, Garden, Professionally Landscaped, Terraced Yard
Details
- Additional structures: Shop, Cabana/Gazebo
- Parcel number: 118984050000017
- Zoning description: Residential
Construction
Type & style
- Home type: SingleFamily
- Property subtype: Single Family Residence
Materials
- Stucco
- Foundation: Concrete, Crawl Space
- Roof: Comp Shingle
Condition
- New construction: No
- Year built: 2008
Utilities & green energy
- Water: Public
- Utilities for property: Sewer Connected
Community & HOA
Community
- Subdivision: Kenacres Add
Location
- Region: West Richland
Financial & listing details
- Price per square foot: $299/sqft
- Tax assessed value: $651,300
- Annual tax amount: $6,967
- Date on market: 7/23/2026
- Listing terms: Cash,Conventional,VA Loan
- Electric utility on property: Yes
- Road surface type: Paved
Estimated market value
$725,600
$689,000 - $762,000
$2,855/mo
Price history
| Date | Event | Price |
|---|---|---|
| 7/23/2026 | Listed for sale | $741,000+8.2%$299/sqft |
Source:  PACMLS #294910 Report a problem PACMLS #294910 Report a problem | ||
| 2/14/2023 | Sold | $685,000-2%$276/sqft |
Source: PACMLS #264358 Report a problem | ||
| 1/13/2023 | Pending sale | $699,000$282/sqft |
Source: PACMLS #264358 Report a problem | ||
| 11/7/2022 | Price change | $699,000-3.6%$282/sqft |
Source: PACMLS #264358 Report a problem | ||
| 10/19/2022 | Price change | $724,900-3.3%$292/sqft |
Source: PACMLS #264358 Report a problem | ||
| 9/18/2022 | Listed for sale | $749,750+106.5%$302/sqft |
Source: PACMLS #264358 Report a problem | ||
| 6/9/2016 | Sold | $363,000+35.7%$146/sqft |
Source: PACMLS #212943 Report a problem | ||
| 2/29/2016 | Sold | $267,469+44.6%$108/sqft |
Source: Public Record Report a problem | ||
| 2/4/2016 | Price change | $185,000+302.2%$75/sqft |
Source: Auction.com Report a problem | ||
| 11/25/2015 | Listed for sale | -- |
Source: Auction.com Report a problem | ||
| 7/3/2007 | Sold | $46,000$19/sqft |
Source: PACMLS #130898 Report a problem | ||
Public tax history
| Year | Property taxes | Tax assessment |
|---|---|---|
| 2024 | $6,900 +16% | $651,300 +16.2% |
| 2023 | $5,947 +6.2% | $560,330 +12.1% |
| 2022 | $5,598 -3.2% | $499,690 +6.5% |
| 2021 | $5,782 +7.2% | $469,360 +12% |
| 2020 | $5,394 -6.6% | $418,990 +3.5% |
| 2019 | $5,776 +19.9% | $404,630 +13.1% |
| 2018 | $4,818 +1.1% | $357,920 +16.7% |
| 2017 | $4,764 +17.6% | $306,670 |
| 2016 | $4,051 | $306,670 |
| 2015 | $4,051 -1.4% | $306,670 |
| 2014 | $4,109 | $306,670 |
| 2013 | $4,109 | $306,670 |
| 2012 | -- | $306,670 +6.7% |
| 2011 | -- | $287,290 +10.2% |
| 2010 | -- | $260,720 |
| 2009 | -- | $260,720 |
| 2008 | -- | -- |
| 2007 | -- | -- |
| 2006 | -- | -- |
Find assessor info on the county website
Monthly payment
Est. payment
Payment breakdown
Explore the cost of this home by adjusting the details. Changes won't be saved.Climate risks
Neighborhood: 99353
Nearby schools
GreatSchools rating
- 8/10Desert Sky ElementaryGrades: K-5Distance: 1.5 mi
- 7/10Leona Libby Middle SchoolGrades: 6-8Distance: 1.2 mi
- 8/10Richland High SchoolGrades: 9-12Distance: 3.4 mi
- $603,5003 bd2 ba1.8k sqft5703 Kenra Loop, West Richland, WA 99353Off Market
- $610,5004 bd2 ba2.1k sqft5605 Kenra Loop, West Richland, WA 99353Off Market
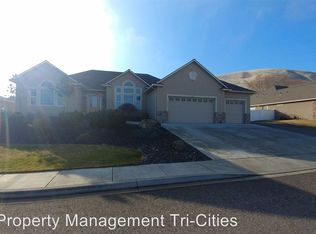
- $683,300-- bd-- ba-- sqft03 Kenra Loop, West Richland, WA 99353Off Market
- $580,9003 bd2 ba1.9k sqft4107 Watkins Way, West Richland, WA 99353Off Market
- $617,1004 bd2 ba2.3k sqft5603 Kenra Loop, West Richland, WA 99353Off Market
- $822,3005 bd3 ba3.4k sqft5604 Kenra Loop, West Richland, WA 99353Off Market
- $627,6004 bd3 ba2.7k sqft5110 Milky Way, West Richland, WA 99353Off Market
- $748,8004 bd4 ba3.2k sqft4105 Watkins Way, West Richland, WA 99353Off Market
A local agent can set up tours, give advice and negotiate with sellers.
A local lender can help you make sure your offer is ready when you are.
Similar homes
- $749,0004 bd4 ba3.3k sqft4101 Northlake Dr, West Richland, WA 99353For Sale
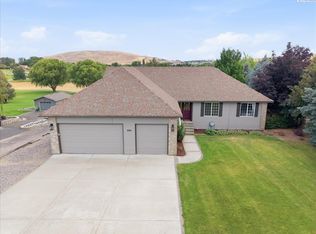
 MLS ID #294449, Sheri Hedding, Berkshire Hathaway Homeservices TC. PACMLS
 - $849,9003 bd3 ba2.6k sqft1830 Artemis Rdg, West Richland, WA 99353For Sale
 MLS ID #294867, Jared Fielding, Cornerstone Real Estate. PACMLS
 - $649,9005 bd3 ba3.2k sqft2144 Crab Apple Cir, Richland, WA 99353For Sale
 MLS ID #294873, Jane Beyer, Retter and Company Sotheby's. PACMLS
 - $609,9003 bd3 ba2.1k sqft5121 Milky Way, West Richland, WA 99353For Sale
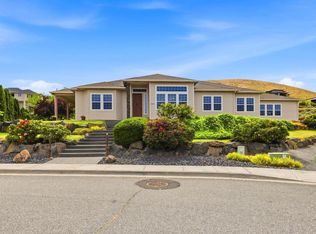 MLS ID #293483, Nick Kunde, Zion Properties, LLC. PACMLS
 - $742,0004 bd2 ba2.4k sqft4400 Mount Daniel Ct, West Richland, WA 99353For SaleMLS ID #291660, Alejandro Romero, Retter and Company Sotheby's. PACMLS
- $585,0003 bd2 ba1.9k sqft6747 Collins Rd, West Richland, WA 99353For SaleMLS ID #294902, Dan Hansen, Windermere Group One/Tri-Cities. PACMLS
- $739,9004 bd3 ba2.6k sqftWillamette Heights, West Richland, WA 99353ActiveMLS ID #2546392, Clifford Lowell Martin III. NWMLS as distributed by MLS GRID
- $729,8995 bd2 ba2.9k sqft6557 Argos St, West Richland, WA 99353For SaleMLS ID #294383, Chelsea Garza, Windermere Group One/Tri-Cities. PACMLS
- $525,0004 bd2 ba2k sqft6151 Teak Ln, West Richland, WA 99353For SaleMLS ID #294896, Shana Brown, RE/MAX, The Collective. PACMLS
- $687,5005 bd4 ba3.5k sqft5903 Kilawea Dr, West Richland, WA 99353For SaleMLS ID #294712, Dawn Seagren, Kenmore Team. PACMLS
- $549,9004 bd3 ba2.7k sqft4911 Milky Way, West Richland, WA 99353For SaleMLS ID #293769, Toby Swank, Windermere Real Estate. PACMLS
- $599,0004 bd2 ba2.3k sqft3547 Curtis Dr, West Richland, WA 99353For SaleMLS ID #293948, Hillary Templin, RE/MAX Northwest REALTORS. PACMLS
- $595,0004 bd3 ba2.6k sqft3827 Watkins Way, West Richland, WA 99353For SaleMLS ID #293327, Cari McGee, Cari McGee Real Estate Team/Re/Max Northwest. PACMLS
- $949,5002 bd3 ba2.4k sqft1880 Artemis Rdg, West Richland, WA 99353For SaleMLS ID #288154, Arielle Hays, ERA Skyview Realty. PACMLS
- $825,0003 bd3 ba2.9k sqft3413 Eastlake Drive, West Richland, WA 99353ActiveMLS ID #2509543, Teresa Reents. NWMLS as distributed by MLS GRID
- $915,0005 bd4 ba3k sqft5520 Hershey Ln, West Richland, WA 99353For SaleMLS ID #293438, Jason Tucker, VRG Realty LLC. PACMLS
- $599,0004 bd3 ba2.5k sqft1043 Duke Ln, West Richland, WA 99353For SaleMLS ID #294776, Stephanie Conley, RE/MAX, The Collective. PACMLS
- $779,9004 bd4 ba2.5k sqft6832 Collins Rd, West Richland, WA 99353For SaleMLS ID #292104, Laura Harris-Hodges, Coldwell Banker Tomlinson. PACMLS
- $649,9003 bd2 ba2.3k sqft6749 Argos St, West Richland, WA 99353For SaleMLS ID #294302, Ryan Vogt, EXP Realty, LLC Tri Cities. PACMLS
- $439,9003 bd2 ba1.7k sqft3211 S Highlands Blvd, West Richland, WA 99353For SaleMLS ID #294754, Kristin Sweesy, Retter and Company Sotheby's. PACMLS
