Welcome to this beautifully updated 4 bed, 3 bath two-story perfectly situated on a spacious corner lot in the heart of Edina!
The thoughtfully renovated eat-in kitchen features updated countertops, backsplash, cabinet hardware, lighting, and appliances. The inviting family room showcases wood beams and a cozy fireplace, while the spacious living room and dining areas provide plenty of room for everyday living and entertaining! A stunning vaulted sunroom offers a versatile space to relax, gather, or enjoy your morning coffee.
Upstairs, the private primary suite offers a comfortable retreat with its own ensuite bath. There are also 3 additional bedrooms and a refreshed full bathroom! Recent updates throughout include fresh paint, refinished hardwood floors, new light fixtures, interior doors, blinds, and updated kitchen finishes, along with newer Hardie cement siding, and newer roof!
The unfinished basement offers incredible potential for future living space, a recreation room, home gym, and additional storage! Additional improvements include new washer and dryer, gutters, water filtration system, water softener, and sump pump.
With its generous lot, extensive updates, fantastic indoor and outdoor spaces, and unbeatable Edina location, this is a home you won't want to miss! Walkable to Edina High School, Valley View Middle School, Heights Park, and Nine Mile Creek trails, this move-in-ready home offers an ideal blend of comfort, style, and location!
Active
Price cut: $30K (9/25)
$699,900
5701 W 66th St, Minneapolis, MN 55439
4beds
2,258sqft
Single Family
Built in 1965
0.33 Acres Lot
$692,500 Zestimate®
$310/sqft
$-- HOA
What's special
- 32 days
- 1,253
- 93
Zillow last checked:
Listing updated:
Listed by:
Brad M Fox 952-473-1716,
Fox Realty
Source: NorthstarMLS as distributed by MLS GRID,MLS#: 7143502
Facts & features
Interior
Bedrooms & bathrooms
- Bedrooms: 4
- Bathrooms: 3
- Full bathrooms: 1
- 3/4 bathrooms: 1
- 1/2 bathrooms: 1
Bedroom
- Level: Upper
- Area: 240 Square Feet
- Dimensions: 16x15
Bedroom 2
- Level: Upper
- Area: 130 Square Feet
- Dimensions: 13x10
Bedroom 3
- Level: Upper
- Area: 120 Square Feet
- Dimensions: 12x10
Bedroom 4
- Level: Upper
- Area: 168 Square Feet
- Dimensions: 12x14
Deck
- Level: Main
- Area: 396 Square Feet
- Dimensions: 18x22
Dining room
- Level: Main
- Area: 144 Square Feet
- Dimensions: 12x12
Family room
- Level: Main
- Area: 240 Square Feet
- Dimensions: 20x12
Informal dining room
- Level: Main
- Area: 117 Square Feet
- Dimensions: 9x13
Kitchen
- Level: Main
- Area: 132 Square Feet
- Dimensions: 11x12
Living room
- Level: Main
- Area: 280 Square Feet
- Dimensions: 20x14
Porch
- Level: Main
- Area: 165 Square Feet
- Dimensions: 33x5
Sun room
- Level: Main
- Area: 208 Square Feet
- Dimensions: 16x13
Other
- Level: Lower
- Area: 1300 Square Feet
- Dimensions: 52x25
Heating
- Forced Air
Cooling
- Central Air
Appliances
- Included: Dishwasher, Dryer, Exhaust Fan, Water Filtration System, Microwave, Range, Refrigerator, Washer, Water Softener Owned
- Laundry: Gas Dryer Hookup, Washer Hookup
Features
- Basement: Drain Tiled,Full,Sump Pump
- Number of fireplaces: 2
- Fireplace features: Amusement Room, Brick, Family Room, Wood Burning
Interior area
- Total structure area: 3,357
- Total interior livable area: 2,258 sqft
- Finished area above ground: 2,258
- Finished area below ground: 0
Property
Parking
- Total spaces: 2
- Parking features: Attached, Asphalt, Garage Door Opener
- Attached garage spaces: 2
- Has uncovered spaces: Yes
- Details: Garage Dimensions (20x18)
Accessibility
- Accessibility features: None
Features
- Levels: Two
- Stories: 2
- Patio & porch: Deck, Front Porch, Rear Porch, Screened
- Fencing: None
Lot
- Size: 0.33 Acres
- Dimensions: 70 x 75 x 83 x 101 x 132
- Features: Corner Lot, Tree Coverage - Medium
Details
- Foundation area: 1099
- Parcel number: 0511621420095
- Zoning description: Residential-Single Family
Construction
Type & style
- Home type: SingleFamily
- Property subtype: Single Family
Materials
- Block
- Roof: Age 8 Years or Less,Asphalt
Condition
- New construction: No
- Year built: 1965
Utilities & green energy
- Gas: Natural Gas
- Sewer: City Sewer/Connected
- Water: City Water/Connected
Community & HOA
Community
- Subdivision: The Heights 5th Add
HOA
- Has HOA: No
Location
- Region: Minneapolis
Financial & listing details
- Price per square foot: $310/sqft
- Annual tax amount: $9,559
- Date on market: 9/12/2026
- Cumulative days on market: 37 days
Estimated market value
$692,500
$658,000 - $727,000
$3,500/mo
Price history
| Date | Event | Price |
|---|---|---|
| 9/25/2026 | Price change | $699,900-4.1%$310/sqft |
Source:  NorthstarMLS as distributed by MLS GRID #7143502 Report a problem NorthstarMLS as distributed by MLS GRID #7143502 Report a problem | ||
| 9/12/2026 | Listed for sale | $729,900-0.7%$323/sqft |
Source: NorthstarMLS as distributed by MLS GRID #7143502 Report a problem | ||
| 9/7/2026 | Listing removed | $735,000$326/sqft |
Source: NorthstarMLS as distributed by MLS GRID #7128808 Report a problem | ||
| 8/21/2026 | Listed for sale | $735,000+53.8%$326/sqft |
Source: NorthstarMLS as distributed by MLS GRID #7128808 Report a problem | ||
| 3/31/2016 | Sold | $478,000$212/sqft |
Source: NorthstarMLS as distributed by MLS GRID #4675572 Report a problem | ||
Public tax history
Tax history is unavailable.
Monthly payment
Est. payment
Payment breakdown
Explore the cost of this home by adjusting the details. Changes won't be saved.Climate risks
Neighborhood: The Heights

Similar homes
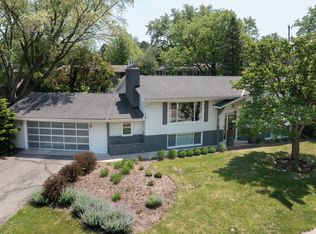
- $675,0004 bd3 ba2.5k sqft6725 Valley View Rd, Edina, MN 55439For Sale
 MLS ID #7036524, Berg Larsen Group - Barry Berg, Coldwell Banker Realty - Lakes. NorthstarMLS as distributed by MLS GRID
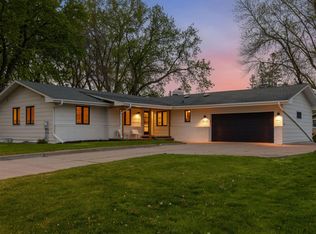
 - $675,0004 bd3 ba3k sqft6401 Doron Ln, Edina, MN 55439For Sale
 MLS ID #7071787, Arthur D Hays, Lakes Sotheby's International Realty. NorthstarMLS as distributed by MLS GRID
 - $675,0005 bd3 ba2.5k sqft5616 Countryside Rd, Edina, MN 55436For Sale
 MLS ID #7159343, Marc S Kurtz, Lakes Sotheby's International Realty. NorthstarMLS as distributed by MLS GRID
 - $675,0005 bd3 ba3k sqft5932 Walnut Dr, Edina, MN 55436For Sale
 MLS ID #7159379, Marc S Kurtz, Lakes Sotheby's International Realty. NorthstarMLS as distributed by MLS GRID
 - $675,0003 bd5 ba3k sqft6109 Tingdale Ave, Edina, MN 55436For SaleMLS ID #7154011, Brian Schulenburg, Twin Cities Property Finder. NorthstarMLS as distributed by MLS GRID
- $699,9004 bd2 ba2.9k sqft7132 Glouchester Ave, Edina, MN 55435For SaleMLS ID #7154059, Mike Garbart, RE/MAX Advantage Plus. NorthstarMLS as distributed by MLS GRID
- $725,0004 bd3 ba3.3k sqft6112 Jeffrey Ln, Edina, MN 55436For SaleMLS ID #7059049, Denise Kimbler Olson, Coldwell Banker Realty. NorthstarMLS as distributed by MLS GRID
- $559,9003 bd3 ba1.8k sqft5024 W 70th St, Minneapolis, MN 55439For SaleMLS ID #7156387, Joshua Dobbins, Lakes Sotheby's International Realty. NorthstarMLS as distributed by MLS GRID
- $615,0003 bd3 ba2.6k sqft7017 Valley View Rd, Edina, MN 55439For SaleMLS ID #7132036, Christopher T Krug, Coldwell Banker Realty - Southwest Regional. NorthstarMLS as distributed by MLS GRID
- $799,5004 bd3 ba2.6k sqft5220 Maddox Ln, Edina, MN 55436For SaleMLS ID #7147555, Arthur D Hays, Lakes Sotheby's International Realty. NorthstarMLS as distributed by MLS GRID
- $725,0004 bd3 ba2k sqft4725 School Rd, Edina, MN 55424For SaleMLS ID #7115700, Susan A Wahman, Edina Realty, Inc.. NorthstarMLS as distributed by MLS GRID
- $650,0003 bd4 ba2.5k sqft4936 Poppy Ln, Edina, MN 55435For SaleMLS ID #7147490, Sedat Memetov, eXp Realty. NorthstarMLS as distributed by MLS GRID
- $925,0004 bd4 ba2.9k sqft6601 Naomi Dr, Edina, MN 55439For SaleMLS ID #7109486, Brian M Busse, eXp Realty. NorthstarMLS as distributed by MLS GRID
- $675,0003 bd2 ba2k sqft4625 Valley View Rd, Edina, MN 55424For SaleMLS ID #7151650, David R Anderson, Edina Realty, Inc.. NorthstarMLS as distributed by MLS GRID
- $674,9003 bd3 ba3k sqft5004 Yvonne Ter, Edina, MN 55436For SaleMLS ID #7101526, Bridget K Towey, Coldwell Banker Realty - Lakes. NorthstarMLS as distributed by MLS GRID
- $550,0004 bd3 ba2.4k sqft5521 Highwood Dr, Edina, MN 55436For SaleMLS ID #7080601, Mark J Granlund, Edina Realty, Inc.. NorthstarMLS as distributed by MLS GRID
- $535,0004 bd2 ba2.8k sqft6105 Tracy Ave, Edina, MN 55436For SaleMLS ID #7136918, Skip Thomas, Coldwell Banker Realty - Southwest Regional. NorthstarMLS as distributed by MLS GRID
- $799,9004 bd4 ba2.5k sqft4921 Trillium Ln, Edina, MN 55435For SaleMLS ID #7055730, Michael James Seebinger, DRG. NorthstarMLS as distributed by MLS GRID
- $799,9003 bd3 ba2.7k sqft5212 Richwood Dr, Edina, MN 55436For SaleMLS ID #7148139, Anne M Shaeffer, Lakes Sotheby's International Realty. NorthstarMLS as distributed by MLS GRID
