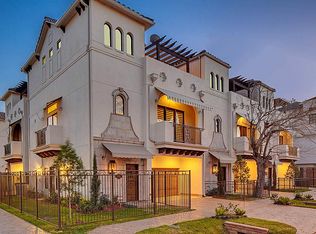
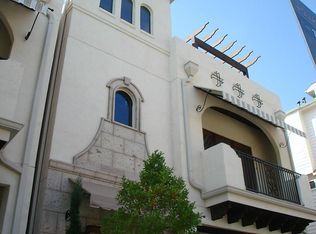
Beautiful 3-bedroom, 3-bath home built in 2012 with exceptional architectural character and multiple outdoor living spaces! High ceilings, graceful arches, crown molding, hardwood and stone flooring, exposed beams, decorative ironwork, and abundant natural light create a warm and distinctive interior. The spacious kitchen features granite countertops, rich wood cabinetry, stainless-steel appliances, breakfast bar seating, and a built-in wine refrigerator. Retreat to the impressive primary suite with tray ceiling, sitting area, private terrace access, jetted soaking tub, and separate walk-in shower. Multiple balconies and terraces—including a covered balcony on second floor and a third-floor terrace with pergola—provide wonderful spaces for relaxing, grilling, and entertaining. Interior laundry, generous storage, recessed lighting.
Pending
$595,000
5703 Rose St, Houston, TX 77007
3beds
2,481sqft
Single Family Residence
Built in 2012
1,951 Square Feet Lot
$581,200 Zestimate®
$240/sqft
$-- HOA
What's special
High ceilingsStainless-steel appliancesPrivate terrace accessRecessed lightingAbundant natural lightThird-floor terrace with pergolaMultiple outdoor living spaces
- 24 days
- 876
- 85
Likely to sell faster than
Zillow last checked:
Listing updated:
Listed by:
Scott Minchen TREC #0367544 713-213-6829,
Bernstein Realty
Source: HAR,MLS#: 10937904
Facts & features
Interior
Bedrooms & bathrooms
- Bedrooms: 3
- Bathrooms: 3
- Full bathrooms: 3
Primary bedroom
- Level: Third
- Area: 225
- Dimensions: 15x15
Bedroom
- Level: First
- Area: 150
- Dimensions: 15x10
Bedroom
- Level: Second
- Area: 130
- Dimensions: 13x10
Other
- Level: First
- Area: 35
- Dimensions: 5x7
Other
- Level: Second
- Area: 35
- Dimensions: 5x7
Breakfast
- Level: Second
- Area: 121
- Dimensions: 11x11
Den
- Level: Second
- Area: 272
- Dimensions: 16x17
Other
- Level: Third
- Area: 126
- Dimensions: 14x9
Other
- Level: First
- Area: 130
- Dimensions: 13x10
Other
- Level: Third
- Area: 88
- Dimensions: 8x11
Kitchen
- Level: Second
- Area: 143
- Dimensions: 11x13
Primary bath
- Level: Third
- Area: 108
- Dimensions: 12x9
Utility room
- Level: Third
- Area: 24
- Dimensions: 4x6
Heating
- Natural Gas
Cooling
- Ceiling Fan(s), Electric
Appliances
- Included: Disposal, Refrigerator, Wine Refrigerator, Electric Oven, Oven, Microwave, Gas Cooktop, Dishwasher
- Laundry: Electric Dryer Hookup, Gas Dryer Hookup, Washer Hookup
Features
- High Ceilings, 1 Bedroom Down - Not Primary BR, 2 Bedrooms Down, En-Suite Bath, Primary Bed - 3rd Floor, Sitting Area
- Flooring: Carpet, Stone, Wood
- Windows: Window Coverings
Interior area
- Total structure area: 2,481
- Total interior livable area: 2,481 sqft
Property
Parking
- Total spaces: 2
- Parking features: Attached
- Attached garage spaces: 2
Features
- Stories: 3
- Patio & porch: Patio/Deck
- Exterior features: Side Yard
- Has spa: Yes
- Fencing: Partial
Lot
- Size: 1,951 Square Feet
- Features: Corner Lot, 0 Up To 1/4 Acre
Details
- Parcel number: 1332920010006
Construction
Type & style
- Home type: SingleFamily
- Architectural style: Mediterranean
- Property subtype: Single Family Residence
Materials
- Stucco
- Foundation: Slab
- Roof: Tile
Condition
- New construction: No
- Year built: 2012
Utilities & green energy
- Sewer: Public Sewer
- Water: Public
Green energy
- Green verification: ENERGY STAR Certified Homes
- Energy efficient items: Exposure/Shade
Community & HOA
Community
- Subdivision: Park Villas At Rose
Location
- Region: Houston
Financial & listing details
- Price per square foot: $240/sqft
- Tax assessed value: $678,996
- Annual tax amount: $12,794
- Date on market: 9/12/2026
- Listing terms: Cash,Conventional,FHA,Investor,VA Loan
- Ownership: Full Ownership
- Road surface type: Asphalt
Estimated market value
$581,200
$552,000 - $610,000
$3,620/mo
Price history
| Date | Event | Price |
|---|---|---|
| 9/28/2026 | Pending sale | $595,000$240/sqft |
Source:  HAR #10937904 Report a problem HAR #10937904 Report a problem | ||
| 9/25/2026 | Listing removed | $3,500$1/sqft |
Source:  HAR #32519825 Report a problem HAR #32519825 Report a problem | ||
| 9/12/2026 | Listed for rent | $3,500$1/sqft |
Source: HAR #32519825 Report a problem | ||
| 10/9/2012 | Sold | -- |
Source: Public Record Report a problem | ||
Public tax history
| Year | Property taxes | Tax assessment |
|---|---|---|
| 2025 | $10,335 +6.5% | $678,996 +7.7% |
| 2024 | $9,707 -5.9% | $630,673 -8.9% |
| 2023 | $10,314 -5.2% | $692,540 +7.4% |
| 2022 | $10,876 | $645,058 +11% |
| 2021 | -- | $581,138 +2.5% |
| 2020 | $10,631 -0.1% | $567,117 +0.8% |
| 2019 | $10,643 -2.2% | $562,600 +0.3% |
| 2018 | $10,884 | $560,821 +1.8% |
| 2017 | $10,884 -14.2% | $550,718 -13.8% |
| 2016 | $12,686 +14.2% | $638,873 |
| 2015 | $11,106 | $638,873 +7.1% |
| 2014 | $11,106 | $596,569 |
| 2013 | -- | -- |
Find assessor info on the county website
Monthly payment
Est. payment
Payment breakdown
Explore the cost of this home by adjusting the details. Changes won't be saved.Climate risks
Neighborhood: Washington Avenue Coalition - Memorial Park
Nearby schools
Schools provided by the listing agent
- Elementary: Memorial Elementary School (Houston)
- Middle: Hogg Middle School (Houston)
- High: Lamar High School (Houston)
Source: HAR. This data may not be complete. We recommend contacting the local school district to confirm school assignments for this home.
Similar homes
- $550,0003 bd4 ba2.6k sqft821 Lester St, Houston, TX 77007For Sale
 MLS ID #50900570, David Batagower, Compass RE Texas, LLC - The Heights. HAR
 - $639,0003 bd3 ba2.4k sqft4517 Rose St, Houston, TX 77007For Sale
 MLS ID #61095329, Gordana Vickers, Compass RE Texas, LLC - Houston. HAR
 - $535,0003 bd4 ba2.6k sqft6311 Hamman St Unit A, Houston, TX 77007For Sale
 MLS ID #85533455, Talley Mayes, Greenwood King Properties - Kirby Office. HAR
 - $560,0003 bd4 ba2.8k sqft5718 Kansas St Unit C, Houston, TX 77007For Sale
 MLS ID #2409444, Elizabeth Vanderbrouk, Martha Turner Sotheby's International Realty - Memorial. HAR
