Summer memories start here! Picture evenings spent in your expansive backyard overlooking peaceful green space, where neighbors gather for Fourth of July celebrations and kids have room to play. Inside, this like-new MI Homes home offers 4 bedrooms, 3.5 baths, and thoughtfully designed spaces that make everyday living effortless. The heart of the home is a stunning kitchen featuring timeless white cabinetry, granite countertops, a large island, pantry, and classic neutral finishes—perfect for everything from weekday breakfasts to entertaining friends. Upstairs, you'll find four spacious bedrooms and the convenience of second-floor laundry with a utility sink. When the summer heat rolls in, the finished basement be comes the ultimate retreat—an ideal space to cool off, host game day, enjoy movie nights, or gather with friends, complete with an upgraded full bath for added convenience. Nestled in desirable Liberty Township within the Lakota School District, this charming community offers direct access to Dudley Memorial Park just across the street and is minutes from Liberty Center, VOA MetroPark, dining, shopping, and more.
Pending
$549,900
5705 Arbor Park Dr, Liberty Township, OH 45044
4beds
2,375sqft
Single Family Residence
Built in 2020
0.29 Acres Lot
$550,400 Zestimate®
$232/sqft
$69/mo HOA
What's special
Large islandFour spacious bedroomsTimeless white cabinetryStunning kitchenGranite countertopsClassic neutral finishes
- 29 days |
- 339 |
- 9 |
Zillow last checked:
Listing updated:
Listed by:
Scott Ferguson Sold@SpousesWhoSellHouses.com,
Real of Ohio
Source: DABR MLS,MLS#: 964958 Originating MLS: Dayton Area Board of REALTORS
Originating MLS: Dayton Area Board of REALTORSFacts & features
Interior
Bedrooms & bathrooms
- Bedrooms: 4
- Bathrooms: 4
- Full bathrooms: 3
- 1/2 bathrooms: 1
- Main level bathrooms: 1
Primary bedroom
- Level: Second
- Dimensions: 16 x 16
Bedroom
- Level: Second
- Dimensions: 15 x 12
Bedroom
- Level: Second
- Dimensions: 14 x 10
Bedroom
- Level: Second
- Dimensions: 13 x 11
Entry foyer
- Level: Main
- Dimensions: 10 x 5
Family room
- Level: Basement
- Dimensions: 37 x 14
Great room
- Level: Main
- Dimensions: 18 x 15
Kitchen
- Features: Eat-in Kitchen
- Level: Main
- Dimensions: 13 x 12
Laundry
- Level: Second
- Dimensions: 11 x 6
Office
- Level: Main
- Dimensions: 11 x 10
Heating
- Forced Air, Natural Gas
Cooling
- Central Air
Appliances
- Included: Dishwasher, Disposal, Microwave, Range, Refrigerator, Wine Cooler, Gas Water Heater
Features
- Granite Counters, High Speed Internet, Kitchen Island, Kitchen/Family Room Combo
- Windows: Vinyl
- Basement: Full,Finished
Interior area
- Total structure area: 2,375
- Total interior livable area: 2,375 sqft
Video & virtual tour
Property
Parking
- Total spaces: 2
- Parking features: Attached, Built In, Garage, Two Car Garage, Garage Door Opener
- Attached garage spaces: 2
Features
- Levels: Two
- Stories: 2
- Patio & porch: Porch
- Exterior features: Porch
Lot
- Size: 0.29 Acres
Details
- Parcel number: D2020329000005
- Zoning: Residential
- Zoning description: Residential
Construction
Type & style
- Home type: SingleFamily
- Architectural style: Traditional
- Property subtype: Single Family Residence
Materials
- Brick, Vinyl Siding
Condition
- Year built: 2020
Community & HOA
Community
- Subdivision: Arbor Park Sec 1
HOA
- Has HOA: Yes
- Amenities included: Trail(s)
- Services included: Association Management
- HOA fee: $825 annually
- HOA name: Towne Properties
- HOA phone: 513-555-5555
Location
- Region: Liberty Township
Financial & listing details
- Price per square foot: $232/sqft
- Tax assessed value: $409,390
- Annual tax amount: $5,855
- Date on market: 7/24/2026
- Date available: 07/24/2026
- Listing terms: Conventional,FHA,VA Loan
Estimated market value
$550,400
$523,000 - $578,000
$3,225/mo
Price history
| Date | Event | Price |
|---|---|---|
| 7/25/2026 | Pending sale | $549,900$232/sqft |
Source:  Cincy MLS #1888061 Report a problem Cincy MLS #1888061 Report a problem | ||
| 7/24/2026 | Listed for sale | $549,900+54.9%$232/sqft |
Source:  DABR MLS #964958 Report a problem DABR MLS #964958 Report a problem | ||
| 9/28/2020 | Sold | $355,000$149/sqft |
Source: Public Record Report a problem | ||
Public tax history
| Year | Property taxes | Tax assessment |
|---|---|---|
| 2025 | $5,855 +1.9% | $143,290 |
| 2024 | $5,747 +2.5% | $143,290 |
| 2023 | $5,605 +9.8% | $143,290 +41.9% |
| 2022 | $5,105 +1.6% | $100,970 |
| 2021 | $5,026 +606.5% | $100,970 +749.9% |
| 2020 | $711 | $11,880 |
Find assessor info on the county website
Monthly payment
Est. payment
Payment breakdown
Explore the cost of this home by adjusting the details. Changes won't be saved.Climate risks
Neighborhood: 45044
Nearby schools
GreatSchools rating
- 9/10Independence Elementary SchoolGrades: 3-6Distance: 1 mi
- 8/10Liberty Junior SchoolGrades: 7-8Distance: 2 mi
- 8/10Lakota East High SchoolGrades: 9-12Distance: 2 mi
Schools provided by the listing agent
- District: Lakota
Source: DABR MLS. This data may not be complete. We recommend contacting the local school district to confirm school assignments for this home.
- $476,3003 bd2 ba1.7k sqft5715 Arbor Park Dr, Middletown, OH 45044Off Market
- $560,5004 bd2 ba2.7k sqft5695 Arbor Park Dr, Liberty Township, OH 45044Off Market
- $526,4003 bd2 ba2.5k sqft5725 Arbor Park Dr, Middletown, OH 45044Off Market
- $571,7005 bd4 ba3k sqft5685 Arbor Park Dr, Liberty Township, OH 45044Off Market
- $585,0004 bd2 ba3.1k sqft5710 Arbor Park Dr, Liberty Township, OH 45044Off Market
- $532,7003 bd2 ba2.5k sqft5702 Arbor Park Dr, Liberty Township, OH 45044Off Market
- $480,9003 bd2 ba2k sqft5706 Arbor Park Dr, Liberty Township, OH 45044Off Market
- $478,6003 bd2 ba2k sqft5735 Arbor Park Dr, Liberty Township, OH 45044Off Market
A local agent can set up tours, give advice and negotiate with sellers.
A local lender can help you make sure your offer is ready when you are.
Similar homes
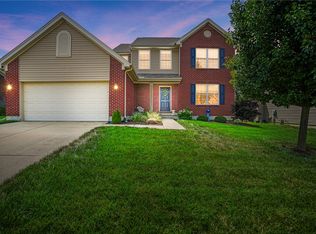
- $449,9004 bd3 ba2.4k sqft5053 Joy Dr, Middletown, OH 45044For Sale
 MLS ID #963981, Mandi J Rider, Agora Realty Group. DABR MLS
 - $759,0004 bd3 ba3.2k sqft5281 Elmwood Ln, Middletown, OH 45044For Sale
 MLS ID #965281, Lora Whitehead, RE/MAX Victory + Affiliates. DABR MLS
 - $515,0004 bd3 ba2.8k sqft3401 Greycliff Trl, Franklin, OH 45005For Sale
 MLS ID #967195, Kelli Kohen, Keller Williams Advisors Rlty. DABR MLS
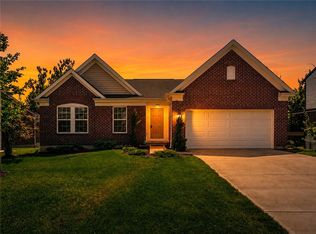
 - $549,9004 bd3 ba2.4k sqft5503 Rock Creek Ln, Franklin, OH 45005For Sale
 MLS ID #966167, Elysha Saunders, Bella Realty Group. DABR MLS
 - $495,0004 bd4 ba3.1k sqft3258 Blue Springs Dr, Monroe, OH 45050For SaleMLS ID #964904, Scott Ferguson, Real of Ohio. DABR MLS
- $399,9994 bd2 ba1.8k sqft7903 Edgewater Dr, Middletown, OH 45042For SaleMLS ID #967240, Harley Wade, Glasshouse Realty Group. DABR MLS
- $550,0004 bd4 ba2.9k sqft4550 S Shore Dr, Mason, OH 45040For SaleMLS ID #964970, Tyler A Smith, RE/MAX United Associates. DABR MLS
- $549,0004 bd4 ba3k sqft8437 Sea Mist Ct, West Chester, OH 45069For SaleMLS ID #966011, Janice Gerding, Coldwell Banker Realty. DABR MLS
- $365,0003 bd2 ba2.7k sqft6157 Todhunter Rd, Middletown, OH 45044For SaleMLS ID #959085, Missy Lawwill, Coldwell Banker Heritage. DABR MLS
- $550,0003 bd2 ba2k sqft3407 Ash Meadow Ln, Franklin, OH 45005For SaleMLS ID #963243, Amanda Dixon, Keller Williams Advisors Rlty. DABR MLS
- $450,0004 bd3 ba2k sqft2574 Leonardo Way, Middletown, OH 45005For SaleMLS ID #960422, Daniel Baron, Keller Williams Advisors Rlty. DABR MLS
- $549,0004 bd3 ba3.1k sqft55 Martin Ln, Springboro, OH 45066For SaleMLS ID #963249, Mark Regginello, NavX Realty, LLC. DABR MLS
- $624,9004 bd3 ba3.3k sqft2820 Arbor Pointe Dr, Middletown, OH 45042For SaleMLS ID #963545, Stefan Wannemacher, Coldwell Banker Heritage. DABR MLS
- $525,0004 bd3 ba2.7k sqft7485 Macaulay Blvd, Maineville, OH 45039For SaleMLS ID #960932, Sean Dennedy, Keller Williams Advisors Rlty. DABR MLS
- $534,5004 bd4 ba3k sqft10 Sweetgum Ln, Springboro, OH 45066For SaleMLS ID #966436, Scott Marvin, Team Results Realty. DABR MLS
- $499,0003 bd3 ba2.5k sqft5114 Renaissance Park Dr, Middletown, OH 45005For SaleMLS ID #960127, Barbie Woehrmyer, Coldwell Banker Realty. DABR MLS
- $540,0003 bd2 ba1.8k sqft296 E Pike St, South Lebanon, OH 45065For SaleMLS ID #963688, Jamie Gabbard, Glasshouse Realty Group. DABR MLS
- $600,0003 bd3 ba2.2k sqft8260 Button Bush Pl, West Chester, OH 45069For SaleMLS ID #961510, Jeffrey Boyle, Keller Williams Advisors Rlty. DABR MLS
- $575,0003 bd3 ba2.5k sqft7516 Blue Fox Run, West Chester, OH 45069For SaleMLS ID #963610, Darlene Todd, Comey & Shepherd REALTORS. DABR MLS
- $500,0004 bd4 ba2.5k sqft855 Sunrise Ridge Ct, Maineville, OH 45039For SaleMLS ID #960528, Michelle Sloan, RE/MAX Time. DABR MLS
