Located in a popular SW Sioux Falls neighborhood, this home has tons of updates including newer deck, AC, Furnace, & flooring! This 3 bedroom with potential to add a 4th, 2 bathroom including a lower level bathroom has a whirlpool tub to relax in is move in ready. The main floor has vaulted ceilings with an open floor plan and newer LVP flooring! The kitchen offers an island with a large granite counter top and beautifully painted cabinets with gold fixtures. The lower level has a great size family room with the washer & dryer included. Enjoy summer nights on your new deck with a large fenced in backyard, mature trees, and a storage shed for extra storage not to mention the 2 stall garage with an extra parking pad!
Pending
$324,900
5705 S Southwind Ave Avenue, Sioux Falls, SD 57106
3beds
1,664sqft
:
Get pre-qualified$2,091/mo
Single Family Residence
Built in 1997
8,023 Square Feet Lot
$324,700 Zestimate®
$195/sqft
$-- HOA
What's special
- 32 days |
- 163 |
- 6 |
Zillow last checked:
Listing updated:
Listed by:
eXp Realty- SF-Allen Edge Team
Source: eXp Realty,MLS#: 22604582
Facts & features
Interior
Bedrooms & bathrooms
- Bedrooms: 3
- Bathrooms: 2
- Full bathrooms: 2
- Main level bedrooms: 2
Primary bedroom
- Description: Double Closet
- Level: Main
- Area: 120 Square Feet
- Dimensions: 12 x 10
Dining room
- Description: slider to deck
- Level: Main
- Area: 77 Square Feet
- Dimensions: 7 x 11
Family room
- Level: Basement
- Area: 384 Square Feet
- Dimensions: 16 x 24
Kitchen
- Description: appliances stay
- Level: Main
- Area: 110 Square Feet
- Dimensions: 11 x 10
Living room
- Description: vaulted ceiling w/picture window
- Level: Main
- Area: 240 Square Feet
- Dimensions: 16 x 15
Heating
- Natural Gas
Cooling
- Central Air
Appliances
- Included: Electric Range, Microwave, Dishwasher, Disposal, Refrigerator
Features
- Vaulted Ceiling(s)
- Flooring: Carpet, Tile, Vinyl
- Basement: Full
Interior area
- Total interior livable area: 1,664 sqft
- Finished area above ground: 884
- Finished area below ground: 780
Video & virtual tour
Property
Parking
- Total spaces: 2
- Parking features: Concrete
- Garage spaces: 2
Features
- Patio & porch: Deck
- Fencing: Privacy
Lot
- Size: 8,023 Square Feet
- Features: City Lot
Details
- Additional structures: Shed(s)
- Parcel number: 280.31.03.012
Construction
Type & style
- Home type: SingleFamily
- Architectural style: Split Foyer
- Property subtype: Single Family Residence
Materials
- Roof: Composition
Condition
- Year built: 1997
Utilities & green energy
- Sewer: Public Sewer
- Water: Public
Community & HOA
Community
- Subdivision: Sundown Estates Addn
HOA
- Has HOA: No
Location
- Region: Sioux Falls
Financial & listing details
- Price per square foot: $195/sqft
- Tax assessed value: $262,417
- Annual tax amount: $3,174
- Date on market: 6/22/2026
- Listing agreement: Exclusive Right To Sell
Estimated market value
$324,700
$308,000 - $341,000
$1,927/mo
Price history
| Date | Event | Price |
|---|---|---|
| 6/29/2026 | Pending sale | $324,900$195/sqft |
Source: eXp Realty #22604582 Report a problem | ||
| 6/22/2026 | Listed for sale | $324,900+26.9%$195/sqft |
Source:  Realtor Association of the Sioux Empire #22604582 Report a problem Realtor Association of the Sioux Empire #22604582 Report a problem | ||
| 11/5/2021 | Sold | $256,000+2.4%$154/sqft |
Source: Realtor Association of the Sioux Empire #22105998 Report a problem | ||
| 10/1/2021 | Listed for sale | $249,900$150/sqft |
Source: Realtor Association of the Sioux Empire #22105998 Report a problem | ||
Public tax history
| Year | Property taxes | Tax assessment |
|---|---|---|
| 2025 | $3,139 -0.9% | $262,417 +0.8% |
| 2024 | $3,167 +15.1% | $260,262 +5.4% |
| 2023 | $2,753 +7.4% | $246,937 +17.8% |
| 2022 | $2,563 | $209,660 +11.6% |
| 2021 | -- | $187,896 +9.3% |
| 2020 | $2,525 +12.3% | $171,860 |
| 2019 | $2,248 | $171,860 |
| 2018 | $2,248 | $171,860 +15% |
| 2017 | $2,248 +0.8% | $149,448 +8.1% |
| 2016 | $2,229 +4.3% | $138,223 +11.8% |
| 2015 | $2,138 +10% | $123,582 |
| 2014 | $1,944 | $123,582 |
Find assessor info on the county website
Monthly payment
Est. payment
Payment breakdown
Explore the cost of this home by adjusting the details. Changes won't be saved.Climate risks
Neighborhood: 57106
Nearby schools
GreatSchools rating
- 8/10John F. Kennedy Elementary - 57Grades: K-5Distance: 0.7 mi
- 6/10Edison Middle School - 06Grades: 6-8Distance: 3.7 mi
- 5/10Roosevelt High School - 03Grades: 9-12Distance: 1.5 mi
Schools provided by the listing agent
- Elementary: John F. Kennedy ES
- Middle: Edison MS
- High: Roosevelt HS
- District: Sioux Falls
Source: eXp Realty. This data may not be complete. We recommend contacting the local school district to confirm school assignments for this home.
- $319,6003 bd2 ba1.6k sqft5701 S Southwind Ave, Sioux Falls, SD 57106Off Market

- $318,2003 bd2 ba1.6k sqft5709 S Southwind Ave, Sioux Falls, SD 57106Off Market
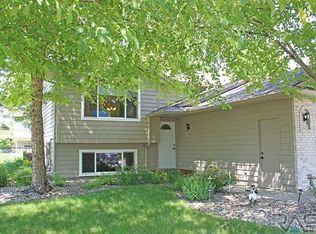
- $301,6004 bd2 ba992 sqft5616 S Sundowner Ave, Sioux Falls, SD 57106Off Market
- $305,0003 bd2 ba1.6k sqft5612 S Sundowner Ave, Sioux Falls, SD 57106Sold

- $308,7003 bd2 ba936 sqft5708 S Sundowner Ave, Sioux Falls, SD 57106Off Market
- $340,0004 bd2 ba1.6k sqft5621 S Southwind Ave, Sioux Falls, SD 57106For Sale
- $303,0004 bd2 ba1.5k sqft5704 S Southwind Ave, Sioux Falls, SD 57106Sold
- $303,4003 bd2 ba910 sqft5700 S Southwind Ave, Sioux Falls, SD 57106Off Market
A local agent can set up tours, give advice and negotiate with sellers.
Similar homes
- $340,0004 bd2 ba1.6k sqft5621 S Southwind Ave, Sioux Falls, SD 57106For Sale
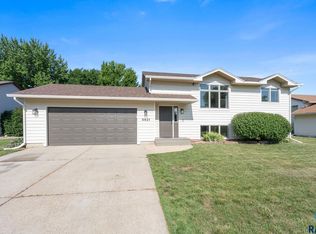
 MLS ID #22605497, Laken A Atwood. Realtor Association of the Sioux Empire
 - $349,9003 bd2 ba1.4k sqft5408 S Anthony Ave, Sioux Falls, SD 57106For Sale
 MLS ID #22604939, Lejla Bektic. Realtor Association of the Sioux Empire
 - $335,0004 bd2 ba1.9k sqft5116 S Sarmar Ave, Sioux Falls, SD 57106For Sale
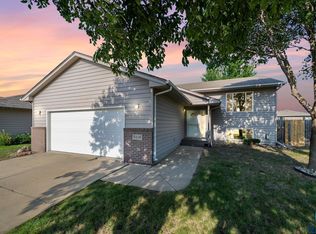 MLS ID #22605120, Sarah R Ekholm. Realtor Association of the Sioux Empire
 - $325,0003 bd2 ba1.8k sqft7425 W 52nd St, Sioux Falls, SD 57106For Sale
 MLS ID #22604558, Destinie R Marshall. Realtor Association of the Sioux Empire
 - $349,0003 bd2 ba1.7k sqft4901 S Shamrock Cir, Sioux Falls, SD 57106For SaleMLS ID #22603779, Craig A Pederson. Realtor Association of the Sioux Empire
- $355,0003 bd2 ba1.7k sqft7316 W 65th St, Sioux Falls, SD 57106For SaleMLS ID #22604040, Sandy McConnell. Realtor Association of the Sioux Empire
- $339,9004 bd2 ba1.4k sqft4311 W Mesa Pass, Sioux Falls, SD 57106For SaleMLS ID #22604604, Sam V Britt. Realtor Association of the Sioux Empire
- $349,9005 bd2 ba1.6k sqft5604 S Drexel Dr, Sioux Falls, SD 57106For SaleMLS ID #22604051, Jackie M Fischer. Realtor Association of the Sioux Empire
- $374,9004 bd2 ba2.1k sqft6612 W 61st St, Sioux Falls, SD 57106For SaleMLS ID #22604295, Angie Larson. Realtor Association of the Sioux Empire
- $350,0003 bd2 ba1.6k sqft4817 S Galway Ave, Sioux Falls, SD 57106For SaleMLS ID #22603908, Chris C Chase. Realtor Association of the Sioux Empire
- $339,0003 bd3 ba1.9k sqft2305 S Royal Ct, Sioux Falls, SD 57106For SaleMLS ID #22605243, Tracy Munce. Realtor Association of the Sioux Empire
- $317,0003 bd2 ba1.5k sqft529 S Whitewood Ave, Sioux Falls, SD 57106For SaleMLS ID #22604501, Alex Fontenille. Realtor Association of the Sioux Empire
- $349,9004 bd2 ba1.6k sqft3201 S Greenwood Ave, Sioux Falls, SD 57106For SaleMLS ID #22604827, Julie A Taylor. Realtor Association of the Sioux Empire
- $319,9003 bd2 ba1.6k sqft4716 W Antelope Dr, Sioux Falls, SD 57107For SaleMLS ID #22605518, Teresa J Geiken. Realtor Association of the Sioux Empire
- $329,9003 bd3 ba2.2k sqft5321 W Summer Creek Pl, Sioux Falls, SD 57106For SaleMLS ID #22604554, Craig D Fields. Realtor Association of the Sioux Empire
- $320,0003 bd2 ba2k sqft4116 W Newcomb St, Sioux Falls, SD 57106For SaleMLS ID #22604697, Jim F Koch. Realtor Association of the Sioux Empire
- $396,9004 bd3 ba2.1k sqft7404 W 66th St, Sioux Falls, SD 57106For SaleMLS ID #22604602, Kim M Petit. Realtor Association of the Sioux Empire
- $359,9003 bd3 ba1.6k sqft3513 W 90th St, Sioux Falls, SD 57108For SaleMLS ID #22605211, Adam J Mutschelknaus. Realtor Association of the Sioux Empire
- $319,0003 bd2 ba1.6k sqft2117 S Melanie Ln, Sioux Falls, SD 57103For SaleMLS ID #22605493, Anne Ferrell. Realtor Association of the Sioux Empire
- $324,9004 bd2 ba2k sqft2104 E Tricia Ln, Sioux Falls, SD 57103For SaleMLS ID #22605485, Landon L Farley. Realtor Association of the Sioux Empire
