Rambler style home with 4 bedrooms 4 full bath. 2 Car garage Finished upper and finished lower level basement fireplace. This home also features central air and screened in-deck. This home was built in 2022 with energy star appliances. Seller is The Secretary of Veterans Affairs.
Foreclosure
$625,000
5707 Savannah Dr, Brandywine, MD 20613
4beds
1,945sqft
Single Family Residence
Built in 2022
0.29 Acres Lot
$625,300 Zestimate®
$321/sqft
$75/mo HOA
What's special
Finished lower level basementCentral airEnergy star appliancesScreened in-deck
- 71 days |
- 367 |
- 7 |
Zillow last checked:
Listing updated:
Listed by:
Charles Worthy 301-580-2636,
The Real Estate Store 301-423-8081,
Co-Listing Agent: Michael S Ingram 301-802-6216,
The Real Estate Store
Source: Bright MLS,MLS#: MDPG2203606
Facts & features
Interior
Bedrooms & bathrooms
- Bedrooms: 4
- Bathrooms: 4
- Full bathrooms: 4
- Main level bathrooms: 2
- Main level bedrooms: 2
Basement
- Area: 1945
Heating
- Forced Air, Central, ENERGY STAR Qualified Equipment, Programmable Thermostat, Zoned, Natural Gas
Cooling
- Central Air, ENERGY STAR Qualified Equipment, Programmable Thermostat, Zoned, Electric
Appliances
- Included: Stainless Steel Appliance(s), Dishwasher, Disposal, Microwave, Double Oven, Gas Water Heater
- Laundry: Washer In Unit, Dryer In Unit
Features
- Chair Railings, Crown Molding
- Flooring: Wood
- Doors: Insulated
- Windows: Insulated Windows
- Basement: Full,Walk-Out Access,Rear Entrance
- Number of fireplaces: 1
- Fireplace features: Gas/Propane
Interior area
- Total structure area: 3,890
- Total interior livable area: 1,945 sqft
- Finished area above ground: 1,945
- Finished area below ground: 0
Property
Parking
- Total spaces: 2
- Parking features: Other, Attached
- Attached garage spaces: 2
Accessibility
- Accessibility features: None
Features
- Levels: Three
- Stories: 3
- Patio & porch: Screened
- Pool features: None
Lot
- Size: 0.29 Acres
Details
- Additional structures: Above Grade, Below Grade
- Parcel number: 17113933181
- Zoning: RR
- Special conditions: Real Estate Owned
Construction
Type & style
- Home type: SingleFamily
- Architectural style: Colonial,Ranch/Rambler
- Property subtype: Single Family Residence
Materials
- Frame
- Foundation: Slab
Condition
- New construction: No
- Year built: 2022
Utilities & green energy
- Sewer: Public Sewer
- Water: Public
Community & HOA
Community
- Subdivision: Villages Of Savannah
HOA
- Has HOA: Yes
- HOA fee: $75 monthly
- HOA name: MAREDITH MANAGEMENT
Location
- Region: Brandywine
Financial & listing details
- Price per square foot: $321/sqft
- Tax assessed value: $684,100
- Annual tax amount: $9,970
- Date on market: 5/18/2026
- Listing agreement: Exclusive Right To Sell
- Listing terms: Conventional,FHA,VA Loan
- Ownership: Fee Simple
Foreclosure details
Estimated market value
$625,300
$594,000 - $657,000
$3,784/mo
Price history
| Date | Event | Price |
|---|---|---|
| 4/8/2026 | Sold | $817,575+9%$420/sqft |
Source: Public Record Report a problem | ||
| 2/16/2026 | Listed for sale | $750,000$386/sqft |
Source:  Bright MLS #MDPG2177292 Report a problem Bright MLS #MDPG2177292 Report a problem | ||
| 11/15/2025 | Pending sale | $750,000$386/sqft |
Source: Bright MLS #MDPG2177292 Report a problem | ||
| 11/11/2025 | Listed for sale | $750,000-6.9%$386/sqft |
Source: Bright MLS #MDPG2177292 Report a problem | ||
| 3/20/2023 | Sold | $805,213$414/sqft |
Source: Public Record Report a problem | ||
| 12/30/2022 | Sold | $805,213$414/sqft |
Source: Bright MLS #MDPG2066632 Report a problem | ||
Public tax history
| Year | Property taxes | Tax assessment |
|---|---|---|
| 2025 | $10,350 +42.5% | $690,500 +5.7% |
| 2024 | $7,264 +6.1% | $653,200 +6.1% |
| 2023 | $6,849 +505.6% | $615,900 +505.6% |
| 2022 | $1,131 +46.3% | $101,700 +46.3% |
| 2021 | $773 +86.1% | $69,533 +86.1% |
| 2020 | $416 +453.4% | $37,367 +618.6% |
| 2019 | $75 | $5,200 |
| 2018 | $75 -2.8% | $5,200 |
| 2017 | $77 -43.5% | $5,200 |
| 2016 | $137 | $5,200 |
| 2015 | $137 | $5,200 |
| 2014 | $137 | $5,200 |
| 2013 | -- | $5,200 |
| 2012 | -- | $5,200 |
| 2011 | -- | $5,200 -43% |
| 2010 | -- | $9,130 -34.6% |
| 2009 | -- | $13,970 +9.8% |
| 2008 | -- | $12,720 |
Find assessor info on the county website
Monthly payment
Climate risks
Neighborhood: 20613
Getting around
0 / 100
Car-DependentNearby schools
GreatSchools rating
- 3/10Brandywine Elementary SchoolGrades: K-5Distance: 3.2 mi
- 3/10Gwynn Park Middle SchoolGrades: 6-8Distance: 2.1 mi
- 3/10Gwynn Park High SchoolGrades: 9-12Distance: 2.1 mi
Schools provided by the listing agent
- District: Prince George's County Public Schools
Source: Bright MLS. This data may not be complete. We recommend contacting the local school district to confirm school assignments for this home.
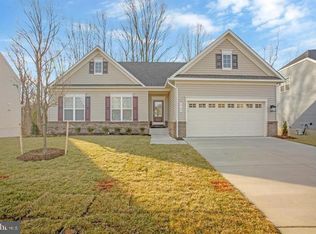
- $649,9504 bd3 ba1.8k sqft5709 Savannah Dr, Brandywine, MD 20613Sold
- $827,900-- bd3 ba2.6k sqft5705 Savannah Dr, Brandywine, MD 20613Off Market
- $874,800-- bd3 ba3.6k sqft5711 Savannah Dr, Brandywine, MD 20613Off Market
- $855,500-- bd3 ba3.8k sqft5703 Savannah Dr, Brandywine, MD 20613Off Market
- $842,900-- bd5 ba3.7k sqft5708 Savannah Dr, Brandywine, MD 20613Off Market
- $625,0004 bd3 ba2.6k sqft5704 Savannah Dr, Brandywine, MD 20613Sold
- $800,300-- bd3 ba3.4k sqft5710 Savannah Dr, Brandywine, MD 20613Off Market
- $855,900-- bd3 ba3.5k sqft5713 Savannah Dr, Brandywine, MD 20613Off Market
A local agent can set up tours, give advice and negotiate with sellers.
Similar homes
- $434,9005 bd3 ba1.3k sqft6107 Buckler Rd, Clinton, MD 20735For Sale

 MLS ID #MDPG2212606, Mercedes Rivera, Fairfax Realty Premier. Bright MLS
 - $480,0004 bd3 ba1.5k sqft12601 Livingston Rd, Fort Washington, MD 20744For Sale
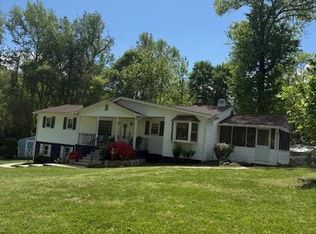 MLS ID #MDPG2202416, Aida Blumen, Spring Hill Real Estate, LLC.. Bright MLS
 - $697,0004 bd3 ba2.5k sqft9507 Piaffe Cir, Upper Marlboro, MD 20772For Sale
 MLS ID #MDPG2208686, Melissa Marsden, Hoffman Real Estate Group, LLC. Bright MLS
 - $609,9996 bd3 ba2.9k sqft1701 Rhodesia Ave, Fort Washington, MD 20744For Sale
 MLS ID #MDPG2207944, MAGELI TALASTAS, Taylor Properties. Bright MLS
 - $560,0003 bd3 ba2.6k sqft9831 Rhine Ct, Waldorf, MD 20603For SaleMLS ID #MDCH2057400, Samuel Cooper, Coachmen Properties, LLC. Bright MLS
- $486,9904 bd4 ba1.9k sqft5218 Kenstan Dr, Temple Hills, MD 20748For SaleMLS ID #MDPG2204068, Regina Wood, Samson Properties. Bright MLS
- $500,0004 bd3 ba1.1k sqft7103 Tarquin Ave, Temple Hills, MD 20748For SaleMLS ID #MDPG2208824, Jackie Boykin, Samson Properties. Bright MLS
- $500,0005 bd3 ba1.4k sqft12521 Macduff Dr, Fort Washington, MD 20744For SaleMLS ID #MDPG2210014, Carrie Lambert-Nicholson, Long & Foster Real Estate, Inc.. Bright MLS
- $659,0004 bd4 ba2.9k sqft5735 Bent Pine Pl, Waldorf, MD 20601For SaleMLS ID #MDCH2051894, Lisa Lessey Ross, Homewise Realty Services, LLC. Bright MLS
- $589,9004 bd2 ba1.1k sqft2913 Dunbar St, Alexandria, VA 22306For SaleMLS ID #VAFX2313318, CARMEN POSTIGO, Golden Eagle Realty. Bright MLS
- $469,9004 bd3 ba2.6k sqft7008 Berkshire Dr, Temple Hills, MD 20748For SaleMLS ID #MDPG2193960, Alicia Darensbourg, TALIA Realty. Bright MLS
- $479,0003 bd3 ba2.1k sqft8907 Chad Way, Clinton, MD 20735For SaleMLS ID #MDPG2203338, Dr. Ayodeji, New Concept Realty. Bright MLS
- $415,0005 bd3 ba2k sqft2124 Bell Tree Ln, Waldorf, MD 20601For SaleMLS ID #MDCH2056494, Jada Mapson, Samson Properties. Bright MLS
- $382,0003 bd4 ba1.4k sqft15513 Kennett Square Way, Brandywine, MD 20613For SaleMLS ID #MDPG2204216, Verria Hairston, Open Door Brokerage, LLC. Bright MLS
- $449,9005 bd2 ba1.7k sqft2406 Timbercrest Dr, District Heights, MD 20747New ConstructionMLS ID #MDPG2211792, Alexander Lee, Cummings & Co. Realtors. Bright MLS
- $579,9004 bd3 ba2.7k sqft10902 Exeter Ct, Upper Marlboro, MD 20774For SaleMLS ID #MDPG2206988, Bobby Clark, Smart Realty, LLC. Bright MLS
- $420,0004 bd2 ba1.9k sqft910 McIver Dr, Waldorf, MD 20602For SaleMLS ID #MDCH2057130, Martha Sanchez, Spring Hill Real Estate, LLC.. Bright MLS
- $459,9004 bd4 ba2k sqft5014 Nicholas Rd, Waldorf, MD 20601For SaleMLS ID #MDCH2050634, Staci L Mildenstein, Dehanas Real Estate Services. Bright MLS
- $520,0003 bd3 ba2.2k sqft6499 Aura Dr, La Plata, MD 20646For SaleMLS ID #MDCH2056214, Alex Burrell-Hodges, Cottage Street Realty LLC. Bright MLS
- $459,9004 bd3 ba2k sqft1616 Debra Dr, Waldorf, MD 20601For SaleMLS ID #MDCH2051046, Staci L Mildenstein, Dehanas Real Estate Services. Bright MLS
