This property is nestled on a quiet cul-de-sac in one of Lawrenceville's established neighborhoods. Situated on a generous 0.51-acre lot, this home offers a rare opportunity to create something truly special while enjoying the convenience of a desirable location. Whether you're a homeowner with a vision, an investor, or someone looking to personalize a home to fit your style, this property offers endless possibilities. Featuring 2,200 square feet of living space, this 3-bedroom, 2.5-bath home provides a functional layout with abundant natural light, and plenty of room. With a little TLC and thoughtful updates, this home has the potential to become a stunning retreat that reflects today's design trends while maintaining its original character. Additional features include: • Bonus room or additional storage off the garage with its own separate entrance. •Attic area off master with potential to transform into a stunning walk-in closet. • Generous backyard with room to design a backyard oasis. • Convenient access to shopping, dining, parks, schools, and major highways. This property offers the perfect blend of privacy, space, and convenience. Opportunities like this don't come along often—a home with solid potential, a sizable lot, and the chance to bring your own style and creativity to life. Property is being sold As-Is.
Pending
$340,000
571 Exam Ct, Lawrenceville, GA 30044
3beds
2,208sqft
:
Get pre-qualified$2,159/mo
Single Family Residence, Residential
Built in 1986
0.51 Acres Lot
$335,900 Zestimate®
$154/sqft
$-- HOA
What's special
Generous backyardQuiet cul-de-sac
- 39 days |
- 1,014 |
- 49 |
Likely to sell faster than
Zillow last checked:
Listing updated:
Listed by:
Ivy Hester Bowe,
Virtual Properties Realty.com 678-471-1479
Source: FMLS GA,MLS#: 7789014
Facts & features
Interior
Bedrooms & bathrooms
- Bedrooms: 3
- Bathrooms: 3
- Full bathrooms: 2
- 1/2 bathrooms: 1
Rooms
- Room types: Attic, Bonus Room, Living Room
Other
- Description: Space off Master Bath for a custom walk-in closet
- Level: Upper
Heating
- Central
Cooling
- Central Air
Appliances
- Included: Dishwasher, Disposal, Dryer, Electric Oven, Electric Range, Microwave, Washer
- Laundry: Laundry Room, Main Level, Sink
Features
- Double Vanity
- Flooring: Laminate, Tile
- Windows: None
- Basement: None
- Number of fireplaces: 1
- Fireplace features: Family Room, Gas Starter, Living Room
- Common walls with other units/homes: No Common Walls
Interior area
- Total structure area: 2,208
- Total interior livable area: 2,208 sqft
Video & virtual tour
Property
Parking
- Total spaces: 2
- Parking features: Attached, Driveway, Garage, Garage Faces Front, Kitchen Level, Level Driveway
- Attached garage spaces: 2
- Has uncovered spaces: Yes
Accessibility
- Accessibility features: Accessible Kitchen, Accessible Washer/Dryer
Features
- Levels: Two
- Stories: 2
- Patio & porch: Covered, Deck, Enclosed, Front Porch, Rear Porch, Screened
- Exterior features: Private Yard, Rain Gutters, Rear Stairs, No Dock
- Pool features: None
- Spa features: None
- Fencing: Back Yard,Chain Link,Fenced,Privacy
- Has view: Yes
- View description: Neighborhood, Trees/Woods
- Waterfront features: None
- Body of water: None
Lot
- Size: 0.51 Acres
- Features: Back Yard, Cul-De-Sac
Details
- Additional structures: None
- Parcel number: R5077 185
- Other equipment: None
- Horse amenities: None
Construction
Type & style
- Home type: SingleFamily
- Architectural style: Traditional
- Property subtype: Single Family Residence, Residential
Materials
- Vinyl Siding
- Foundation: Slab
- Roof: Shingle
Condition
- Resale
- New construction: No
- Year built: 1986
Details
- Warranty included: Yes
Utilities & green energy
- Electric: None
- Sewer: Septic Tank
- Water: Public
- Utilities for property: Cable Available, Electricity Available, Natural Gas Available, Water Available
Green energy
- Energy efficient items: None
- Energy generation: None
Community & HOA
Community
- Features: Near Schools, Near Shopping, Restaurant
- Security: Smoke Detector(s)
- Subdivision: Inglenook
HOA
- Has HOA: No
Location
- Region: Lawrenceville
Financial & listing details
- Price per square foot: $154/sqft
- Tax assessed value: $384,600
- Annual tax amount: $4,058
- Date on market: 6/15/2026
- Cumulative days on market: 29 days
- Listing terms: Cash,Conventional,FHA,VA Loan
- Ownership: Fee Simple
- Electric utility on property: Yes
- Road surface type: Asphalt, Paved
Estimated market value
$335,900
$319,000 - $353,000
$2,347/mo
Price history
| Date | Event | Price |
|---|---|---|
| 7/15/2026 | Pending sale | $340,000$154/sqft |
Source:  FMLS GA #7789014 Report a problem FMLS GA #7789014 Report a problem | ||
| 6/16/2026 | Listed for sale | $340,000+119.5%$154/sqft |
Source: FMLS GA #7789014 Report a problem | ||
| 1/22/2007 | Sold | $154,900-3.2%$70/sqft |
Source: Public Record Report a problem | ||
| 4/23/2004 | Sold | $160,000+27.5%$72/sqft |
Source: Public Record Report a problem | ||
| 10/14/1997 | Sold | $125,500$57/sqft |
Source: Public Record Report a problem | ||
Public tax history
| Year | Property taxes | Tax assessment |
|---|---|---|
| 2025 | $4,058 +0.8% | $153,840 +5.3% |
| 2024 | $4,026 +22.9% | $146,160 +9.4% |
| 2023 | $3,276 -6.1% | $133,640 +9.7% |
| 2022 | $3,488 +20.4% | $121,840 +33.5% |
| 2021 | $2,896 +9% | $91,280 +15.2% |
| 2020 | $2,656 +2.7% | $79,240 |
| 2019 | $2,586 | $79,240 +11.3% |
| 2018 | $2,586 +13.8% | $71,200 +11.7% |
| 2016 | $2,272 +16.8% | $63,760 +25.4% |
| 2015 | $1,945 | $50,840 +21.6% |
| 2014 | $1,945 +62% | $41,800 +40.5% |
| 2013 | $1,200 | $29,760 |
| 2012 | -- | $29,760 -38.8% |
| 2011 | -- | $48,640 -12.3% |
| 2010 | -- | $55,480 |
| 2009 | -- | $55,480 |
| 2007 | -- | $55,480 |
| 2006 | -- | $55,480 |
| 2005 | -- | $55,480 |
| 2004 | $662 +5.5% | $55,480 +6.5% |
| 2003 | $628 -49.8% | $52,080 |
| 2002 | $1,250 +2.9% | $52,080 +10.6% |
| 2001 | $1,215 | $47,080 |
Find assessor info on the county website
Monthly payment
Est. payment
Payment breakdown
Explore the cost of this home by adjusting the details. Changes won't be saved.Climate risks
Neighborhood: 30044
Nearby schools
GreatSchools rating
- 6/10Cedar Hill Elementary SchoolGrades: PK-5Distance: 0.9 mi
- 6/10Richards Middle SchoolGrades: 6-8Distance: 1 mi
- 3/10Discovery High SchoolGrades: 9-12Distance: 2.8 mi
Schools provided by the listing agent
- Elementary: Cedar Hill
- Middle: Richards - Gwinnett
- High: Discovery
Source: FMLS GA. This data may not be complete. We recommend contacting the local school district to confirm school assignments for this home.
- $381,5004 bd3 ba2.4k sqft561 Exam Ct, Lawrenceville, GA 30044Off Market
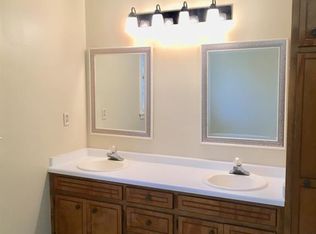
- $343,5003 bd4 ba1.8k sqft581 Exam Ct, Lawrenceville, GA 30044Off Market

- $409,7003 bd2 ba3.2k sqft591 Exam Ct, Lawrenceville, GA 30044Off Market
- $461,5005 bd3 ba3.6k sqft551 Exam Ct, Lawrenceville, GA 30044Off Market

- $314,9003 bd3 ba1.7k sqft570 Exam Ct, Lawrenceville, GA 30044Off Market
- $325,1003 bd2 ba1.9k sqft580 Exam Ct, Lawrenceville, GA 30044Off Market
- $325,5003 bd3 ba1.7k sqft590 Exam Ct, Lawrenceville, GA 30044Off Market
- $312,3003 bd2 ba1.7k sqft560 Exam Ct, Lawrenceville, GA 30044Off Market
A local agent can set up tours, give advice and negotiate with sellers.
Similar homes
- $339,0004 bd3 ba1.8k sqft394 Ansley Brook Dr, Lawrenceville, GA 30044For Sale

 MLS ID #7788981, CHERYL DUNNINGS, HomeSmart. FMLS GA
 - $410,0003 bd3 ba2.2k sqft158 Patterson Rd, Lawrenceville, GA 30044For Sale
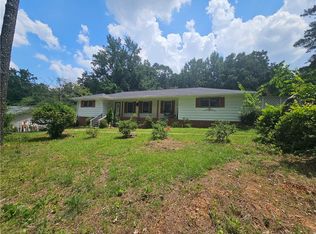 MLS ID #7799219, Sarah Vo, Investors Capital Realty, LLC. FMLS GA
 - $375,0003 bd3 ba2.2k sqft2260 Eagle Nest Blf, Lawrenceville, GA 30044For Sale
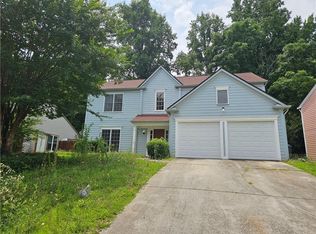 MLS ID #7796697, Sarah Vo, Investors Capital Realty, LLC. FMLS GA
 - $314,9003 bd3 ba1.2k sqft354 Dublin Way, Lawrenceville, GA 30044For Sale
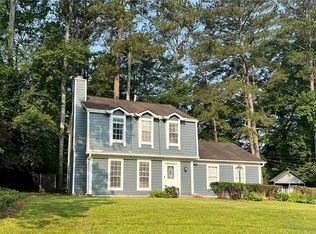 MLS ID #7760514, Chandler Alverson, Emerald Homes. FMLS GA
 - $320,0003 bd2 ba1.5k sqft1276 Peninsula Trce, Lawrenceville, GA 30044For SaleMLS ID #7803705, Sherri Pritchett, Maximum One Catalyst Partners. FMLS GA
- $384,9003 bd3 ba1.7k sqft1110 Meadow Walk Ave, Lawrenceville, GA 30044For SaleMLS ID #7786707, Pierre Dolcine, Virtual Properties Realty. Biz. FMLS GA
- $345,0003 bd2 ba2.3k sqft2826 Manor Ct, Snellville, GA 30078Active
 MLS ID #10762905, Judy Garcia, BHGRE Metro Brokers. GAMLS
 - $365,0005 bd3 ba3k sqft1966 Kensington High St SW, Lilburn, GA 30047ActiveMLS ID #10807868, Michele Parrish, CrossPointe Realty Inc.. GAMLS
- $334,9003 bd3 ba1.6k sqft750 Forest Park Ln, Suwanee, GA 30024ActiveMLS ID #10767894, Jay Gouldbourne, Gould Global Real Estate Co.. GAMLS
- $399,0004 bd3 ba1.7k sqft226 Pine Forest Dr, Lawrenceville, GA 30046For SaleMLS ID #7789781, Celine Higgins Evans, Simply List. FMLS GA
- $325,0003 bd2 ba1.3k sqft2060 Darrel Ln, Lawrenceville, GA 30046For SaleMLS ID #7779094, Evelyn Cook, Virtual Properties Realty.com. FMLS GA
- $365,0003 bd3 ba2.2k sqft3521 Birchwood Trl, Snellville, GA 30078For SaleMLS ID #7789558, Mary Russo, Southern Real Estate Group. FMLS GA
- $330,0004 bd2 ba3.1k sqft3305 Newcastle Way, Snellville, GA 30039For SaleMLS ID #7790405, Teresa Fudge, Winfield Realty Group, Inc.. FMLS GA
- $367,0003 bd2 ba1.5k sqft1761 Keenland Pl, Lawrenceville, GA 30043ActiveMLS ID #10795889, Mark Spain, Mark Spain Real Estate. GAMLS
- $350,0003 bd2 ba1.8k sqft2064 Skyland Glen Dr, Snellville, GA 30078For SaleMLS ID #7767735, EUGEN VOLOTI, Virtual Properties Realty.Net, LLC.. FMLS GA
- $365,0003 bd2 ba2.3k sqft177 Old Rosser Rd, Lilburn, GA 30047For SaleMLS ID #7799456, Dao Tran, Simply Homes ATL, LLC. FMLS GA
- $345,0004 bd4 ba2.7k sqft3550 Drum Roll Ln, Snellville, GA 30039For SaleMLS ID #7738104, JUDY NARDE, HomeSmart. FMLS GA
- $359,0004 bd2 ba1.7k sqft3720 Scotland Ln, Snellville, GA 30039For SaleMLS ID #7805115, George Williams, Royal Realty. FMLS GA
- $390,0004 bd3 ba2.1k sqft4378 Shady Dr NW, Lilburn, GA 30047ActiveMLS ID #10803004, Tanya Pickens, Opendoor Brokerage. GAMLS
- $365,0003 bd3 ba1.6k sqft1290 Waterwood Dr, Loganville, GA 30052ActiveMLS ID #10795655, Lashea Smith, The Commission Luxury Group. GAMLS
