Perfectly situated on one of the M Streets' most desirable blocks, 5712 Mercedes Avenue blends timeless Craftsman charm with thoughtful modern updates—all within walking distance of Greenville Avenue's acclaimed restaurants, boutiques, and neighborhood favorites.
Encompassing 1,771 square feet, this inviting home offers two spacious bedrooms, two baths, and an ideal floor plan designed for both everyday living and entertaining. Rich architectural details, abundant natural light, and warm, welcoming spaces create a home filled with character.
The recently remodeled primary suite is a true retreat, featuring a stunning new bath, a custom-designed walk-in closet, and an updated laundry area that combines style with everyday functionality. A cozy sitting area off the primary bedroom provides the perfect space to relax with a morning coffee or unwind at the end of the day. At the heart of the home, the eat-in kitchen flows effortlessly into the living spaces, while a generous second living area complete with a wet bar offers the perfect setting for entertaining guests, movie nights, or home office.
Step outside to enjoy a turfed backyard, offering year-round beauty with minimal maintenance—ideal for relaxing, entertaining, or pets at play. In front, the spacious covered porch invites you to slow down and enjoy one of Dallas' most beloved neighborhoods, where tree-lined streets and a true sense of community make every stroll a pleasure. Offering classic Craftsman architecture, exceptional updates, flexible living spaces, and an unbeatable walkable location, this M Streets gem perfectly blends historic charm with modern convenience.
Pending
Price cut: $16K (8/15)
$899,000
5712 Mercedes Ave, Dallas, TX 75206
2beds
1,771sqft
Single Family Residence
Built in 1940
6,751 Square Feet Lot
$-- Zestimate®
$508/sqft
$-- HOA
What's special
Thoughtful modern updatesClassic craftsman architectureTimeless craftsman charmTurfed backyardUpdated laundry areaAbundant natural lightInviting home
- 97 days
- 208
- 13
Zillow last checked:
Listing updated:
Listed by:
Christy Berry 0562544 214-693-1600,
Compass RE Texas, LLC. 214-814-8100
Source: NTREIS,MLS#: 21330326
Facts & features
Interior
Bedrooms & bathrooms
- Bedrooms: 2
- Bathrooms: 2
- Full bathrooms: 2
Primary bedroom
- Level: First
- Dimensions: 11 x 11
Bedroom
- Level: First
- Dimensions: 13 x 13
Breakfast room nook
- Level: First
- Dimensions: 9 x 8
Dining room
- Level: First
- Dimensions: 13 x 13
Kitchen
- Level: First
- Dimensions: 17 x 8
Living room
- Level: First
- Dimensions: 15 x 14
Heating
- Central
Cooling
- Central Air
Appliances
- Included: Dishwasher, Refrigerator, Wine Cooler
- Laundry: Washer Hookup, Dryer Hookup, ElectricDryer Hookup
Features
- Wet Bar, Chandelier, Decorative/Designer Lighting Fixtures, Eat-in Kitchen, Kitchen Island, Open Floorplan, Cable TV, Natural Woodwork, Walk-In Closet(s), Wired for Sound
- Flooring: Wood
- Windows: Window Coverings
- Has basement: No
- Number of fireplaces: 1
- Fireplace features: Gas, Gas Log, Gas Starter, Living Room
Interior area
- Total interior livable area: 1,771 sqft
Video & virtual tour
Property
Parking
- Total spaces: 1
- Parking features: Covered, Driveway, Electric Gate, Garage Faces Front, Outside, Paved
- Garage spaces: 1
Features
- Levels: One
- Stories: 1
- Patio & porch: Covered, Front Porch
- Pool features: None
Lot
- Size: 6,751 Square Feet
Details
- Parcel number: 00000202522000000
Construction
Type & style
- Home type: SingleFamily
- Architectural style: Craftsman,Prairie,Traditional,Detached
- Property subtype: Single Family Residence
Materials
- Brick
- Foundation: Pillar/Post/Pier
- Roof: Composition
Condition
- Resale
- Year built: 1940
Utilities & green energy
- Sewer: Public Sewer
- Water: Public
- Utilities for property: Electricity Available, Electricity Connected, Natural Gas Available, Sewer Available, Separate Meters, Water Available, Cable Available
Community & HOA
Community
- Subdivision: Greenville Crest
HOA
- Has HOA: No
Location
- Region: Dallas
Financial & listing details
- Price per square foot: $508/sqft
- Tax assessed value: $716,840
- Annual tax amount: $15,962
- Date on market: 7/17/2026
- Cumulative days on market: 88 days
Estimated market value
Not available
Estimated sales range
Not available
Not available
Price history
| Date | Event | Price |
|---|---|---|
| 10/4/2026 | Pending sale | $899,000$508/sqft |
Source: NTREIS #21330326 Report a problem | ||
| 9/26/2026 | Contingent | $899,000$508/sqft |
Source: NTREIS #21330326 Report a problem | ||
| 8/15/2026 | Price change | $899,000-1.7%$508/sqft |
Source: NTREIS #21330326 Report a problem | ||
| 7/17/2026 | Listed for sale | $915,000+30.9%$517/sqft |
Source: NTREIS #21330326 Report a problem | ||
| 6/28/2024 | Sold | -- |
Source: NTREIS #20634848 Report a problem | ||
| 6/18/2024 | Pending sale | $699,000$395/sqft |
Source: NTREIS #20634848 Report a problem | ||
| 6/10/2024 | Contingent | $699,000$395/sqft |
Source: NTREIS #20634848 Report a problem | ||
| 6/4/2024 | Listed for sale | $699,000$395/sqft |
Source: NTREIS #20634848 Report a problem | ||
Public tax history
| Year | Property taxes | Tax assessment |
|---|---|---|
| 2025 | $15,962 +42.2% | $716,840 |
| 2024 | $11,225 +8.1% | $716,840 +6.1% |
| 2023 | $10,388 -4.7% | $675,550 +23% |
| 2022 | $10,906 +3.3% | $549,380 +12.9% |
| 2021 | $10,561 -2.8% | $486,440 |
| 2020 | $10,864 -1.9% | $486,440 -1.1% |
| 2019 | $11,074 -4% | $491,900 |
| 2018 | $11,538 +16.2% | $491,900 +34.7% |
| 2017 | $9,928 +24.4% | $365,100 |
| 2016 | $7,979 +7.6% | $365,100 +11.5% |
| 2015 | $7,415 | $327,520 |
| 2014 | $7,415 | $327,520 |
| 2013 | -- | -- |
| 2012 | -- | -- |
| 2011 | -- | -- |
| 2010 | -- | -- |
| 2009 | -- | -- |
| 2008 | -- | -- |
| 2007 | -- | -- |
| 2005 | -- | -- |
| 2004 | -- | -- |
| 2003 | -- | -- |
| 2002 | -- | -- |
| 2001 | -- | -- |
Find assessor info on the county website
Monthly payment
Est. payment
Payment breakdown
Explore the cost of this home by adjusting the details. Changes won't be saved.Climate risks
Neighborhood: Lower Greenville
Nearby schools
Schools provided by the listing agent
- Elementary: Mockingbird
- Middle: Long
- High: Woodrow Wilson
- District: Dallas ISD
Source: NTREIS. This data may not be complete. We recommend contacting the local school district to confirm school assignments for this home.
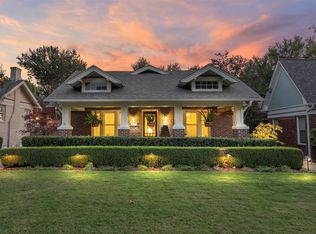

Similar homes
- $899,9002 bd2 ba1.5k sqft5211 Goodwin Ave, Dallas, TX 75206For Sale
 MLS ID #21383651, Jeremy Larsen. NTREIS
 - $849,9003 bd2 ba2.1k sqft5838 Morningside Ave, Dallas, TX 75206For Sale
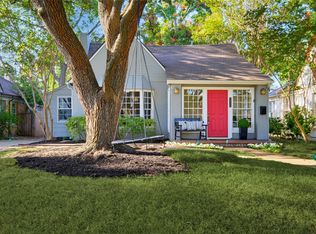 MLS ID #21389120, Susie Thompson. NTREIS
 - $995,0004 bd3 ba2k sqft5947 Marquita Ave, Dallas, TX 75206For Sale
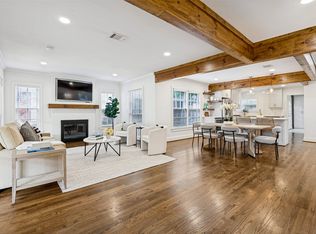 MLS ID #21396968, Debbie Sherrington. NTREIS
 - $789,9992 bd2 ba1.6k sqft5701 Velasco Ave, Dallas, TX 75206For Sale
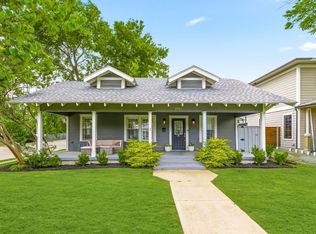 MLS ID #21395415, Beth Nunez. NTREIS
