Excellent location near Eno Valley School! This spacious 2-bedroom home sits on a large, private lot in an established North Durham neighborhood and features a detached 2-car garage with a finished, heated and cooled bonus room above--perfect for a home office, studio, or hobby space. Enjoy a covered front porch and bright, open living areas filled with natural light. The updated kitchen includes new appliances and flows seamlessly into the dining and living spaces, ideal for everyday living and entertaining. Generously sized bedrooms include a primary suite with a custom walk-in closet. Recent updates include fresh interior paint, updated lighting, new appliances, plus a 2021 roof and water heater--making this home move-in ready. The fenced backyard offers a deck, fire pit area, and mature trees for added privacy. Conveniently located near downtown Durham, Golden Belt, shopping, dining, and Eno River trails.
Pending
$347,500
5719 Greenbay Dr, Durham, NC 27712
2beds
1,060sqft
:
Get pre-qualified$2,103/mo
Single Family Residence, Residential
Built in 1999
0.58 Acres Lot
$343,300 Zestimate®
$328/sqft
$-- HOA
What's special
Covered front porchUpdated lightingFresh interior paintLarge private lotFenced backyardFire pit areaGenerously sized bedrooms
- 62 days |
- 734 |
- 63 |
Zillow last checked:
Listing updated:
Listed by:
Rachel Zamorski 919-323-6068,
Keller Williams Central,
Alia Graham 919-475-8089,
Keller Williams Central
Source: Doorify MLS,MLS#: 10169668
Facts & features
Interior
Bedrooms & bathrooms
- Bedrooms: 2
- Bathrooms: 2
- Full bathrooms: 2
Heating
- Electric, Heat Pump
Cooling
- Central Air, Heat Pump
Appliances
- Included: Dishwasher, Electric Range, Microwave, Refrigerator
- Laundry: Main Level
Features
- Bathtub/Shower Combination, Ceiling Fan(s), Living/Dining Room Combination, Pantry, Master Downstairs, Walk-In Closet(s)
- Flooring: Carpet, Vinyl, Tile
- Basement: Crawl Space
Interior area
- Total structure area: 1,060
- Total interior livable area: 1,060 sqft
- Finished area above ground: 1,060
- Finished area below ground: 0
Video & virtual tour
Property
Parking
- Total spaces: 2
- Parking features: Detached, Garage
- Garage spaces: 2
Features
- Levels: One
- Stories: 1
- Patio & porch: Deck, Front Porch
- Exterior features: Fenced Yard, Fire Pit, Rain Gutters, Storage
- Fencing: Back Yard
- Has view: Yes
Lot
- Size: 0.58 Acres
Details
- Additional structures: Garage(s)
- Parcel number: 185286
- Zoning: RR
- Special conditions: Standard
Construction
Type & style
- Home type: SingleFamily
- Architectural style: Ranch
- Property subtype: Single Family Residence, Residential
Materials
- Vinyl Siding
- Roof: Shingle
Condition
- New construction: No
- Year built: 1999
Utilities & green energy
- Sewer: Septic Tank
- Water: Well
Community & HOA
Community
- Subdivision: Woodland Park
HOA
- Has HOA: No
Location
- Region: Durham
Financial & listing details
- Price per square foot: $328/sqft
- Tax assessed value: $295,471
- Annual tax amount: $2,090
- Date on market: 5/26/2026
Estimated market value
$343,300
$326,000 - $360,000
$1,823/mo
Price history
| Date | Event | Price |
|---|---|---|
| 7/14/2026 | Pending sale | $347,500$328/sqft |
Source:  Doorify MLS #10169668 Report a problem Doorify MLS #10169668 Report a problem | ||
| 6/18/2026 | Listed for sale | $347,500$328/sqft |
Source: Doorify MLS #10169668 Report a problem | ||
| 6/5/2026 | Pending sale | $347,500$328/sqft |
Source: Doorify MLS #10169668 Report a problem | ||
| 5/26/2026 | Listed for sale | $347,500+36.3%$328/sqft |
Source: Doorify MLS #10169668 Report a problem | ||
| 3/30/2021 | Sold | $255,000+6.3%$241/sqft |
Source: Doorify MLS #2364121 Report a problem | ||
| 3/8/2021 | Pending sale | $239,900$226/sqft |
Source: Doorify MLS #2364121 Report a problem | ||
| 3/1/2021 | Contingent | $239,900$226/sqft |
Source: Doorify MLS #2364121 Report a problem | ||
| 2/26/2021 | Listed for sale | $239,900+4.5%$226/sqft |
Source: Doorify MLS #2364121 Report a problem | ||
| 2/19/2021 | Listing removed | -- |
Source: Doorify MLS #2364121 Report a problem | ||
| 2/2/2021 | Contingent | $229,500$217/sqft |
Source: Doorify MLS #2364121 Report a problem | ||
| 1/30/2021 | Listed for sale | $229,500+46.6%$217/sqft |
Source: Doorify MLS #2364121 Report a problem | ||
| 12/3/2010 | Sold | $156,500+15.9%$148/sqft |
Source: Public Record Report a problem | ||
| 7/22/2009 | Sold | $135,000-3.5%$127/sqft |
Source: Public Record Report a problem | ||
| 5/22/2009 | Listed for sale | $139,900$132/sqft |
Source: Listhub #1664774 Report a problem | ||
Public tax history
| Year | Property taxes | Tax assessment |
|---|---|---|
| 2025 | $2,186 +18% | $295,471 +70.2% |
| 2024 | $1,853 +5.5% | $173,557 |
| 2023 | $1,756 +19.4% | $173,557 |
| 2022 | $1,471 | $173,557 |
| 2021 | $1,471 +2.1% | $173,557 |
| 2020 | $1,440 | $173,557 |
| 2019 | $1,440 -9.9% | $173,557 +3.8% |
| 2018 | $1,599 -2.3% | $167,248 |
| 2017 | $1,636 +4% | $167,248 |
| 2016 | $1,574 | $167,248 +18.8% |
| 2015 | $1,574 +12% | $140,763 |
| 2014 | $1,405 | $140,763 |
| 2013 | -- | $140,763 |
| 2012 | -- | $140,763 |
| 2011 | $1,191 | $140,763 |
| 2010 | $1,191 +4.7% | $140,763 |
| 2009 | $1,138 | $140,763 |
| 2008 | $1,138 +2.9% | $140,763 +12.6% |
| 2007 | $1,105 | $125,000 |
| 2006 | $1,105 | $125,000 |
| 2005 | $1,105 +17.2% | $125,000 +13.6% |
| 2004 | $943 | $110,034 |
| 2003 | -- | $110,034 |
| 2002 | $867 | $110,034 |
Find assessor info on the county website
Monthly payment
Est. payment
Payment breakdown
Explore the cost of this home by adjusting the details. Changes won't be saved.Climate risks
Neighborhood: 27712
Nearby schools
GreatSchools rating
- 4/10Eno Valley ElementaryGrades: PK-5Distance: 1.1 mi
- 7/10George L Carrington MiddleGrades: 6-8Distance: 0.8 mi
- 2/10Northern HighGrades: 9-12Distance: 2.8 mi
Schools provided by the listing agent
- Elementary: Durham - Eno Valley Elementary
- Middle: Durham - George L Carrington Middle
- High: Durham - Northern High
Source: Doorify MLS. This data may not be complete. We recommend contacting the local school district to confirm school assignments for this home.
- $341,4003 bd2 ba1.5k sqft5715 Greenbay Dr, Durham, NC 27712Off Market
- $441,1003 bd3 ba2.4k sqft701 Lakeview Rd, Durham, NC 27712Off Market
- $8,000-- bd-- ba-- sqft5720 Birch Dr, Durham, NC 27712Sold
- $292,5003 bd2 ba1.2k sqft709 Lakeview Rd, Durham, NC 27712Off Market
- $66,600-- bd-- ba-- sqft5714 Birch Dr, Durham, NC 27712Off Market
- $330,0003 bd2 ba1.5k sqft5711 Greenbay Dr, Durham, NC 27712Sold
- $280,5003 bd1 ba1.1k sqft5720 Greenbay Dr, Durham, NC 27712Off Market
- $12,749-- bd-- ba-- sqft5714 Greenbay Dr, Durham, NC 27712Off Market
A local agent can set up tours, give advice and negotiate with sellers.
Similar homes
- $395,0003 bd2 ba1.2k sqft155 Smith Dr, Durham, NC 27712For Sale

 MLS ID #10181859, Reade Ackner. Doorify MLS
 - $369,9003 bd2 ba1.5k sqft809 Royal Oaks Dr, Durham, NC 27712For Sale
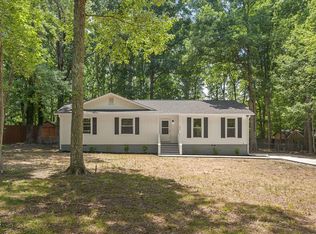 MLS ID #10175862, Paula Patricia Villalva. Doorify MLS
 - $360,0003 bd2 ba1.5k sqft8 Bair Cir, Durham, NC 27704For Sale
 MLS ID #10180854, Stephanie Anson. Doorify MLS
 - $350,0003 bd3 ba1.5k sqft108 Cedar St, Butner, NC 27509For Sale
 MLS ID #10181985, Andrea Lauren Felso. Doorify MLS
 - $344,4003 bd2 ba1.3k sqft812 Chalk Level Rd, Durham, NC 27704For SaleMLS ID #10147671, Amanda M HINSHAW. Doorify MLS
- $350,0003 bd2 ba1.5k sqft4912 Swanns Mill Dr, Durham, NC 27704For SaleMLS ID #10175981, Taurean Peaks. Doorify MLS
- $319,9004 bd3 ba1.5k sqft3606 Meriwether Dr, Durham, NC 27704For SaleMLS ID #10179130, April Williams. Doorify MLS
- $328,9003 bd2 ba1.2k sqft1224 Palmers Grove Church Rd, Hillsborough, NC 27278For SaleMLS ID #10175287, Stephanie Anson. Doorify MLS
- $325,0003 bd1 ba948 sqft105 E Murray Ave, Durham, NC 27704For SaleMLS ID #10180055, Cynthia Quarantello. Doorify MLS
- $366,0003 bd2 ba1.2k sqft3902 Booker Ave, Durham, NC 27713For SaleMLS ID #10172942, Dana Ellington. Doorify MLS
- $320,0002 bd2 ba908 sqft118 Davidson Ave, Durham, NC 27704For SaleMLS ID #10167410, William Patrick. Doorify MLS
- $364,9003 bd1 ba1k sqft822 Gerard St, Durham, NC 27701For SaleMLS ID #10159095, Susan Doninger Greer. Doorify MLS
- $420,0003 bd2 ba1.3k sqft1405 Colewood Dr, Durham, NC 27705For SaleMLS ID #10178705, Jorge Adrian Aguilar. Doorify MLS
- $345,0003 bd2 ba1.2k sqft1608 Rogers Pointe Ln, Creedmoor, NC 27522For SaleMLS ID #10176305, Matt Gaylord. Doorify MLS
- $251,9002 bd1 ba1.1k sqft1812 Birmingham Ave, Durham, NC 27704For SaleMLS ID #10172755, Bobbie K Boghosian. Doorify MLS
- $325,0003 bd2 ba1.1k sqft1017 Stonehedge Ave, Durham, NC 27707For SaleMLS ID #10175791, Dennis de Jong. Doorify MLS
- $355,0003 bd3 ba1.4k sqft1603 Oak Grove Pkwy, Durham, NC 27703For SaleMLS ID #10178875, Everett Stevenson. Doorify MLS
- $329,9003 bd2 ba1.5k sqft1118 Raynor St, Durham, NC 27703For SaleMLS ID #10176950, Niko Saparilas. Doorify MLS
- $370,0003 bd3 ba1.5k sqft6 Coriander Ct, Durham, NC 27713For SaleMLS ID #10175959, Matthew Dover. Doorify MLS
- $320,0003 bd2 ba1.2k sqft128 Bragg Ln, Hurdle Mills, NC 27541For SaleMLS ID #10174271, Jill Strickland. Doorify MLS
