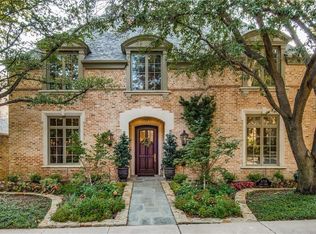
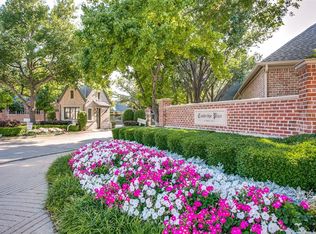
There's a particular kind of magic about a neighborhood when most people drive right past without ever knowing it's there. Cambridge Place at Preston Trail is exactly that kind of neighborhood: gated, guarded, genuinely private, with quiet, tree-covered streets winding around a lush park and greenbelt built just for the residents who call it home. This beautifully maintained Hawkins-Welwood traditional fits right into that story and wears its quality well. Single-story, on a rare, true corner lot of a small cul-de-sac. While most homes in the neighborhood are zero-lot-line with no windows on one side, here light filters in from both sides of the home with the kind of soft neutral palette that makes a house feel instantly like yours. Gorgeous hardwood floors that still look new, 11ft ceilings or higher, and an open floor plan that flows easily from the entry, formal dining and living, into a sunny breakfast nook and generous kitchen-den with a handsome fireplace, stone surround and mantle. Custom kitchen cabinets, extra island, gas cooktop, double oven and microwave, plus a butler-prep area tucked between the kitchen and dining, exactly where you'd want it. Guest bedrooms are generously sized, with a J&J bath, entryway powder room, and a primary suite that's its own quiet retreat with views to the patio. Corner soaking tub, arched windows, separate shower, split vanities, enormous custom closet, and warm brass fixtures that make an ordinary bath routine feel like a small luxury. The storybook feeling keeps going outside in a private courtyard, shaded by tall trees and a pretty wood pergola, with an octagonal stone fountain, its water the only sound you'll hear. Flagstone paving and stone walkways wind through mondo grass that never needs mowing - giving you permission to toss the to-do list. Minutes to DNT, GB-190, Preston, shopping, dining, and everything you need, 5719 Hagen Ct is a true gem inside one of North Dallas' best-kept secrets - all waiting for you.
Pending
$1,295,000
5719 Hagen Ct, Dallas, TX 75252
3beds
3,300sqft
Single Family Residence
Built in 1996
6,141 Square Feet Lot
$1,284,800 Zestimate®
$392/sqft
$360/mo HOA
What's special
Arched windowsEntryway powder roomQuiet tree-covered streetsExtra islandEnormous custom closetSunny breakfast nookPretty wood pergola
- 31 days
- 364
- 13
Likely to sell faster than
Zillow last checked:
Listing updated:
Listed by:
Janelle Rawlston 0590201 469-360-2161,
Compass RE Texas, LLC. 214-814-8100
Source: NTREIS,MLS#: 21376535
Facts & features
Interior
Bedrooms & bathrooms
- Bedrooms: 3
- Bathrooms: 3
- Full bathrooms: 2
- 1/2 bathrooms: 1
Primary bedroom
- Features: Built-in Features, Closet Cabinetry, Ceiling Fan(s), En Suite Bathroom, Sitting Area in Primary
- Level: First
- Dimensions: 20 x 16
Bedroom
- Features: Ceiling Fan(s), Walk-In Closet(s)
- Level: First
- Dimensions: 16 x 12
Bedroom
- Features: Ceiling Fan(s), Walk-In Closet(s)
- Level: First
- Dimensions: 13 x 13
Primary bathroom
- Features: Built-in Features, Closet Cabinetry, Dual Sinks, Double Vanity, En Suite Bathroom, Jetted Tub, Separate Shower, Walk-In Shower
- Level: First
- Dimensions: 10 x 16
Breakfast room nook
- Level: First
- Dimensions: 10 x 9
Den
- Features: Built-in Features, Ceiling Fan(s), Fireplace
- Level: First
- Dimensions: 24 x 20
Dining room
- Level: First
- Dimensions: 17 x 13
Other
- Features: Jack and Jill Bath
- Level: First
- Dimensions: 11 x 8
Half bath
- Level: First
- Dimensions: 5 x 5
Kitchen
- Features: Breakfast Bar, Built-in Features, Butler's Pantry, Granite Counters, Kitchen Island, Pantry, Walk-In Pantry
- Level: First
- Dimensions: 20 x 17
Laundry
- Features: Built-in Features
- Level: First
- Dimensions: 9 x 8
Living room
- Level: First
- Dimensions: 16 x 14
Office
- Features: Built-in Features
- Level: First
- Dimensions: 11 x 10
Heating
- Central, Natural Gas
Cooling
- Central Air, Electric
Appliances
- Included: Some Gas Appliances, Built-In Refrigerator, Double Oven, Dishwasher, Gas Cooktop, Disposal, Microwave, Plumbed For Gas
- Laundry: Electric Dryer Hookup, Laundry in Utility Room
Features
- Built-in Features, Chandelier, Decorative/Designer Lighting Fixtures, Double Vanity, Granite Counters, Open Floorplan, Pantry, Vaulted Ceiling(s), Walk-In Closet(s)
- Flooring: Carpet, Hardwood, Tile
- Windows: Bay Window(s), Skylight(s), Shutters, Window Coverings
- Has basement: No
- Number of fireplaces: 1
- Fireplace features: Den, Gas Log, Gas Starter
Interior area
- Total interior livable area: 3,300 sqft
Video & virtual tour
Property
Parking
- Total spaces: 2
- Parking features: Epoxy Flooring, Garage, Garage Door Opener, Garage Faces Rear, Workshop in Garage
- Attached garage spaces: 2
Features
- Levels: One
- Stories: 1
- Patio & porch: Patio, Covered
- Exterior features: Rain Gutters
- Pool features: None
- Fencing: Wood
Lot
- Size: 6,141 Square Feet
- Features: Corner Lot, Cul-De-Sac, Landscaped, No Backyard Grass, Sprinkler System
Details
- Parcel number: 00820900130150000
Construction
Type & style
- Home type: SingleFamily
- Architectural style: Traditional,Detached
- Property subtype: Single Family Residence
Materials
- Brick
- Foundation: Slab
- Roof: Composition
Condition
- Year built: 1996
Utilities & green energy
- Sewer: Public Sewer
- Water: Public
- Utilities for property: Sewer Available, Water Available
Community & HOA
Community
- Features: Park, Gated
- Security: Security System Owned, Security System, Security Gate, Gated Community, Security Guard, Gated with Guard
- Subdivision: Cambridge Place At Preston Trail
HOA
- Has HOA: Yes
- Amenities included: Maintenance Front Yard
- Services included: Association Management, Maintenance Grounds, Security
- HOA fee: $4,314 annually
- HOA name: Sbb Management
- HOA phone: 972-960-2800
Location
- Region: Dallas
Financial & listing details
- Price per square foot: $392/sqft
- Tax assessed value: $1,057,800
- Annual tax amount: $23,554
- Date on market: 9/10/2026
- Cumulative days on market: 6 days
Estimated market value
$1,284,800
$1.22M - $1.35M
$4,692/mo
Price history
| Date | Event | Price |
|---|---|---|
| 10/9/2026 | Pending sale | $1,295,000$392/sqft |
Source: NTREIS #21376535 Report a problem | ||
| 9/15/2026 | Contingent | $1,295,000$392/sqft |
Source: NTREIS #21376535 Report a problem | ||
| 9/10/2026 | Listed for sale | $1,295,000$392/sqft |
Source: NTREIS #21376535 Report a problem | ||
Public tax history
| Year | Property taxes | Tax assessment |
|---|---|---|
| 2025 | $8,905 -11.2% | $1,057,800 -9.9% |
| 2024 | $10,029 +3% | $1,173,680 +16.3% |
| 2023 | $9,735 -24% | $1,008,850 +15.2% |
| 2022 | $12,805 +0.7% | $875,950 +6.4% |
| 2021 | $12,712 -1.1% | $823,090 |
| 2020 | $12,851 -0.2% | $823,090 |
| 2019 | $12,873 +0.6% | $823,090 |
| 2018 | $12,799 +5.6% | $823,090 +13.1% |
| 2017 | $12,126 -1.8% | $727,460 |
| 2016 | $12,353 +8.3% | $727,460 +3.3% |
| 2015 | $11,404 | $703,950 +16.5% |
| 2014 | $11,404 | $604,330 |
| 2013 | -- | -- |
| 2012 | -- | -- |
| 2011 | -- | -- |
| 2010 | -- | -- |
| 2009 | -- | -- |
| 2008 | -- | -- |
| 2007 | -- | -- |
| 2005 | -- | -- |
| 2004 | -- | -- |
| 2003 | -- | -- |
| 2002 | -- | -- |
| 2001 | -- | -- |
Find assessor info on the county website
Monthly payment
Est. payment
Payment breakdown
Explore the cost of this home by adjusting the details. Changes won't be saved.Climate risks
Neighborhood: 75252
Nearby schools
Schools provided by the listing agent
- Elementary: Jerry Junkins
- Middle: Walker
- High: White
- District: Dallas ISD
Source: NTREIS. This data may not be complete. We recommend contacting the local school district to confirm school assignments for this home.
Similar homes
- $769,0003 bd3 ba2.9k sqft5916 Richwater Dr, Dallas, TX 75252For Sale
 MLS ID #21375818, BJ Antweil. NTREIS
 - $1,295,0004 bd4 ba4.1k sqft5872 Bridle Bend Ct, Plano, TX 75093For Sale
 MLS ID #21396534, Shelly Seltzer. NTREIS
 - $1,449,9004 bd6 ba4.6k sqft17508 Muirfield Dr, Dallas, TX 75287For Sale
 MLS ID #21309574, Amy Cotter. NTREIS
 - $1,275,0005 bd4 ba4.3k sqft7635 Tanglecrest Dr, Dallas, TX 75254For Sale
 MLS ID #21312890, Jill Noland. NTREIS
