Well kept! One owner home on Kenosha's southwest side. Featuring 3 bedroom 1.5 baths . 1st floor laundry. All the mechanicals have been updated within the past 6 years. Newer stove, refrigerator, and microwave. Newer siding and windows, composite deck and 3 season room. Fully fenced yard with shed.It's time to move in and enjoy. Don't wait to see this one!!
Contingent
Price cut: $10K (10/25)
$379,900
5720 81st STREET, Kenosha, WI 53142
3beds
1,446sqft
Single Family Residence
Built in 1988
9,583 Square Feet Lot
$380,100 Zestimate®
$263/sqft
$-- HOA
What's special
Newer siding and windowsComposite deck
- 41 days
- 428
- 14
Zillow last checked:
Listing updated:
Listed by:
Pamela Colvin 262-657-3800,
Gonnering Realty, Inc
Source: WIREX MLS,MLS#: 1984446 Originating MLS: Metro MLS
Facts & features
Interior
Bedrooms & bathrooms
- Bedrooms: 3
- Bathrooms: 2
- Full bathrooms: 1
- 1/2 bathrooms: 1
Primary bedroom
- Level: Upper
- Area: 192
- Dimensions: 16 x 12
Bedroom 2
- Level: Upper
- Area: 120
- Dimensions: 12 x 10
Bedroom 3
- Level: Upper
- Area: 108
- Dimensions: 12 x 9
Bathroom
- Features: Ceramic Tile, Shower Stall
Family room
- Level: Main
- Area: 252
- Dimensions: 21 x 12
Kitchen
- Level: Main
- Area: 221
- Dimensions: 17 x 13
Living room
- Level: Main
- Area: 168
- Dimensions: 14 x 12
Heating
- Natural Gas, Forced Air
Cooling
- Central Air
Appliances
- Included: Dryer, Microwave, Oven, Range, Refrigerator, Washer
Features
- High Speed Internet, Pantry, Walk-In Closet(s)
- Flooring: Wood
- Basement: Crawl Space,Partial,Concrete,Sump Pump
Interior area
- Total structure area: 1,446
- Total interior livable area: 1,446 sqft
- Finished area above ground: 1,446
Property
Parking
- Total spaces: 2
- Parking features: Garage Door Opener, Attached, 2 Car
- Attached garage spaces: 2
Features
- Levels: Tri-Level
- Patio & porch: Deck
- Fencing: Fenced Yard
Lot
- Size: 9,583 Square Feet
- Features: Sidewalks
Details
- Additional structures: Garden Shed
- Parcel number: 0312210402013
- Zoning: RS1
Construction
Type & style
- Home type: SingleFamily
- Architectural style: Contemporary
- Property subtype: Single Family Residence
Materials
- Brick, Brick/Stone, Aluminum Trim, Vinyl Siding
Condition
- 21+ Years
- New construction: No
- Year built: 1988
Utilities & green energy
- Sewer: Public Sewer
- Water: Public
- Utilities for property: Cable Available
Community & HOA
Community
- Subdivision: Burlison
Location
- Region: Kenosha
- Municipality: Kenosha
Financial & listing details
- Price per square foot: $263/sqft
- Tax assessed value: $264,200
- Annual tax amount: $4,549
- Date on market: 10/12/2026
- Inclusions: Stove, Refrigerator, Microwave, Washer, Dryer, Shed
- Exclusions: Freezer In Garage. Plastic Shelving In Garage. T.V Mount In Family Roomsellers Personal Property.
Estimated market value
$380,100
$361,000 - $399,000
$2,525/mo
Price history
| Date | Event | Price |
|---|---|---|
| 10/28/2026 | Contingent | $379,900$263/sqft |
Source:  WIREX MLS #1984446 Report a problem | ||
| 10/25/2026 | Price change | $379,900-2.6%$263/sqft |
Source: WIREX MLS #1984446 Report a problem | ||
| 10/12/2026 | Listed for sale | $389,900+4280.9%$270/sqft |
Source: WIREX MLS #1984446 Report a problem | ||
| 6/1/1988 | Sold | $8,900$6/sqft |
Source: Agent Provided Report a problem | ||
Public tax history
| Year | Property taxes | Tax assessment |
|---|---|---|
| 2025 | $4,549 +5.9% | $264,200 +45.3% |
| 2024 | $4,297 -4.9% | $181,800 |
| 2023 | $4,520 | $181,800 |
| 2022 | -- | $181,800 |
| 2021 | -- | $181,800 |
| 2020 | -- | $181,800 |
| 2019 | -- | $181,800 +14.3% |
| 2018 | -- | $159,000 |
| 2017 | -- | $159,000 |
| 2016 | $4,054 +0% | $159,000 +4.6% |
| 2015 | $4,053 -3.5% | $152,000 |
| 2014 | $4,201 +0.2% | $152,000 +1.2% |
| 2013 | $4,192 | $150,200 |
| 2012 | $4,192 +3.4% | $150,200 -8.5% |
| 2011 | $4,054 -1% | $164,100 |
| 2010 | $4,096 +4.9% | $164,100 -11.5% |
| 2009 | $3,903 +2.4% | $185,400 |
| 2008 | $3,812 +2.8% | $185,400 +0.1% |
| 2007 | $3,707 +2.8% | $185,200 |
| 2006 | $3,606 -1.8% | $185,200 +14.1% |
| 2005 | $3,670 +0.1% | $162,300 |
| 2004 | $3,667 +2.5% | $162,300 +9.7% |
| 2003 | $3,579 +6.3% | $147,900 |
| 2002 | $3,367 +6.7% | $147,900 +14.9% |
| 2001 | $3,156 +8% | $128,700 |
| 2000 | $2,922 | $128,700 |
Find assessor info on the county website
Monthly payment
Est. payment
Payment breakdown
Explore the cost of this home by adjusting the details. Changes won't be saved.Climate risks
Neighborhood: 53142
Nearby schools
Schools provided by the listing agent
- Elementary: Whittier
- Middle: Lance
- High: Tremper
- District: Kenosha
Source: WIREX MLS. This data may not be complete. We recommend contacting the local school district to confirm school assignments for this home.


Similar homes
- $449,9003 bd2 ba1.6k sqft8113 64th AVENUE, Kenosha, WI 53142Active
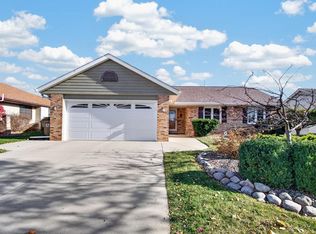 MLS ID #1988974, Laura Woltersdorf. WIREX MLS
- $--3 bd2 ba999 sqft5217 68th St, Kenosha, WI 53142Auction
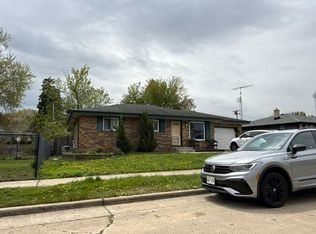 Auction.com 2
- $384,9003 bd2 ba1.7k sqft7004 60th AVENUE, Kenosha, WI 53142Active
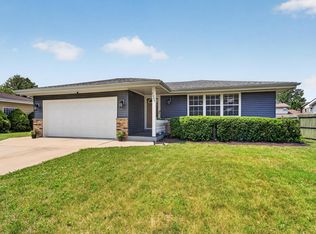 MLS ID #1970380, Cara Jahnke. WIREX MLS
- $394,9003 bd2 ba1.8k sqft4114 89th STREET, Kenosha, WI 53142Active
 MLS ID #1988409, Nichole Mueller. WIREX MLS
