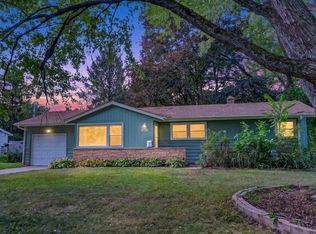
Well-maintained ranch on Madison's convenient westside, offering 2 bedrooms plus den & 1.5 baths with 1,586 sq. ft. of finished living space plus a beautiful 3-season room with an addition 168 sq. ft. Main level features nice hard wood floors and has been freshly repainted, large open living and dining room combo. Kitchen opens to a dining area with access to 3-season room & patio. The finished LL offers a comfortable family room with a wood burning fireplace, along with a large flex room ideal for a home office, hobby space, playroom, or future bedroom. Outside, enjoy a fully fenced yard with garden, patio, storage shed, & playhouse. Giving you plenty of space for relaxing, gardening, entertaining, and enjoying the outdoors. Conveniently located near shopping, parks, Epic, and downtown. This home offers comfort, charm, and is move in ready.
Offer-show
$373,900
5721 Kroncke Dr, Madison, WI 53711
2beds
1,586sqft
Single Family Residence
Built in 1962
9,583 Square Feet Lot
$381,400 Zestimate®
$236/sqft
$-- HOA
What's special
- --
- on Zillow
- 256
- views
- 11
- saves
Zillow last checked:
Listing updated:
Listed by:
Kathy Tanis,
Collective Real Estate Group
Source: SCWMLS,MLS#: 2030879
Facts & features
Interior
Bedrooms & bathrooms
- Bedrooms: 2
- Bathrooms: 2
- Full bathrooms: 1
- 1/2 bathrooms: 1
- Main level bathrooms: 1
Primary bedroom
- Level: Main
- Area: 110
- Dimensions: 11 x 10
Bedroom 2
- Level: Main
- Area: 110
- Dimensions: 11 x 10
Dining room
- Level: Main
- Area: 99
- Dimensions: 11 x 9
Family room
- Area: 231
- Dimensions: 21 x 11
Kitchen
- Features: Pantry, Range/Oven, Refrigerator, Dishwasher, Microwave, Freezer, Disposal
- Level: Main
- Area: 78
- Dimensions: 13 x 6
Living room
- Level: Main
- Area: 192
- Dimensions: 16 x 12
Heating
- Forced Air
Cooling
- Central Air
Appliances
- Included: Washer, Dryer, Water Softener Included
- Laundry: Lower Level
Features
- Internet- Fiber available, Den/Office, Three-Season
- Basement: Full,Partially Finished
- Has fireplace: Yes
- Fireplace features: Wood Burning
Interior area
- Total structure area: 1,586
- Total interior livable area: 1,586 sqft
- Finished area above ground: 946
Property
Parking
- Total spaces: 1
- Parking features: 1 car, Attached, Garage Door Opener
- Attached garage spaces: 1
- Has uncovered spaces: Yes
Features
- Levels: One
- Stories: 1
- Patio & porch: Deck, Patio
- Fencing: Fenced
Lot
- Size: 9,583 Square Feet
- Features: Near Public Transit, Sidewalk
Details
- Additional structures: Storage
- Parcel number: 060906208067
- Zoning: SR-C1
Construction
Type & style
- Home type: SingleFamily
- Architectural style: Ranch
- Property subtype: Single Family Residence
Materials
- Vinyl Siding
- Foundation: Poured concrete foundatn
Condition
- Year built: 1962
Details
- Warranty included: Yes
Utilities & green energy
- Sewer: Public Sewer
- Water: Public
- Utilities for property: Cable Available, Internet - Cable
Community & HOA
Community
- Subdivision: Meadowood
Location
- Region: Madison
Financial & listing details
- Price per square foot: $236/sqft
- Tax assessed value: $340,000
- Annual tax amount: $5,648
- Date on market: 8/19/2026
- Inclusions: Range, Oven, 2 Refrigerators, Freezer, Washer, Dryer, Dehumidified, Water Softener, Microwave, Shed, Playhouse and Slide, Dishwasher, Disposal.
- Exclusions: Seller's personal property.
Estimated market value
$381,400
$362,000 - $400,000
$2,200/mo
Price history
| Date | Event | Price |
|---|---|---|
| 8/19/2026 | Listed for sale | $373,900$236/sqft |
Source: SCWMLS #2030879 Report a problem | ||
Public tax history
| Year | Property taxes | Tax assessment |
|---|---|---|
| 2024 | $6,043 +6.9% | $308,700 +10% |
| 2023 | $5,654 | $280,600 +13% |
| 2022 | -- | $248,300 +10% |
| 2021 | -- | $225,700 +9.5% |
| 2020 | -- | $206,100 +6% |
| 2019 | $3,826 | $194,400 +7% |
| 2018 | $3,826 +6.2% | $181,700 +11% |
| 2017 | $3,602 +5.1% | $163,700 +7% |
| 2016 | $3,427 +2.2% | $153,000 +4% |
| 2014 | $3,355 -5.2% | $147,100 |
| 2013 | $3,540 +0.4% | $147,100 -4% |
| 2012 | $3,526 -0.4% | $153,200 -5% |
| 2011 | $3,540 +1.4% | $161,300 -2% |
| 2010 | $3,490 +3.5% | $164,600 -4% |
| 2009 | $3,373 +2.8% | $171,500 -2% |
| 2008 | $3,280 -1.7% | $175,000 |
| 2007 | $3,336 +1.2% | $175,000 +1% |
| 2006 | $3,298 +0.9% | $173,300 +7% |
| 2005 | $3,269 +0.4% | $162,000 +7% |
| 2004 | $3,258 +1.7% | $151,400 |
| 2003 | $3,204 +5.5% | $151,400 +13.4% |
| 2002 | $3,038 +1.2% | $133,500 +6% |
| 2001 | $3,002 -1.6% | $125,900 +4% |
| 2000 | $3,051 | $121,100 |
Find assessor info on the county website
Monthly payment
Est. payment
Payment breakdown
Explore the cost of this home by adjusting the details. Changes won't be saved.Climate risks
Neighborhood: Meadowood
Nearby schools
Schools provided by the listing agent
- Elementary: Orchard Ridge
- Middle: Toki
- High: Memorial
- District: Madison
Source: SCWMLS. This data may not be complete. We recommend contacting the local school district to confirm school assignments for this home.
Similar homes
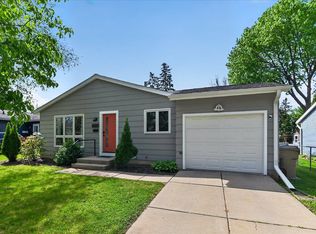
- $429,9003 bd1 ba1.4k sqft5809 Thrush Ln, Madison, WI 53711For Sale
 MLS ID #2032834, Eric J Reusch. SCWMLS
 - $375,0003 bd2 ba1.3k sqft2014 Prairie Rd, Madison, WI 53711For Sale
 MLS ID #2030901, Kevin Navarro. SCWMLS
 - $419,9004 bd2 ba1.6k sqft2010 Cameron Dr, Madison, WI 53711For Sale
 MLS ID #2030525, Jackie Brown. SCWMLS
 - $420,0003 bd1 ba1.4k sqft6105 Birch Hill Dr, Madison, WI 53711For Sale
 MLS ID #2032522, Jennifer Lutzke. SCWMLS
