Move-in ready on a quiet cul-de-sac in Madison's Westhaven Trails! This updated 3-bedroom, 2-bath home features an open floor plan and cathedral ceilings. The spacious eat-in kitchen flows out to a deck overlooking the backyard, ideal for entertaining. The fully finished lower level includes a bedroom, family room, and a second full bath, perfect for a home office or guest space. Major systems updated for peace of mind: new roof, skylights, and washer/dryer (2020); new furnace (2022); and new water heater (2026). Attached 2-car garage. Close to Elver Park, shopping, and an easy commute to Fitchburg, Verona, and Madison's west side. UHP Warranty included for extra peace of mind. Schedule your showing today!
Offer-no show
Price cut: $10K (9/23)
$400,000
9 Sedona Ct, Madison, WI 53719
3beds
1,498sqft
Single Family Residence
Built in 1993
6,098 Square Feet Lot
$397,200 Zestimate®
$267/sqft
$30/mo HOA
What's special
- --
- on Zillow
- 1,227
- views
- 73
- saves
Zillow last checked:
Listing updated:
Listed by:
Thomas G Jennings,
Stark Company, REALTORS
Source: SCWMLS,MLS#: 2031928
Facts & features
Interior
Bedrooms & bathrooms
- Bedrooms: 3
- Bathrooms: 2
- Full bathrooms: 2
- Main level bathrooms: 1
Primary bedroom
- Level: Main
- Area: 120
- Dimensions: 12 x 10
Bedroom 2
- Level: Main
- Area: 117
- Dimensions: 13 x 9
Bedroom 3
- Level: Lower
- Area: 130
- Dimensions: 13 x 10
Family room
- Area: 209
- Dimensions: 19 x 11
Kitchen
- Features: Range/Oven, Refrigerator, Dishwasher, Microwave, Disposal
- Level: Main
- Area: 192
- Dimensions: 16 x 12
Living room
- Level: Main
- Area: 216
- Dimensions: 18 x 12
Heating
- Forced Air
Cooling
- Central Air
Appliances
- Included: Washer, Dryer, Water Softener Included
- Laundry: Lower Level
Features
- Vaulted Ceiling(s), At Least 1 tub
- Windows: Skylight(s)
- Basement: Full,Full Size Windows/Exposed,Finished,Radon Mitigation System
- Number of fireplaces: 1
- Fireplace features: Wood Burning, 1 fireplace
Interior area
- Total structure area: 1,498
- Total interior livable area: 1,498 sqft
- Finished area above ground: 944
Property
Parking
- Total spaces: 2
- Parking features: 2 car, Attached, Garage Door Opener
- Attached garage spaces: 2
- Has uncovered spaces: Yes
Features
- Levels: One
- Stories: 1
- Patio & porch: Deck, Porch
Lot
- Size: 6,098 Square Feet
- Dimensions: 80X75
- Features: Cul-De-Sac, Near Public Transit
Details
- Parcel number: 060802418207
- Zoning: RES
Construction
Type & style
- Home type: SingleFamily
- Architectural style: Ranch
- Property subtype: Single Family Residence
Materials
- Aluminum Siding
- Foundation: Poured concrete foundatn
Condition
- Year built: 1993
Details
- Warranty included: Yes
Utilities & green energy
- Sewer: Public Sewer
- Water: Public
Community & HOA
Community
- Subdivision: Westhaven Trails
HOA
- HOA fee: $355 annually
Location
- Region: Madison
Financial & listing details
- Price per square foot: $267/sqft
- Tax assessed value: $397,900
- Annual tax amount: $6,842
- Date on market: 9/3/2026
- Inclusions: Stove/Range, Refrigerator, Dishwasher, Microwave, Washer, Dryer, Window Coverings, Kitchen Buffet
Estimated market value
$397,200
$377,000 - $417,000
$2,584/mo
Price history
| Date | Event | Price |
|---|---|---|
| 10/2/2026 | Pending sale | $400,000$267/sqft |
Source: SCWMLS #2031928 Report a problem | ||
| 9/23/2026 | Price change | $400,000-2.4%$267/sqft |
Source: SCWMLS #2031928 Report a problem | ||
| 9/3/2026 | Listed for sale | $410,000+13.6%$274/sqft |
Source: SCWMLS #2031928 Report a problem | ||
| 5/26/2023 | Sold | $361,000+3.2%$241/sqft |
Source: Public Record Report a problem | ||
| 5/10/2023 | Contingent | $349,900$234/sqft |
Source:  WIREX MLS #1954945 Report a problem WIREX MLS #1954945 Report a problem | ||
| 5/4/2023 | Listed for sale | $349,900+40.5%$234/sqft |
Source: WIREX MLS #1954945 Report a problem | ||
| 4/3/2019 | Sold | $249,000+4.2%$166/sqft |
Source: Public Record Report a problem | ||
| 2/14/2019 | Listed for sale | $239,000-0.4%$160/sqft |
Source: Realty Executives Cooper Spransy #1849581 Report a problem | ||
| 11/15/2018 | Listing removed | $239,900$160/sqft |
Source: Bunbury & Assoc, REALTORS #1843215 Report a problem | ||
| 10/8/2018 | Listed for sale | $239,900+9.5%$160/sqft |
Source: Bunbury & Assoc, REALTORS #1843215 Report a problem | ||
| 12/5/2017 | Sold | $219,000-2.6%$146/sqft |
Source: Public Record Report a problem | ||
| 9/25/2017 | Price change | $224,900-2.2%$150/sqft |
Source: Restaino & Associates #1813199 Report a problem | ||
| 9/18/2017 | Price change | $229,900-4.2%$153/sqft |
Source: Restaino & Associates #1813199 Report a problem | ||
| 8/30/2017 | Listed for sale | $239,900+30.4%$160/sqft |
Source: Restaino & Associates #1813199 Report a problem | ||
| 2/7/2013 | Sold | $184,000-2.6%$123/sqft |
Source: Public Record Report a problem | ||
| 11/21/2012 | Listed for sale | $189,000-3.1%$126/sqft |
Source: Stark Company Realtors #1670700 Report a problem | ||
| 6/8/2007 | Sold | $195,000+0.3%$130/sqft |
Source: Public Record Report a problem | ||
| 8/2/2005 | Sold | $194,500$130/sqft |
Source: Public Record Report a problem | ||
Public tax history
| Year | Property taxes | Tax assessment |
|---|---|---|
| 2025 | $6,842 -3.2% | $386,300 +7% |
| 2024 | $7,066 +3.7% | $361,000 +6.8% |
| 2023 | $6,812 | $338,100 +11% |
| 2022 | -- | $304,600 +12% |
| 2021 | -- | $272,000 +9.2% |
| 2020 | -- | $249,000 +10.4% |
| 2019 | $4,666 | $225,600 +3% |
| 2018 | $4,666 -0.7% | $219,000 +3.9% |
| 2017 | $4,701 +7.2% | $210,800 +7% |
| 2016 | $4,383 +3.2% | $197,100 +7.1% |
| 2014 | $4,249 +0.5% | $184,000 +3.5% |
| 2013 | $4,226 +2.6% | $177,700 |
| 2012 | $4,118 -2.5% | $177,700 -7% |
| 2011 | $4,226 +3.6% | $191,100 |
| 2010 | $4,079 +8% | $191,100 |
| 2009 | $3,776 +2.9% | $191,100 -2% |
| 2008 | $3,670 -3.3% | $195,000 -1.7% |
| 2007 | $3,796 +2.2% | $198,400 +2% |
| 2006 | $3,716 +4.1% | $194,500 +10.3% |
| 2005 | $3,568 -0.6% | $176,400 +6% |
| 2004 | $3,591 +2.7% | $166,400 |
| 2003 | $3,498 +5.5% | $166,400 +14.5% |
| 2002 | $3,315 -0.8% | $145,300 +4% |
| 2001 | $3,341 +1.8% | $139,700 +5% |
| 2000 | $3,282 | $133,000 |
Find assessor info on the county website
Monthly payment
Est. payment
Payment breakdown
Explore the cost of this home by adjusting the details. Changes won't be saved.Climate risks
Neighborhood: Westhaven Trails
Nearby schools
Schools provided by the listing agent
- Elementary: Huegel
- Middle: Toki
- High: Memorial
- District: Madison
Source: SCWMLS. This data may not be complete. We recommend contacting the local school district to confirm school assignments for this home.
Similar homes
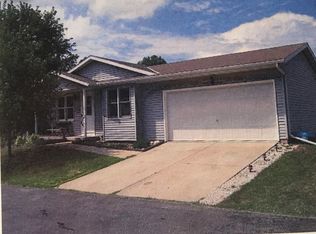
- $429,0003 bd3 ba1.7k sqft2 Salina Ct, Madison, WI 53719For Sale
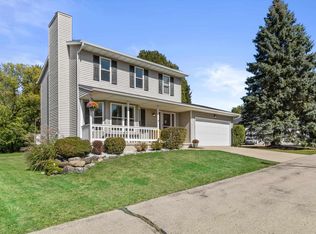 MLS ID #2033241, Andrew R Willits. SCWMLS
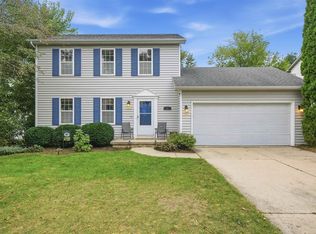
 - $485,0003 bd2 ba2.1k sqft2801 Tucson Trl, Madison, WI 53719For Sale
 MLS ID #2034236, Ericka Doran. SCWMLS
 - $464,9003 bd4 ba1.7k sqft2826 Tucson Trl, Madison, WI 53719For Sale
 MLS ID #2032652, Rena M Ripp. SCWMLS
 - $490,0003 bd3 ba1.7k sqft7126 Timberwood Dr, Madison, WI 53719For Sale
 MLS ID #2032657, Anna Trull. SCWMLS
