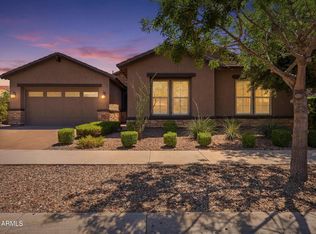
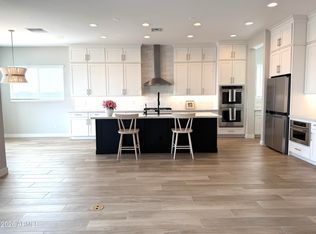
Welcome to this lovely turn key home with a Nex-gen floor plan in the beautiful and exciting Cadence neighborhood. Built in 2021 this home includes a main home that has 3 bedrooms and 2 bathrooms with an open floor plan. The backyard is beautifully laid out with turf, pavers and built in flat top grill.
The house also has an attached Casita with a private entry and separate garage with a separate entrance. The Casita has 1 Bedroom and 1 Bathroom with a full kitchen. It also has a private backyard area with a built in BBQ as well.
Contingent
$730,000
5723 S COYOTE Canyon, Mesa, AZ 85212
4beds
2,600sqft
:
Get pre-qualified$4,557/mo
Single Family Residence
Built in 2021
7,875 Square Feet Lot
$-- Zestimate®
$281/sqft
$209/mo HOA
What's special
Open floor planFull kitchenBuilt in bbqPrivate backyard area
- 283 days |
- 87 |
- 0 |
Zillow last checked:
Listing updated:
Listed by:
Joshua Cohen 480-305-4725,
ProSmart Realty
Source: ARMLS,MLS#: 6935739
Facts & features
Interior
Bedrooms & bathrooms
- Bedrooms: 4
- Bathrooms: 3
- Full bathrooms: 3
Heating
- Natural Gas
Cooling
- Central Air, Ceiling Fan(s)
Appliances
- Included: Washer/Dryer Stacked, Refrigerator, Built-in Microwave, Dishwasher, Disposal, Gas Range, Gas Oven
- Laundry: Inside
Features
- Granite Counters, Double Vanity, Eat-in Kitchen, No Interior Steps, Kitchen Island, 3/4 Bath Master Bdrm
- Flooring: Carpet, Tile
- Has basement: No
- Has fireplace: No
Interior area
- Total structure area: 2,600
- Total interior livable area: 2,600 sqft
Property
Parking
- Total spaces: 5
- Parking features: Garage Door Opener
- Garage spaces: 3
- Uncovered spaces: 2
Accessibility
- Accessibility features: Mltpl Entries/Exits
Features
- Stories: 1
- Patio & porch: Patio
- Exterior features: Built-in Barbecue
- Spa features: None
- Fencing: Block
Lot
- Size: 7,875 Square Feet
- Features: Desert Front, Synthetic Grass Back
Details
- Parcel number: 31218833
Construction
Type & style
- Home type: SingleFamily
- Property subtype: Single Family Residence
Materials
- Stucco, Wood Frame
- Foundation: Slab
- Roof: Tile
Condition
- Year built: 2021
Details
- Builder name: Lennar
Utilities & green energy
- Sewer: Public Sewer
- Water: City Water
Community & HOA
Community
- Features: Pool, Community Spa, Community Spa Htd, Community Media Room, Playground, Biking/Walking Path
- Subdivision: CADENCE AT GATEWAY PHASE 2 PARCEL R
HOA
- Has HOA: Yes
- Services included: Maintenance Grounds, Street Maint
- HOA fee: $209 monthly
- HOA name: Cadence at Gateway
- HOA phone: 480-758-4006
Location
- Region: Mesa
Financial & listing details
- Price per square foot: $281/sqft
- Tax assessed value: $567,100
- Annual tax amount: $3,762
- Date on market: 10/19/2025
- Cumulative days on market: 284 days
- Listing terms: Cash,Conventional,FHA,VA Loan
- Ownership: Fee Simple
- Road surface type: Asphalt
Estimated market value
Not available
Estimated sales range
Not available
Not available
Price history
| Date | Event | Price |
|---|---|---|
| 5/29/2026 | Contingent | $730,000$281/sqft |
Source:  ARMLS #6935739 Report a problem ARMLS #6935739 Report a problem | ||
| 3/24/2026 | Price change | $730,000-1.4%$281/sqft |
Source: ARMLS #6935739 Report a problem | ||
| 10/19/2025 | Listed for sale | $740,000+45.7%$285/sqft |
Source: ARMLS #6935739 Report a problem | ||
| 7/15/2021 | Sold | $507,990$195/sqft |
Source: Public Record Report a problem | ||
Public tax history
| Year | Property taxes | Tax assessment |
|---|---|---|
| 2025 | $2,606 -5.3% | $56,710 -4.5% |
| 2024 | $2,752 -2% | $59,400 +96.7% |
| 2023 | $2,810 -28.3% | $30,202 -28.6% |
| 2022 | $3,919 +338.9% | $42,300 +824.6% |
| 2021 | $893 | $4,575 |
Find assessor info on the county website
Monthly payment
Est. payment
Payment breakdown
Explore the cost of this home by adjusting the details. Changes won't be saved.Climate risks
Neighborhood: 85212
Nearby schools
GreatSchools rating
- 8/10Silver Valley ElementaryGrades: PK-6Distance: 0.3 mi
- 6/10Eastmark High SchoolGrades: 7-12Distance: 0.9 mi
Schools provided by the listing agent
- Elementary: Silver Valley Elementary
- Middle: Eastmark High School
- High: Eastmark High School
- District: Queen Creek Unified District
Source: ARMLS. This data may not be complete. We recommend contacting the local school district to confirm school assignments for this home.
- $714,7004 bd3 ba2.8k sqft5729 S Coyote Cyn, Mesa, AZ 85212Off Market

- $674,300-- bd3 ba2.8k sqft5717 S Coyote Cyn, Mesa, AZ 85212Off Market
- $657,700-- bd3 ba2.6k sqft5711 S Coyote Cyn, Mesa, AZ 85212Off Market
- $2,3501 bd1 ba860 sqft5735 S Coyote Cyn, Mesa, AZ 85212For Rent

- $800,0004 bd3 ba3k sqft5724 S Coyote Cyn, Mesa, AZ 85212Sold
- $716,500-- bd3 ba3k sqft5718 S Coyote Cyn, Mesa, AZ 85212Off Market
- $673,8004 bd3 ba2.8k sqft5730 S Coyote Cyn, Mesa, AZ 85212Off Market
- $756,1004 bd3 ba2.8k sqft5741 S Coyote Cyn, Mesa, AZ 85212Off Market
A local agent can set up tours, give advice and negotiate with sellers.
Similar homes
- $529,9004 bd4 ba2.5k sqft5350 S VINCENT --, Mesa, AZ 85212For Sale
 MLS ID #7038543, Alan Brown, HomeSmart. ARMLS
 - $929,9004 bd4 ba3k sqft10363 E Topaz Avenue, Mesa, AZ 85212For Sale
 MLS ID #7038511, Dennis Fiorillo, Realty ONE Group. ARMLS
 - $649,9903 bd3 ba2.7k sqft9607 E Solina Avenue, Mesa, AZ 85212For Sale
 MLS ID #7013151, Blaire D Miccolis, HomeSmart Lifestyles. ARMLS
 - $489,9003 bd2 ba1.8k sqft5220 S COBALT --, Mesa, AZ 85212For Sale
 MLS ID #7017842, Robert Fowler, eXp Realty. ARMLS
 - $685,0004 bd3 ba3k sqft22366 E SENTIERO Drive, Queen Creek, AZ 85142For SaleMLS ID #7022386, Christy H Le, eXp Realty. ARMLS
- $749,0004 bd5 ba2.9k sqft3500 E PENEDES Drive, Gilbert, AZ 85298For SaleMLS ID #7020147, Michael Hatch, Realty ONE Group. ARMLS
- $499,0003 bd2 ba2.1k sqft8517 E NEVILLE Avenue, Mesa, AZ 85209For SaleMLS ID #7057412, Wendy Ortiz, Real Broker. ARMLS
- $762,0004 bd3 ba2.5k sqft8032 E JUNE Circle, Mesa, AZ 85207For SaleMLS ID #6971595, Dane Emmer, Delex Realty. ARMLS
- $605,0004 bd3 ba2.3k sqft23301 S 229TH Place, Queen Creek, AZ 85142For SaleMLS ID #7044197, Brock O'Neal, West USA Realty. ARMLS
- $570,0003 bd3 ba2.1k sqft2498 S BETTY Street, Gilbert, AZ 85295For SaleMLS ID #7056008, Adam Snow, Polly Mitchell Global Realty. ARMLS
- from $579,9903 bd3 ba2.3k sqftHudson Plan, Hawes Crossing Encore Collection, Mesa, AZ 85212New ConstructionTaylor Morrison
- $774,9004 bd3 ba3.2k sqft22632 E SADDLE Way, Queen Creek, AZ 85142For SaleMLS ID #6997318, Jason Rosenberg, HomeSmart. ARMLS
- $537,0004 bd3 ba2.1k sqft3922 E DUBLIN Street, Gilbert, AZ 85295For SaleMLS ID #7050921, Jason R Cascio, ProSmart Realty. ARMLS
- $670,0003 bd3 ba2k sqft3037 E SAGEBRUSH Street, Gilbert, AZ 85296For SaleMLS ID #7044719, Ameet C Nainani, HomeSmart. ARMLS
- $679,9004 bd3 ba2.3k sqft3074 E SUNRISE Place, Chandler, AZ 85286For SaleMLS ID #7028419, James L. Dornan, Jr., Fathom Realty Elite. ARMLS
- $750,0005 bd4 ba2.9k sqft253 E Lantana Drive, Chandler, AZ 85286For SaleMLS ID #7036758, Adolfo Lopez, My Home Group Real Estate. ARMLS
- $585,0004 bd4 ba2.6k sqft3298 W GARNET Street, San Tan Valley, AZ 85144For SaleMLS ID #7059943, Telene L Monteverde, HomeSmart Lifestyles. ARMLS
- $799,9905 bd5 ba2.9k sqft2144 E FLAMINGO Way E, Gilbert, AZ 85297For SaleMLS ID #7036067, Christy H Le, eXp Realty. ARMLS
- $574,9993 bd3 ba2.3k sqft3317 E CARLA VISTA Drive, Gilbert, AZ 85295For SaleMLS ID #7044628, Trevor Meisner, The Agency. ARMLS
- $632,4824 bd3 ba2.1k sqft21042 E CAMINA BUENA VISTA Court, Queen Creek, AZ 85142For SaleMLS ID #7044248, Charles J. Kaye, Cambridge Properties. ARMLS
