Welcome to 5726 16th St N—an exceptional new construction home by The Wormald Companies, renowned for their commitment to quality craftsmanship and high end design. Perfectly situated on a generous 7,422 square foot lot in the highly sought-after Westover neighborhood, this home offers the ideal blend of luxury, comfort, and convenience right out your front door. Currently under construction, this impressive residence will feature approximately 5,037 finished square feet (6,061 square feet under roof) thoughtfully designed for modern living. A charming covered front porch and a spacious screened rear porch create inviting outdoor spaces, while a two-car garage is equipped with an outlet for an electric vehicle charger. Inside, the main level is designed for both everyday living and effortless entertaining, showcasing a spacious great room, a gourmet kitchen with a large island and seating, quartz countertops, and Bosch stainless steel appliances. Additional highlights include a walk-in pantry, butler’s pantry, formal and casual dining areas, a private home office, mudroom with access to garage and a welcoming entrance gallery. Upstairs, the grand owner’s suite offers a luxurious retreat with dual walk-in closets, a dressing area, and a spa-inspired bath. In total, the home includes five bedrooms, four full baths, and one powder room. The fully finished lower level expands the living space with a recreation room, game room, bar area, fifth bedroom, and more—perfect for entertaining or relaxing. Other details include coffer ceilings in the great room, shaker wainscot in dining room, 7.5" wide plank engineered hard wood on main level, second level hallway & primary bedroom, carpet in secondary bedrooms on the 2nd floor and lower level, screen porch, large flat lot and a wet bar in the basement rec room. Ideally located just moments from downtown Westover & East Falls Church Metro, where local cafés, shopping, library, farmer's market and parks are right outside your front door. This home is also zoned for the highly regarded Cardinal Elementary (two blocks away), Swanson Middle (one block away), and Yorktown High School pyramid. A rare opportunity to own a beautifully crafted new home in one of Arlington’s most desirable neighborhoods. Estimated delivery at the end of Fall.
Pending
$2,269,900
5726 16th St N, Arlington, VA 22205
6beds
5,037sqft
Single Family Residence
Built in 2026
7,369 Square Feet Lot
$-- Zestimate®
$451/sqft
$-- HOA
What's special
- 41 days
- 65
- 1
Zillow last checked:
Listing updated:
Listed by:
Michelle Sagatov 703-402-9361,
Washington Fine Properties (703) 721-3600
Source: Bright MLS,MLS#: VAAR2071652
Facts & features
Interior
Bedrooms & bathrooms
- Bedrooms: 6
- Bathrooms: 5
- Full bathrooms: 4
- 1/2 bathrooms: 1
- Main level bathrooms: 1
- Main level bedrooms: 1
Rooms
- Room types: Dining Room, Primary Bedroom, Bedroom 2, Bedroom 3, Bedroom 4, Bedroom 5, Kitchen, Game Room, Foyer, Great Room, Laundry, Office, Recreation Room, Storage Room, Bathroom 2, Primary Bathroom
Primary bedroom
- Features: Attached Bathroom, Walk-In Closet(s)
- Level: Upper
Bedroom 2
- Features: Attached Bathroom, Walk-In Closet(s)
- Level: Upper
Bedroom 3
- Features: Attached Bathroom, Jack and Jill Bathroom
- Level: Upper
Bedroom 4
- Features: Attached Bathroom, Walk-In Closet(s)
- Level: Upper
Bedroom 5
- Features: Basement - Finished, Bathroom - Tub Shower, Flooring - Carpet, Jack and Jill Bathroom, Attached Bathroom
- Level: Lower
Primary bathroom
- Features: Soaking Tub, Bathroom - Walk-In Shower, Double Sink
- Level: Upper
Bathroom 2
- Features: Jack and Jill Bathroom, Double Sink
- Level: Upper
Dining room
- Features: Dining Area, Flooring - HardWood, Formal Dining Room
- Level: Main
Foyer
- Level: Main
Game room
- Features: Basement - Finished, Flooring - Carpet
- Level: Lower
Great room
- Features: Fireplace - Gas, Flooring - HardWood
- Level: Main
Kitchen
- Features: Breakfast Bar, Breakfast Room, Flooring - HardWood, Eat-in Kitchen, Pantry
- Level: Main
Laundry
- Level: Upper
Mud room
- Features: Built-in Features, Flooring - Ceramic Tile
- Level: Lower
Mud room
- Level: Main
Office
- Features: Flooring - HardWood
- Level: Main
Recreation room
- Features: Basement - Finished, Flooring - Carpet
- Level: Lower
Storage room
- Level: Lower
Heating
- Hot Water, Natural Gas
Cooling
- None, Electric
Appliances
- Included: Gas Water Heater
- Laundry: Upper Level, Laundry Room, Mud Room
Features
- Soaking Tub, Bathroom - Walk-In Shower, Bathroom - Tub Shower, Breakfast Area, Built-in Features, Butlers Pantry, Dining Area, Entry Level Bedroom, Family Room Off Kitchen, Open Floorplan, Floor Plan - Traditional, Formal/Separate Dining Room, Eat-in Kitchen, Kitchen - Gourmet, Kitchen Island, Kitchen - Table Space, Pantry, Primary Bath(s), Recessed Lighting, Walk-In Closet(s)
- Flooring: Carpet
- Basement: Partial,Full,Finished,Garage Access,Interior Entry,Space For Rooms
- Number of fireplaces: 1
Interior area
- Total structure area: 5,037
- Total interior livable area: 5,037 sqft
- Finished area above ground: 3,600
- Finished area below ground: 1,437
Property
Parking
- Total spaces: 4
- Parking features: Basement, Garage Faces Front, Inside Entrance, Attached, Driveway
- Attached garage spaces: 2
- Uncovered spaces: 2
Accessibility
- Accessibility features: None
Features
- Levels: Three
- Stories: 3
- Pool features: None
Lot
- Size: 7,369 Square Feet
Details
- Additional structures: Above Grade, Below Grade
- Parcel number: 09037012
- Zoning: R-6
- Special conditions: Standard
Construction
Type & style
- Home type: SingleFamily
- Architectural style: Craftsman
- Property subtype: Single Family Residence
Materials
- Other
- Foundation: Other
Condition
- Excellent
- New construction: Yes
- Year built: 2026
Details
- Builder name: Wormald
Utilities & green energy
- Sewer: Public Sewer
- Water: Public
Community & HOA
Community
- Subdivision: Westover
HOA
- Has HOA: No
Location
- Region: Arlington
Financial & listing details
- Price per square foot: $451/sqft
- Tax assessed value: $974,900
- Annual tax amount: $9,764
- Date on market: 9/14/2026
- Listing agreement: Exclusive Right To Sell
- Ownership: Fee Simple
Estimated market value
Not available
Estimated sales range
Not available
$8,459/mo
Price history
| Date | Event | Price |
|---|---|---|
| 9/14/2026 | Pending sale | $2,269,900+147.5%$451/sqft |
Source:  Bright MLS #VAAR2071652 Report a problem Bright MLS #VAAR2071652 Report a problem | ||
| 10/14/2025 | Sold | $917,000$182/sqft |
Source: Public Record Report a problem | ||
| 7/1/2025 | Sold | $917,000$182/sqft |
Source: Public Record Report a problem | ||
Public tax history
| Year | Property taxes | Tax assessment |
|---|---|---|
| 2025 | $9,764 +3.8% | $945,200 +3.8% |
| 2024 | $9,409 -0.5% | $910,800 -0.8% |
| 2023 | $9,461 +10.9% | $918,500 +10.9% |
| 2022 | $8,530 +7.9% | $828,200 +7.9% |
| 2021 | $7,906 +7.9% | $767,600 +7.5% |
| 2020 | $7,325 +2.8% | $713,900 +2.8% |
| 2019 | $7,126 +1.3% | $694,500 -0.7% |
| 2018 | $7,035 +7.5% | $699,300 +7.5% |
| 2017 | $6,547 +7.2% | $650,800 +5.6% |
| 2016 | $6,108 +2.6% | $616,300 +3.1% |
| 2015 | $5,952 +3.7% | $597,600 +3.8% |
| 2014 | $5,737 +5% | $576,000 +6.1% |
| 2013 | $5,463 +3.6% | $543,000 |
| 2012 | $5,273 +4.5% | -- |
| 2011 | $5,045 | -- |
| 2009 | -- | -- |
| 2008 | -- | -- |
| 2007 | -- | -- |
| 2006 | -- | -- |
| 2005 | -- | -- |
| 2004 | -- | -- |
| 2003 | -- | -- |
| 2002 | -- | -- |
| 2001 | -- | $237,700 |
Find assessor info on the county website
Monthly payment
Est. payment
Payment breakdown
Explore the cost of this home by adjusting the details. Changes won't be saved.Climate risks
Neighborhood: Tara-Leeway Heights
Nearby schools
Schools provided by the listing agent
- Elementary: Cardinal
- Middle: Swanson
- High: Yorktown
- District: Arlington County Public Schools
Source: Bright MLS. This data may not be complete. We recommend contacting the local school district to confirm school assignments for this home.
- $2,194,4005 bd6 ba5.4k sqft5724 16th St N, Arlington, VA 22205Off Market
- $1,026,3003 bd2 ba1.1k sqft1543 Patrick Henry Dr, Arlington, VA 22205Off Market
- $990,0003 bd2 ba1.4k sqft1539 Patrick Henry Dr, Arlington, VA 22205Off Market
- $1,015,9003 bd2 ba1.1k sqft5720 16th St N, Arlington, VA 22205Off Market
Similar homes
- $2,349,0005 bd6 ba4.6k sqft5412 21st St N, Arlington, VA 22205New Construction
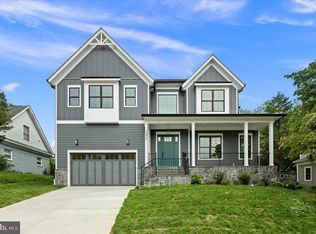
 MLS ID #VAAR2079538, Aaron Probasco, Samson Properties. Bright MLS
 - $2,675,0006 bd6 ba6.1k sqft1915 N Van Buren St, Arlington, VA 22205For Sale
 MLS ID #VAAR2079848, Jennifer Chow, RLAH @properties. Bright MLS
 - $2,149,0005 bd6 ba4.1k sqft5123 25th Rd N, Arlington, VA 22207For Sale
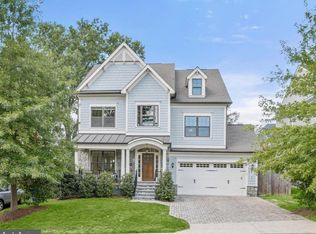 MLS ID #VAAR2077996, Michelle Sagatov, Washington Fine Properties. Bright MLS
 - $2,695,0007 bd7 ba6.6k sqft6523 16th St N, Arlington, VA 22205New Construction
 MLS ID #VAAR2081248, Deyi Awadallah, D.S.A. Properties & Investments LLC. Bright MLS
 - $2,199,9994 bd6 ba4k sqft3536 Military Rd, Arlington, VA 22207For SaleMLS ID #VAAR2080580, John Seggerman, KW United. Bright MLS
- $1,975,0005 bd3 ba3.5k sqft3716 N Vernon St, Arlington, VA 22207For SaleMLS ID #VAAR2081126, Bob Mathew, MXW Real Estate. Bright MLS
- $2,099,9005 bd5 ba4.6k sqft6947 28th St N, Arlington, VA 22213New ConstructionMLS ID #VAAR2077404, Paul Yeonas, Yeonas & Shafran Real Estate, LLC. Bright MLS
- $2,099,9006 bd5 ba6.5k sqft6512 Williamsburg Blvd, Arlington, VA 22213New ConstructionMLS ID #VAAR2079662, Deyi Awadallah, D.S.A. Properties & Investments LLC. Bright MLS
- $2,264,9004 bd4 ba2.7k sqft2611 9th St N, Arlington, VA 22201New ConstructionMLS ID #VAAR2079644, JENNIFER RIDDLE, Pearson Smith Realty, LLC. Bright MLS
- $2,499,0006 bd6 ba4.9k sqft409 N Jackson St, Arlington, VA 22201New ConstructionMLS ID #VAAR2080406, Michelle Sagatov, Washington Fine Properties. Bright MLS
- $2,499,9005 bd6 ba5.1k sqft7042 Williamsburg Blvd, Arlington, VA 22213New ConstructionMLS ID #VAAR2077460, Paul Yeonas, Yeonas & Shafran Real Estate, LLC. Bright MLS
- $2,900,0007 bd8 ba7k sqft3325 N Kensington St, Arlington, VA 22207For SaleMLS ID #VAAR2077804, Diane Lewis, Washington Fine Properties, LLC. Bright MLS
- $2,350,0005 bd6 ba4.8k sqft628 20th St S, Arlington, VA 22202For SaleMLS ID #VAAR2080152, Janet MILLION, Urban Living Real Estate, LLC. Bright MLS
- $2,699,0006 bd6 ba5.5k sqft3233 4th St N, Arlington, VA 22201New ConstructionMLS ID #VAAR2080128, Michelle Sagatov, Washington Fine Properties. Bright MLS
- $2,369,0005 bd6 ba4.9k sqft8615 Acorn Cir, Vienna, VA 22180New ConstructionMLS ID #VAFX2343512, Viktorija Piano, Keller Williams Realty. Bright MLS
- $2,900,0006 bd7 ba5.7k sqft2816 N Jefferson St, Arlington, VA 22207New ConstructionMLS ID #VAAR2079460, Olyvia Salyer, Berkshire Hathaway HomeServices RWTowne Realty. Bright MLS
- $1,799,0004 bd5 ba5.7k sqft5817 2nd St S, Arlington, VA 22204For SaleMLS ID #VAAR2078004, Kay Houghton, EXP Realty, LLC. Bright MLS
- $1,690,0006 bd5 ba4.2k sqft2707 1st St S, Arlington, VA 22204For SaleMLS ID #VAAR2078858, Donna Hamaker, RLAH @properties. Bright MLS
- $2,370,0006 bd4 ba4.6k sqft5110 Baltimore Ave, Bethesda, MD 20816For SaleMLS ID #MDMC2253152, Dana Rice, Compass. Bright MLS
- $1,875,0005 bd5 ba5.4k sqft1404 Cottage St SW, Vienna, VA 22180For SaleMLS ID #VAFX2344460, Doug Richards, TTR Sotheby's International Realty. Bright MLS
