Welcome home! This beautifully maintained two-story townhome offers the perfect blend of style, comfort, and low-maintenance living in a convenient Vancouver location. The bright open-concept main level is designed for both everyday living and entertaining, featuring durable flooring, soft neutral finishes, and a spacious living room centered around a cozy gas fireplace. Large sliding glass doors bring in natural light and open to the private, fully fenced backyard with an easy-care lawn and patio, ideal for summer barbecues, morning coffee, or simply relaxing outdoors. The kitchen is both functional and inviting with a large island featuring an eating bar, crisp white cabinetry accented by rich blue lower cabinets, generous prep space, appliances, and plenty of storage for all your cooking essentials. The seamless flow between the kitchen, dining, and living areas creates a welcoming space for gathering with family and friends. Upstairs, you'll find all three bedrooms, each with its own walk-in closet. The spacious primary suite offers a private bath with a walk-in shower and barn door detail, while a second full bathroom serves the additional bedrooms. The laundry room is conveniently located upstairs. Additional highlights include an attached two-car garage with built-in shelving for extra storage, central air conditioning, and contemporary finishes throughout. Located just minutes from neighborhood parks, Vancouver Plaza, restaurants, and shopping, this move-in-ready home offers comfort, convenience, and an easy lifestyle you'll love. Come see everything this wonderful home has to offer!
Pending
$400,000
5726 NE 48th St, Vancouver, WA 98661
3beds
1,793sqft
:
Get pre-qualified$2,511/mo
Residential, Townhouse
Built in 2007
2,613 Square Feet Lot
$-- Zestimate®
$223/sqft
$16/mo HOA
What's special
Cozy gas fireplaceContemporary finishes throughoutSoft neutral finishesPrivate fully fenced backyardSpacious primary suitePlenty of storageLarge sliding glass doors
- 24 days |
- 740 |
- 55 |
Likely to sell faster than
Zillow last checked:
Listing updated:
Listed by:
Nick Shivers 503-389-0821,
eXp Realty LLC,
Vanessa Leon 360-980-1831,
eXp Realty LLC
Source: RMLS (OR),MLS#: 221907045
Facts & features
Interior
Bedrooms & bathrooms
- Bedrooms: 3
- Bathrooms: 3
- Full bathrooms: 2
- Partial bathrooms: 1
- Main level bathrooms: 1
Rooms
- Room types: Laundry, Bedroom 2, Bedroom 3, Dining Room, Family Room, Kitchen, Living Room, Primary Bedroom
Primary bedroom
- Features: Bathroom, Walkin Closet, Wallto Wall Carpet
- Level: Upper
Bedroom 2
- Features: Walkin Closet, Wallto Wall Carpet
- Level: Upper
Bedroom 3
- Features: Walkin Closet, Wallto Wall Carpet
- Level: Upper
Kitchen
- Features: Dishwasher, Island, Microwave, Free Standing Range, Laminate Flooring
- Level: Main
Living room
- Features: Fireplace, Sliding Doors, Laminate Flooring
- Level: Main
Heating
- Forced Air, Fireplace(s)
Cooling
- Central Air
Appliances
- Included: Dishwasher, Free-Standing Range, Microwave, Gas Water Heater
- Laundry: Laundry Room
Features
- Walk-In Closet(s), Kitchen Island, Bathroom
- Flooring: Laminate, Wall to Wall Carpet
- Doors: Sliding Doors
- Basement: Crawl Space
- Number of fireplaces: 1
- Fireplace features: Gas
Interior area
- Total structure area: 1,793
- Total interior livable area: 1,793 sqft
Property
Parking
- Total spaces: 2
- Parking features: Driveway, Attached
- Attached garage spaces: 2
- Has uncovered spaces: Yes
Features
- Levels: Two
- Stories: 2
- Patio & porch: Patio
- Exterior features: Yard
- Fencing: Fenced
Lot
- Size: 2,613 Square Feet
- Features: Level, SqFt 0K to 2999
Details
- Parcel number: 160758094
Construction
Type & style
- Home type: Townhouse
- Property subtype: Residential, Townhouse
- Attached to another structure: Yes
Materials
- Cement Siding
- Foundation: Concrete Perimeter
- Roof: Composition
Condition
- Resale
- New construction: No
- Year built: 2007
Utilities & green energy
- Gas: Gas
- Sewer: Public Sewer
- Water: Public
Community & HOA
HOA
- Has HOA: Yes
- Amenities included: Commons, Management
- HOA fee: $16 monthly
Location
- Region: Vancouver
Financial & listing details
- Price per square foot: $223/sqft
- Tax assessed value: $343,991
- Annual tax amount: $3,904
- Date on market: 7/2/2026
- Cumulative days on market: 25 days
- Listing terms: Cash,Conventional,FHA,VA Loan
- Road surface type: Paved
Estimated market value
Not available
Estimated sales range
Not available
Not available
Price history
| Date | Event | Price |
|---|---|---|
| 7/12/2026 | Pending sale | $400,000$223/sqft |
Source:  RMLS (OR) #221907045 Report a problem RMLS (OR) #221907045 Report a problem | ||
| 7/2/2026 | Listed for sale | $400,000+1.3%$223/sqft |
Source: RMLS (OR) #221907045 Report a problem | ||
| 7/31/2023 | Sold | $395,000+2.6%$220/sqft |
Source: RMLS (OR) #23294655 Report a problem | ||
| 7/5/2023 | Pending sale | $385,000$215/sqft |
Source: RMLS (OR) #23294655 Report a problem | ||
| 7/1/2023 | Listed for sale | $385,000+28.8%$215/sqft |
Source: RMLS (OR) #23294655 Report a problem | ||
| 3/12/2020 | Sold | $299,000+24.1%$167/sqft |
Source: Public Record Report a problem | ||
| 4/2/2019 | Listing removed | $1,775$1/sqft |
Source: Zillow Rental Manager Report a problem | ||
| 3/14/2019 | Listed for rent | $1,775+18.3%$1/sqft |
Source: Zillow Rental Manager Report a problem | ||
| 12/9/2016 | Listing removed | $1,500+7.5%$1/sqft |
Source: Premier Property Management, Inc. Report a problem | ||
| 2/3/2015 | Listing removed | $1,395$1/sqft |
Source: Premier Property Management, Inc. Report a problem | ||
| 1/14/2015 | Listed for rent | $1,395+7.7%$1/sqft |
Source: Premier Property Management, Inc. Report a problem | ||
| 1/4/2014 | Listing removed | $1,295$1/sqft |
Source: Premier Property Management, Inc. Report a problem | ||
| 12/5/2013 | Price change | $1,295-7.5%$1/sqft |
Source: Premier Property Management, Inc. Report a problem | ||
| 10/17/2013 | Listed for rent | $1,400$1/sqft |
Source: Premier Property Management, Inc. Report a problem | ||
| 5/11/2008 | Listing removed | $240,900$134/sqft |
Source: Postlets Report a problem | ||
| 5/1/2008 | Listed for sale | $240,900$134/sqft |
Source: Postlets Report a problem | ||
Public tax history
| Year | Property taxes | Tax assessment |
|---|---|---|
| 2024 | $3,469 +14.4% | $343,991 +8.2% |
| 2023 | $3,033 -6.7% | $317,853 -7.8% |
| 2022 | $3,250 +4.6% | $344,654 +10.2% |
| 2021 | $3,106 +0.9% | $312,622 +11.5% |
| 2020 | $3,077 | $280,284 -2% |
| 2019 | $3,077 +11.7% | $286,050 +7.6% |
| 2018 | $2,755 +5.1% | $265,941 +26.4% |
| 2017 | $2,621 -0.2% | $210,393 -3.9% |
| 2016 | $2,625 +4.5% | $218,842 +12.7% |
| 2015 | $2,510 -1.6% | $194,136 +4.4% |
| 2014 | $2,550 | $185,990 +7.4% |
| 2013 | $2,550 +6.1% | $173,245 +4.2% |
| 2012 | $2,403 +3.6% | $166,282 -0.8% |
| 2011 | $2,319 -3.1% | $167,567 |
| 2010 | $2,392 -15.8% | $167,567 -22.1% |
| 2009 | $2,843 | $215,080 -10.8% |
| 2008 | -- | $241,000 |
| 2007 | -- | $241,000 |
Find assessor info on the county website
Monthly payment
Est. payment
Payment breakdown
Explore the cost of this home by adjusting the details. Changes won't be saved.Climate risks
Neighborhood: Minnehaha
Nearby schools
GreatSchools rating
- 4/10Harry S Truman Elementary SchoolGrades: K-5Distance: 0.7 mi
- 2/10Gaiser Middle SchoolGrades: 6-8Distance: 2.9 mi
- 1/10Fort Vancouver High SchoolGrades: 9-12Distance: 1.4 mi
Schools provided by the listing agent
- Elementary: Truman
- Middle: Gaiser
- High: Fort Vancouver
Source: RMLS (OR). This data may not be complete. We recommend contacting the local school district to confirm school assignments for this home.
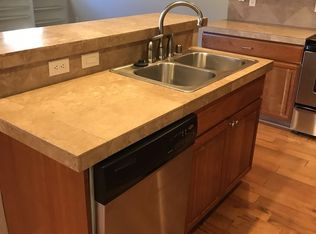
- $459,9004 bd2 ba2.1k sqft5722 NE 48th St, Vancouver, WA 98661Off Market
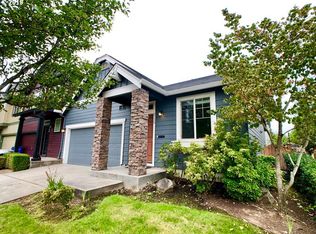
- $357,7002 bd1 ba1.2k sqft5730 NE 48th St, Vancouver, WA 98661Off Market
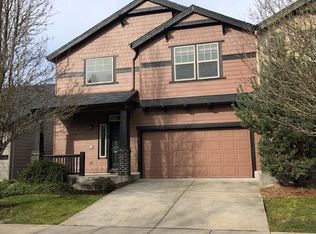
- $427,5003 bd2 ba1.9k sqft5718 NE 48th St, Vancouver, WA 98661Off Market
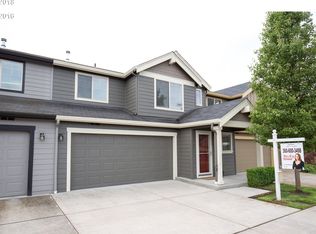
- $371,8003 bd3 ba1.6k sqft5731 NE 49th St, Vancouver, WA 98661Off Market
- $405,0002 bd1 ba1.2k sqft5800 NE 48th St, Vancouver, WA 98661For Sale
- $377,9004 bd2 ba1.8k sqft5727 NE 49th St, Vancouver, WA 98661Off Market
- $369,0002 bd2 ba1.2k sqft5714 NE 48th St, Vancouver, WA 98661Off Market
- $420,6003 bd3 ba1.8k sqft5723 NE 49th St, Vancouver, WA 98661Off Market
A local agent can set up tours, give advice and negotiate with sellers.
Similar homes
- $399,9002 bd2 ba1k sqft1808 SE Cutter Ln, Vancouver, WA 98661Active
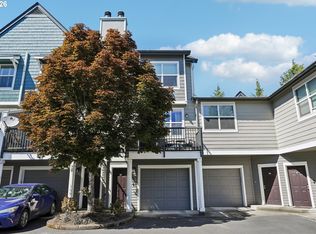
 MLS ID #671500568, Jolie Hooper Torres, John L. Scott Real Estate. RMLS (OR)
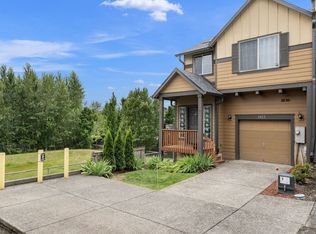
 - $380,0003 bd3 ba1.7k sqft11627 NE 111th Cir, Vancouver, WA 98662Active
 MLS ID #236474708, Phe Le, MORE Realty. RMLS (OR)
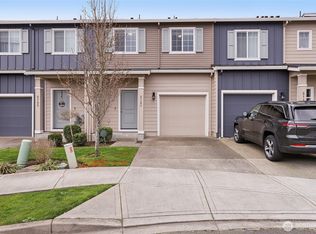
 - $378,0003 bd3 ba2.1k sqft1413 NE 87th Cir, Vancouver, WA 98665Active
 MLS ID #724269319, Amy Minister, Keller Williams Realty. RMLS (OR)
 - $370,0003 bd3 ba1.3k sqft2121 NE 118th Place, Vancouver, WA 98684Active
 MLS ID #2486250, Frederick M. Sanchez. NWMLS as distributed by MLS GRID
 - $460,0003 bd2 ba1.2k sqft9904 NE 41st Ct, Vancouver, WA 98686ActiveMLS ID #134548230, Kat Tarr, Windermere Northwest Living. RMLS (OR)
- $575,0004 bd3 ba2.1k sqft5714 NE 52nd Pl, Vancouver, WA 98661ActiveMLS ID #252792528, Kayla McCaul, Soldera Properties, Inc. RMLS (OR)
- $434,0003 bd3 ba1.6k sqft13002 NE 28th Way, Vancouver, WA 98684ActiveMLS ID #421175981, Terry Wollam, RE/MAX Equity Group. RMLS (OR)
- $419,0003 bd3 ba1.3k sqft724 NW 118th Ave, Portland, OR 97229ActiveMLS ID #653707275, Jo Gold, Jo Gold Realty Services. RMLS (OR)
- $525,0003 bd3 ba1.7k sqft8602 NE 70th Cir, Vancouver, WA 98662ActiveMLS ID #460098732, Jodie Sharp, Windermere Northwest Living. RMLS (OR)
- $395,0002 bd2 ba1.2k sqft11510 NE 16th St, Vancouver, WA 98684ActiveMLS ID #432905765, Colleen Davies, Premiere Property Group, LLC. RMLS (OR)
- $440,0003 bd2 ba1.4k sqft6212 NE 120th St, Vancouver, WA 98686ActiveMLS ID #416311096, Samantha Lossett, Washington First Properties. RMLS (OR)
- $549,0003 bd4 ba2.1k sqft8405 NE 39th Ave, Vancouver, WA 98665ActiveMLS ID #262355493, Tina Brooks, Kelly Right Real Estate Vancouver. RMLS (OR)
- $475,0003 bd3 ba1.4k sqft3407 NE 120th Cir, Vancouver, WA 98686ActiveMLS ID #188940250, Nick Shivers, eXp Realty LLC. RMLS (OR)
- $439,9993 bd3 ba1.4k sqft10360 NE 46th St, Vancouver, WA 98682ActiveMLS ID #754277732, Ryan Prendergast, Knipe Realty ERA Powered. RMLS (OR)
- $395,0003 bd3 ba1.3k sqft16085 Audubon St #102, Beaverton, OR 97003ActiveMLS ID #196594158, Justin Revilla, Opt. RMLS (OR)
- $365,0003 bd3 ba1.5k sqft11189 SE Causey Cir, Happy Valley, OR 97086ActiveMLS ID #159706903, Marta Flori, Inhabit Real Estate. RMLS (OR)
- $479,9003 bd3 ba1.9k sqft12009 NE 108th St, Vancouver, WA 98662ActiveMLS ID #650463873, Jonathan Romano, Knipe Realty ERA Powered. RMLS (OR)
- $550,0003 bd3 ba1.8k sqft1822 E 33rd St #A, Vancouver, WA 98663ActiveMLS ID #521548570, Erica Stout, RE/MAX Equity Group. RMLS (OR)
- $414,9003 bd3 ba1.4k sqft435 SW 149th Ter, Beaverton, OR 97006ActiveMLS ID #636790697, Susanne Watzig, Integrity Home Realty LLC. RMLS (OR)
- $389,9993 bd3 ba1.3k sqft6626 N Seneca St, Portland, OR 97203ActiveMLS ID #694047762, Stacey Pearo, Oregon First. RMLS (OR)
