Highly desirable St. Croix's Sanctuary neighborhood custom-built 2 story home offering luxury, privacy, and breathtaking views. Set against peaceful private scenery, this exceptional residence offers nearly 5,500 square feet of thoughtfully designed living space, filled with high-end finishes and elegant details at every turn. The open-concept main level is designed for both everyday comfort and effortless entertaining. At the heart of the home is an incredible gourmet kitchen featuring a large center island, walk-in pantry, rich cherry cabinetry, granite countertops, and striking Brazilian hardwood floors. The kitchen flows seamlessly into the spacious living room with a cozy gas fireplace and custom built-ins, while the formal dining room provides the perfect backdrop for gatherings and celebrations. A main-floor office offers an ideal work-from-home retreat, and the cedar-wrapped screened porch invites you to linger — whether it's morning coffee with the sunrise or an evening glass of wine. Upstairs, four generously sized bedrooms and three full bathrooms await, anchored by an owner's suite designed as a true private sanctuary. Tray-vault ceilings, a spa-inspired ensuite bath with a jetted tub, walk-in shower, heated tile floors, dual vanity with granite countertops, and a spacious walk-in closet make this a space you'll never want to leave. A second upper-level suite with its own private full bath is perfect for guests or multigenerational living. Both upper-level and main-floor laundry rooms add everyday ease. The walkout lower level is an entertainer's dream. A large open family room with a second gas fireplace, a custom wet bar, and a dedicated theatre room set the stage for unforgettable evenings. A fifth bedroom a full bath, an exercise room that could easily serve as a sixth bedroom, and heated floors throughout round out this level. A rare opportunity to own a truly remarkable home in one of the area's most coveted executive neighborhoods.
Pending
$1,300,000
5729 Linden Ave N, Lake Elmo, MN 55042
6beds
5,334sqft
:
Get pre-qualified$7,779/mo
Single Family
Built in 2011
0.75 Acres Lot
$-- Zestimate®
$244/sqft
$138/mo HOA
What's special
- 38 days |
- 777 |
- 19 |
Zillow last checked:
Listing updated:
Listed by:
Yocum Real Estate Group - Jodi Klepac 651-226-2672,
Edina Realty, Inc.,
Yocum Real Estate Group - Sara Yocum 651-334-4740
Source: NorthstarMLS as distributed by MLS GRID,MLS#: 7098475
Facts & features
Interior
Bedrooms & bathrooms
- Bedrooms: 6
- Bathrooms: 6
- Full bathrooms: 4
- 1/2 bathrooms: 2
Bedroom
- Level: Upper
- Area: 300 Square Feet
- Dimensions: 20 x 15
Bedroom 2
- Level: Upper
- Area: 169 Square Feet
- Dimensions: 13 x 13
Bedroom 3
- Level: Upper
- Area: 225 Square Feet
- Dimensions: 15 x 15
Bedroom 4
- Level: Upper
- Area: 156 Square Feet
- Dimensions: 13 x 12
Bedroom 5
- Level: Lower
- Area: 182 Square Feet
- Dimensions: 14 x 13
Bedroom 6
- Level: Lower
- Area: 238 Square Feet
- Dimensions: 17 x 14
Dining room
- Level: Main
- Area: 238 Square Feet
- Dimensions: 17 x 14
Informal dining room
- Level: Main
- Area: 162 Square Feet
- Dimensions: 18x9
Kitchen
- Level: Main
- Area: 459 Square Feet
- Dimensions: 17x27
Living room
- Level: Main
- Area: 437 Square Feet
- Dimensions: 23 x 19
Media room
- Level: Lower
- Area: 252 Square Feet
- Dimensions: 18 x 14
Mud room
- Level: Main
- Area: 70 Square Feet
- Dimensions: 7 x 10
Office
- Level: Main
- Area: 182 Square Feet
- Dimensions: 14 x 13
Sun room
- Level: Main
- Area: 238 Square Feet
- Dimensions: 17 x 14
Heating
- Forced Air, Fireplace(s), In-Floor Heating
Cooling
- Central Air, Zoned
Appliances
- Included: Air-To-Air Exchanger, Cooktop, Dishwasher, Disposal, Double Oven, Dryer, Exhaust Fan, Humidifier, Gas Water Heater, Water Filtration System, Microwave, Range, Refrigerator, Stainless Steel Appliance(s), Wall Oven, Washer, Water Softener Owned
- Laundry: Gas Dryer Hookup, Laundry Room, Main Level, Sink, Upper Level, Washer Hookup
Features
- Basement: Daylight,Drain Tiled,Finished,Storage Space,Sump Pump,Tile Shower,Walk-Out Access
- Number of fireplaces: 2
- Fireplace features: Family Room, Gas, Living Room
Interior area
- Total structure area: 5,540
- Total interior livable area: 5,334 sqft
- Finished area above ground: 3,628
- Finished area below ground: 1,706
Property
Parking
- Total spaces: 4
- Parking features: Attached, Concrete, Electric Vehicle Charging Station(s), Floor Drain, Garage, Garage Door Opener, Heated Garage, Insulated Garage, Multiple Garages, Underground
- Attached garage spaces: 4
- Has uncovered spaces: Yes
Accessibility
- Accessibility features: None
Features
- Levels: Two
- Stories: 2
- Patio & porch: Composite Decking, Patio, Screened
- Pool features: None
- Fencing: None
- Waterfront features: Pond
Lot
- Size: 0.75 Acres
- Dimensions: 104 x 225 x 210 x 286
- Features: Accessible Shoreline, Tree Coverage - Light
Details
- Foundation area: 1749
- Parcel number: 0102921140008
- Zoning description: Residential-Single Family
Construction
Type & style
- Home type: SingleFamily
- Property subtype: Single Family
Materials
- Concrete
- Roof: Age 8 Years or Less
Condition
- New construction: No
- Year built: 2011
Utilities & green energy
- Electric: Circuit Breakers, 200+ Amp Service
- Gas: Natural Gas
- Sewer: City Sewer/Connected
- Water: Shared System
Community & HOA
Community
- Subdivision: St Croixs Sanctuary
HOA
- Has HOA: Yes
- Services included: Other
- HOA fee: $1,650 annually
- HOA name: Cities Management
- HOA phone: 612-381-8600
Location
- Region: Lake Elmo
Financial & listing details
- Price per square foot: $244/sqft
- Tax assessed value: $1,051,000
- Annual tax amount: $12,064
- Date on market: 6/25/2026
- Cumulative days on market: 71 days
Estimated market value
Not available
Estimated sales range
Not available
Not available
Price history
| Date | Event | Price |
|---|---|---|
| 7/16/2026 | Pending sale | $1,300,000$244/sqft |
Source:  NorthstarMLS as distributed by MLS GRID #7098475 Report a problem NorthstarMLS as distributed by MLS GRID #7098475 Report a problem | ||
| 6/25/2026 | Listed for sale | $1,300,000-7.1%$244/sqft |
Source: NorthstarMLS as distributed by MLS GRID #7098475 Report a problem | ||
| 6/18/2026 | Listing removed | $1,400,000$262/sqft |
Source: NorthstarMLS as distributed by MLS GRID #7079282 Report a problem | ||
| 5/22/2026 | Listed for sale | $1,400,000-9.7%$262/sqft |
Source: NorthstarMLS as distributed by MLS GRID #7079282 Report a problem | ||
| 5/21/2026 | Listing removed | $1,550,000$291/sqft |
Source: NorthstarMLS as distributed by MLS GRID #7060207 Report a problem | ||
| 5/4/2026 | Listed for sale | $1,550,000+14.8%$291/sqft |
Source: NorthstarMLS as distributed by MLS GRID #7060207 Report a problem | ||
| 7/21/2023 | Listing removed | -- |
Source: NorthstarMLS as distributed by MLS GRID #6388024 Report a problem | ||
| 6/23/2023 | Listed for sale | $1,350,000+20%$253/sqft |
Source: NorthstarMLS as distributed by MLS GRID #6388024 Report a problem | ||
| 7/9/2021 | Sold | $1,125,000-2.2%$211/sqft |
Source: NorthstarMLS as distributed by MLS GRID #5748443 Report a problem | ||
| 5/26/2021 | Pending sale | $1,150,000$216/sqft |
Source: NorthstarMLS as distributed by MLS GRID #5748443 Report a problem | ||
| 5/16/2021 | Listing removed | -- |
Source: NorthstarMLS as distributed by MLS GRID #5748443 Report a problem | ||
| 5/13/2021 | Listed for sale | $1,150,000+721.4%$216/sqft |
Source: NorthstarMLS as distributed by MLS GRID #5748443 Report a problem | ||
| 6/18/2010 | Sold | $140,000$26/sqft |
Source:  Lake Superior Area Realtors as distributed by MLS GRID #1643854 Report a problem Lake Superior Area Realtors as distributed by MLS GRID #1643854 Report a problem | ||
Public tax history
| Year | Property taxes | Tax assessment |
|---|---|---|
| 2025 | $11,246 +2.6% | $1,051,000 -4.5% |
| 2024 | $10,964 +13.6% | $1,100,700 +9.6% |
| 2023 | $9,650 +3.3% | $1,003,900 +21.1% |
| 2022 | $9,344 +14.7% | $829,300 |
| 2021 | $8,150 -2.8% | $829,300 +0.3% |
| 2020 | $8,388 | $826,600 |
| 2019 | $8,388 | $826,600 +5.5% |
| 2018 | $8,388 +0.2% | $783,200 +0.1% |
| 2017 | $8,370 -0.3% | $782,100 -11.9% |
| 2016 | $8,392 -7.9% | $887,600 +13.8% |
| 2015 | $9,116 | $780,000 +1.5% |
| 2013 | $9,116 +418% | $768,500 -5.3% |
| 2012 | $1,760 | $811,100 +492% |
| 2011 | $1,760 -11.3% | $137,000 -25.9% |
| 2010 | $1,984 +23.5% | $184,800 |
| 2009 | $1,606 +49.5% | -- |
| 2008 | $1,074 +219.6% | -- |
| 2007 | $336 | -- |
Find assessor info on the county website
Monthly payment
Est. payment
Payment breakdown
Explore the cost of this home by adjusting the details. Changes won't be saved.Climate risks
Neighborhood: 55042
Nearby schools
GreatSchools rating
- 7/10Rutherford Elementary SchoolGrades: K-5Distance: 1.9 mi
- 8/10Stillwater Middle SchoolGrades: 6-8Distance: 2.7 mi
- 10/10Stillwater Area High SchoolGrades: 9-12Distance: 0.8 mi
- $1,093,4006 bd5 ba3.5k sqft5747 Linden Ave N, Lake Elmo, MN 55042Off Market
- $1,111,3005 bd4 ba4.6k sqft5736 Linden Ave N, Lake Elmo, MN 55042Off Market
- $952,2004 bd4 ba2.4k sqft5769 Linden Ave N, Lake Elmo, MN 55042Off Market
- $1,073,2004 bd3 ba3.8k sqft5701 Linden Ave N, Lake Elmo, MN 55042Off Market

- $1,224,8005 bd6 ba5.5k sqft5782 Linden Ave N, Lake Elmo, MN 55042Off Market
- $1,010,5004 bd4 ba3.3k sqft5805 Linden Ave N, Lake Elmo, MN 55042Off Market
- $1,110,0005 bd3 ba6k sqft5693 Linden Ave N, Lake Elmo, MN 55042Off Market
- $225,0000.86 Acres5677 Linden Ave N, Lake Elmo, MN 55042Off Market
A local agent can set up tours, give advice and negotiate with sellers.
Similar homes
- $1,450,0005 bd4 ba5.8k sqft10485 56th Pl N, Lake Elmo, MN 55042For Sale
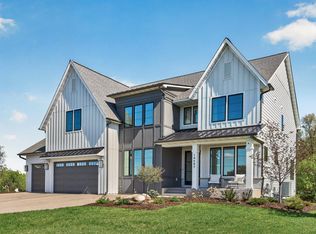
 MLS ID #7070439, JP Will, LPT Realty. NorthstarMLS as distributed by MLS GRID
 - $1,650,0005 bd5 ba5.7k sqft9520 Whistling Valley Trl, Lake Elmo, MN 55042For Sale
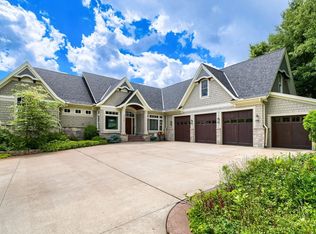 MLS ID #7108249, Wade R. Ryan, Re/Max Advantage Plus. NorthstarMLS as distributed by MLS GRID
 - $914,9005 bd5 ba4k sqft4146 Lady Slipper Rd N, Lake Elmo, MN 55042For Sale
 MLS ID #7075490, James Barrett, RE/MAX Professionals. NorthstarMLS as distributed by MLS GRID
 - $1,349,9004 bd4 ba4.4k sqft3471 Pete Miller Ave N, Stillwater, MN 55082For Sale
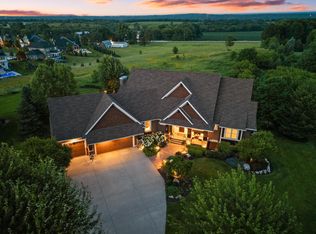 MLS ID #7101431, James Andersen, eXp Realty. NorthstarMLS as distributed by MLS GRID
 - $1,245,0007 bd5 ba5.2k sqft54 Monarch Way, North Oaks, MN 55127For SaleMLS ID #6826665, Sonia Kohli, Edina Realty, Inc.. NorthstarMLS as distributed by MLS GRID
- $1,052,3105 bd5 ba5.1k sqft1848 Royal Blvd N, Lake Elmo, MN 55042New ConstructionMLS ID #7098720, Lennar Minnesota, Lennar Sales Corp. NorthstarMLS as distributed by MLS GRID
- $950,0004 bd4 ba3.5k sqft2841 Imperial Ave N, Lake Elmo, MN 55042For SaleMLS ID #7112797, Jim Campbell, Steve Goff Realty, Inc. NorthstarMLS as distributed by MLS GRID
- $1,310,0525 bd5 ba5.3k sqft4704 Ogden Trail Ln N, Stillwater, MN 55082New ConstructionMLS ID #7032406, Katie L Brown, Hanson Builders Inc. NorthstarMLS as distributed by MLS GRID
- $1,065,0004 bd5 ba4.6k sqft5177 Muir Ave N, Stillwater, MN 55082For SaleMLS ID #7074678, The Snyder Team, eXp Realty. NorthstarMLS as distributed by MLS GRID
- $1,195,0004 bd3 ba4.1k sqft3460 Pete Miller Ct N, Stillwater, MN 55082For SaleMLS ID #7103763, Wade B Hanson, Lakes Sotheby's International Realty. NorthstarMLS as distributed by MLS GRID
- $1,195,0005 bd3 ba4.4k sqft10940 105th St N, Stillwater, MN 55082For SaleMLS ID #7084329, Mark Ashby, Edina Realty, Inc.. NorthstarMLS as distributed by MLS GRID
- $1,250,0003 bd4 ba6.3k sqft20286 Saint Croix Trl N, Scandia, MN 55073For SaleMLS ID #7115796, Chelsea C. Erickson, LaBelle Real Estate Group Inc. NorthstarMLS as distributed by MLS GRID
- $1,300,0004 bd5 ba5.9k sqft10721 Watersedge Ln, Woodbury, MN 55129For SaleMLS ID #7074794, Tina Lockner, RE/MAX Results. NorthstarMLS as distributed by MLS GRID
- $1,449,9006 bd5 ba5.8k sqft11673 Irish Ave N, Stillwater, MN 55082For SaleMLS ID #7078388, Don Maietta, GRI, Coldwell Banker Realty. NorthstarMLS as distributed by MLS GRID
- $1,325,0004 bd4 ba4.2k sqft1191 42nd St, Hudson, WI 54016For SaleMLS ID #7057098, Dan Payne, Coldwell Banker Realty. NorthstarMLS as distributed by MLS GRID
- $950,0005 bd5 ba5k sqft10921 Bentwater Ln, Woodbury, MN 55129For SaleMLS ID #7117855, Wade B Hanson, Lakes Sotheby's International Realty. NorthstarMLS as distributed by MLS GRID
- $1,599,0004 bd4 ba5.3k sqft1461 Palmer Dr N, Lake Elmo, MN 55042For SaleMLS ID #7023240, Cheryl J. Larson, eXp Realty. NorthstarMLS as distributed by MLS GRID
- $1,095,0004 bd3 ba4.5k sqft679 Oakgreen Avenue Ct N, Stillwater, MN 55082For SaleMLS ID #7098805, Sean Ecklin, Edina Realty, Inc.. NorthstarMLS as distributed by MLS GRID
- $1,195,0003 bd3 ba3.8k sqft1941 Paris Bay N, Stillwater, MN 55082For SaleMLS ID #7089586, Amy D. Zuccone, RE/MAX Professionals. NorthstarMLS as distributed by MLS GRID
- $1,300,0005 bd4 ba4.6k sqft1555 Smith Ave S, West Saint Paul, MN 55118For SaleMLS ID #7076796, Hames-McDonough Real Estate Group, Keller Williams Premier Realty. NorthstarMLS as distributed by MLS GRID
