Don't miss this ONE OF A KIND home in Milton!NO HOA, POOL (new liner and new Jardy pump), 40 x 12 workshop with power, windows, and roll up door on each end (2025), private 0.638 acre homesite tucked back off the road for privacy. If you love to entertain you will love this home - it screams pool parties, dinner parties, football parties, holidays and more with so much space inside and out . The Florida room sits off the living area and provides additional access to the pool. Main Bedroom is downstairs with the other 3 bedrooms upstairs with a loft overlooking all the fun downstairs. Two half baths - one located near the pool. Two car garage. This one is sure to check all your boxes. ROOF 2021, AC 2021, AC Handler 2023 approx.. NEW WINDOWS throughout home in 2022, kitchen remodel 2022, Main Bathroom update 2025, Workshop 2025. Home is reinforced for Hurricanes though Rebuild NWFL. and a Termite Bond giving you peace of mind. Stay tuned for additional photos.
For sale
$405,000
5737 Hermitage Cir, Milton, FL 32570
4beds
2,391sqft
Single Family Residence
Built in 1985
0.64 Acres Lot
$-- Zestimate®
$169/sqft
$-- HOA
What's special
Two half bathsTwo car garageMain bedroom is downstairs
- 21 days
- 1,547
- 165
Likely to sell faster than
Zillow last checked:
Listing updated:
Listed by:
Kimberly Fagan 850-380-8570,
Levin Rinke Realty
Source: PAR,MLS#: 689879
Facts & features
Interior
Bedrooms & bathrooms
- Bedrooms: 4
- Bathrooms: 3
- Full bathrooms: 2
- 1/2 bathrooms: 2
Primary bedroom
- Level: First
- Area: 203.67
- Dimensions: 15.67 x 13
Bedroom
- Level: Second
- Area: 143
- Dimensions: 11 x 13
Bedroom 1
- Level: Second
- Area: 130
- Dimensions: 10 x 13
Bedroom 2
- Level: Second
- Area: 143
- Dimensions: 11 x 13
Dining room
- Level: First
- Area: 132
- Dimensions: 14.67 x 9
Living room
- Level: First
- Area: 293.33
- Dimensions: 14.67 x 20
Heating
- Central
Cooling
- Central Air, Ceiling Fan(s)
Appliances
- Included: Electric Water Heater, Built In Microwave, Dishwasher, Refrigerator
- Laundry: Inside
Features
- Storage, Bookcases, Ceiling Fan(s), High Ceilings, Recessed Lighting, Vaulted Ceiling(s)
- Flooring: Tile, Carpet
- Doors: Storm Door(s)
- Windows: Double Pane Windows, Drapes, Shutters
- Has basement: No
Interior area
- Total structure area: 2,391
- Total interior livable area: 2,391 sqft
Property
Parking
- Total spaces: 2
- Parking features: 2 Car Garage, Front Entrance, Garage Door Opener
- Garage spaces: 2
Features
- Levels: Two
- Stories: 2
- Patio & porch: Patio
- Has private pool: Yes
- Pool features: In Ground
- Fencing: Privacy
Lot
- Size: 0.64 Acres
- Features: Interior Lot
Details
- Parcel number: 322n280000050280000
- Zoning description: Res Single
Construction
Type & style
- Home type: SingleFamily
- Architectural style: Contemporary, Traditional
- Property subtype: Single Family Residence
Materials
- Frame
- Foundation: Slab
- Roof: Shingle
Condition
- Resale
- New construction: No
- Year built: 1985
Utilities & green energy
- Electric: Circuit Breakers
- Sewer: Septic Tank
- Water: Public
Green energy
- Energy efficient items: Insulated Walls
Community & HOA
Community
- Subdivision: Kingswood Estates
HOA
- Has HOA: No
- Services included: None
Location
- Region: Milton
Financial & listing details
- Price per square foot: $169/sqft
- Tax assessed value: $232,569
- Annual tax amount: $210
- Price range: $405K - $405K
- Date on market: 10/3/2026
- Cumulative days on market: 8 days
- Road surface type: Paved
Estimated market value
Not available
Estimated sales range
Not available
Not available
Price history
| Date | Event | Price |
|---|---|---|
| 10/17/2026 | Listed for sale | $405,000+170%$169/sqft |
Source:  PAR #689879 Report a problem PAR #689879 Report a problem | ||
| 7/1/2002 | Sold | $150,000+40.2%$63/sqft |
Source: Public Record Report a problem | ||
| 5/7/1999 | Sold | $107,000+9.5%$45/sqft |
Source: Public Record Report a problem | ||
| 2/16/1999 | Sold | $97,700$41/sqft |
Source: Public Record Report a problem | ||
Public tax history
| Year | Property taxes | Tax assessment |
|---|---|---|
| 2025 | $210 +27.3% | $148,876 +2.9% |
| 2024 | $165 -87.2% | $144,680 +3% |
| 2023 | $1,290 +2.8% | $140,466 +3% |
| 2022 | $1,255 +0.9% | $136,375 +3% |
| 2021 | $1,244 +1.4% | $132,403 +1.4% |
| 2020 | $1,226 +2.6% | $130,575 +2.3% |
| 2019 | $1,195 | $127,639 +1.9% |
| 2018 | $1,195 +7.6% | $125,259 +2.1% |
| 2017 | $1,110 | $122,683 +2.1% |
| 2016 | $1,110 +0.8% | $120,160 +0.7% |
| 2015 | $1,101 -1.9% | $119,325 +0.8% |
| 2014 | $1,123 | $118,378 +1.5% |
| 2013 | -- | $116,629 -0.4% |
| 2012 | -- | $117,062 -2.1% |
| 2011 | -- | $119,527 -1.2% |
| 2010 | -- | $120,992 -2.8% |
| 2009 | -- | $124,528 -3.9% |
| 2008 | -- | $129,543 |
| 2007 | -- | -- |
| 2006 | -- | -- |
| 2005 | -- | -- |
| 2004 | -- | -- |
| 2003 | -- | -- |
| 2002 | -- | -- |
| 2001 | -- | -- |
| 2000 | -- | -- |
Find assessor info on the county website
Monthly payment
Est. payment
Payment breakdown
Explore the cost of this home by adjusting the details. Changes won't be saved.Climate risks
Neighborhood: 32570
Nearby schools
Schools provided by the listing agent
- Elementary: Berryhill
- Middle: R. HOBBS
- High: Milton
Source: PAR. This data may not be complete. We recommend contacting the local school district to confirm school assignments for this home.


Similar homes
- $410,0004 bd3 ba3k sqft5589 Colinas Verde Dr, Milton, FL 32570For Sale
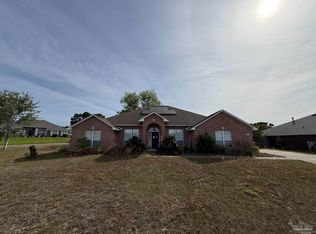 MLS ID #682001, Chandler White, Levin Rinke Realty. PAR
 - $400,0003 bd2 ba1.2k sqft5284 Broad St, Milton, FL 32570For Sale
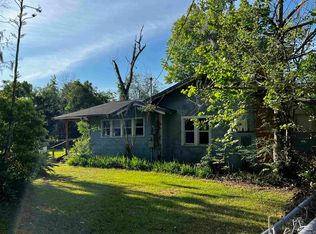 MLS ID #681619, Rachael Hartsell, American Valor Realty LLC. PAR
 - $444,9003 bd2 ba2.2k sqft4611 Gunter Rd, Milton, FL 32570For Sale
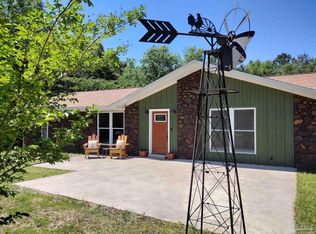 MLS ID #684996, David "Phil" Jones, MCCALL REALTY. PAR
 - $250,0004 bd2 ba1.7k sqft5896 Cedar Tree Dr, Milton, FL 32570For Sale
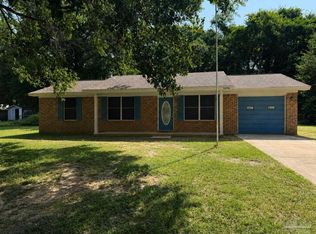 MLS ID #688201, Tracey Mcmackin, BLUMAC REALTY. PAR
 - $254,9003 bd2 ba2k sqft6668 Maple St, Milton, FL 32570For Sale
 MLS ID #1013037, Ashley N Hethington, ERA American Real Estate. ECAOR
