Move in ready! Join your neighbors in this highly sought-after Remington Homes community!
Enjoy the ultimate active Colorado lifestyle right outside your door. You are just minutes from Stenger Sports Complex, with immediate trail access to the beautiful Van Bibber Open Space. Whether you're commuting or heading to the mountains, you'll love the easy access to I-70 and the Light Rail. Plus, you're just a short trip to the fantastic dining and shopping in Olde Town Arvada.
PREMIUM DESIGNER UPGRADES included in the price:
- Quartz Countertops
- Custom Tile & Upgraded Flooring
- Upgraded gas stove and appliances
- A/C Included
Please contact onsite sales professionals, Thomas-303-517-3501 or Laura-303-808-9736, to schedule an appointment.
Pending
Price cut: $35K (9/25)
$430,355
5737 Union Street, Arvada, CO 80002
2beds
1,067sqft
Townhouse
Built in 2026
627 Square Feet Lot
$-- Zestimate®
$403/sqft
$30/mo HOA
What's special
Quartz countertops
- 264 days
- 147
- 10
Zillow last checked:
Listing updated:
Listed by:
Holly Bristol 720-662-4121 hb@remingtonhomes.net,
Steve Knoll
Source: REcolorado as distributed by MLS GRID,MLS#: 7412267
Facts & features
Interior
Bedrooms & bathrooms
- Bedrooms: 2
- Bathrooms: 3
- 3/4 bathrooms: 2
- 1/2 bathrooms: 1
- Main level bathrooms: 1
Bedroom
- Description: Bedroom #1 With Attached Bath, Large Windows
- Level: Upper
- Area: 123.9 Square Feet
- Dimensions: 10.5 x 11.8
Bedroom
- Description: Bedroom #2 With Attached Bath, Large Windows
- Level: Upper
- Area: 112.11 Square Feet
- Dimensions: 10.1 x 11.1
Bathroom
- Description: Attached To Bedroom #1 With Quartz Countertops, Two Sinks, Custom Tile, Oversized Shower.
- Level: Upper
Bathroom
- Description: Powder Room Adjacent To The Kitchen
- Level: Main
Bathroom
- Description: Attached To Bedroom #2, Quartz Countertop, Toilet And Tub
- Level: Upper
Kitchen
- Description: Kitchen With Island Open To Living Room. Designer Finished Interior With Custom Tile Backsplash And Quartz Counters And Loads Of Cabinets.
- Level: Main
- Area: 142.59 Square Feet
- Dimensions: 9.7 x 14.7
Laundry
- Description: Stackable W/D Option On Main Floor
- Level: Main
Living room
- Description: Open Living Room With Access To Balcony Through Sliding Glass Door
- Level: Main
- Area: 227.85 Square Feet
- Dimensions: 14.7 x 15.5
Heating
- Forced Air, Natural Gas
Cooling
- Has cooling: Yes
Appliances
- Included: Dishwasher, Gas Water Heater, Microwave, Range, Range Hood, Self Cleaning Oven
- Laundry: In Unit
Features
- Ceiling Fan(s), Entrance Foyer, High Ceilings, Open Floorplan, Quartz Counters, Walk-In Closet(s), Wired for Data
- Flooring: Carpet, Vinyl
- Windows: Double Pane Windows
- Has basement: No
- Has fireplace: Yes
- Fireplace features: Great Room
- Common walls with other units/homes: 2+ Common Walls
Interior area
- Total structure area: 1,067
- Total interior livable area: 1,067 sqft
- Finished area above ground: 1,067
Property
Parking
- Total spaces: 2
- Parking features: Concrete, Dry Walled, Insulated Garage, Lighted
- Attached garage spaces: 2
Features
- Levels: Three Or More
- Entry location: Ground
- Patio & porch: Covered
- Exterior features: Balcony, Lighting
- Fencing: None
- Has view: Yes
- View description: City
Lot
- Size: 627 Square Feet
- Features: Master Planned, Near Public Transit, Open Space
Details
- Parcel number: 3908427027
- Special conditions: Standard
Construction
Type & style
- Home type: Townhouse
- Architectural style: Contemporary
- Property subtype: Townhouse
- Attached to another structure: Yes
Materials
- Cement Siding, Stone
- Foundation: Slab
Condition
- New Construction,Under Construction
- New construction: Yes
- Year built: 2026
Details
- Builder model: The Nineteen
- Builder name: Remington Homes
- Warranty included: Yes
Utilities & green energy
- Electric: 110V, 220 Volts
- Sewer: Public Sewer
- Water: Public
- Utilities for property: Cable Available, Electricity Connected, Natural Gas Available, Natural Gas Connected, Phone Available, Phone Connected
Green energy
- Energy efficient items: Appliances, Construction, Doors, HVAC, Insulation, Lighting, Thermostat, Water Heater, Windows
Community & HOA
Community
- Security: Carbon Monoxide Detector(s), Radon Detector, Smoke Detector(s)
- Subdivision: Sabell Filing 2
HOA
- Has HOA: Yes
- Amenities included: Trail(s)
- Services included: Insurance, Irrigation, Maintenance Grounds, Recycling, Road Maintenance, Snow Removal, Trash
- HOA fee: $360 annually
- HOA name: SaBell Metropolitan District
- HOA phone: 303-482-2213
Location
- Region: Arvada
Financial & listing details
- Price per square foot: $403/sqft
- Tax assessed value: $77,699
- Annual tax amount: $2,999
- Date on market: 2/3/2026
- Listing terms: Cash,Conventional,FHA,Other
- Exclusions: None, This Is A New Home
- Ownership: Builder
- Electric utility on property: Yes
- Road surface type: Alley Paved, Paved
Estimated market value
Not available
Estimated sales range
Not available
Not available
Price history
| Date | Event | Price |
|---|---|---|
| 10/23/2026 | Pending sale | $430,355$403/sqft |
Source:  REcolorado as distributed by MLS GRID #7412267 Report a problem REcolorado as distributed by MLS GRID #7412267 Report a problem | ||
| 9/25/2026 | Price change | $430,355-7.5%$403/sqft |
Source: REcolorado as distributed by MLS GRID #7412267 Report a problem | ||
| 4/6/2026 | Price change | $465,355+1.7%$436/sqft |
Source: REcolorado as distributed by MLS GRID #7412267 Report a problem | ||
| 2/3/2026 | Listed for sale | $457,562$429/sqft |
Source: REcolorado as distributed by MLS GRID #7412267 Report a problem | ||
Public tax history
| Year | Property taxes | Tax assessment |
|---|---|---|
| 2025 | $2,917 +44% | $20,979 +25.2% |
| 2024 | $2,025 +108.2% | $16,753 +50% |
| 2023 | $973 | $11,168 +92.4% |
| 2022 | -- | $5,804 |
Find assessor info on the county website
Monthly payment
Est. payment
Payment breakdown
Explore the cost of this home by adjusting the details. Changes won't be saved.Climate risks
Neighborhood: 80002
Nearby schools
Schools provided by the listing agent
- Elementary: Vanderhoof
- Middle: Drake
- High: Arvada West
- District: Jefferson County R-1
Source: REcolorado as distributed by MLS GRID. This data may not be complete. We recommend contacting the local school district to confirm school assignments for this home.
Similar homes
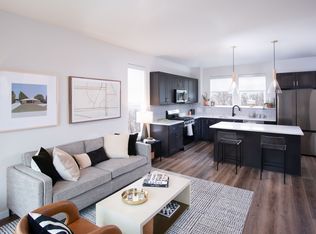
- from $430,9502 bd3 ba1k sqftTHE NINETEEN Plan, Sabell by Remington Homes, Arvada, CO 80002New Construction
 Remington Homes
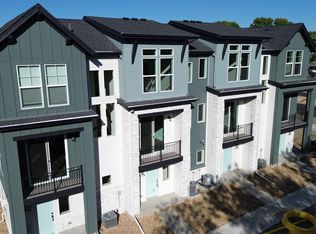
 - from $399,9502 bd2 ba919 sqftTHE SIXTEEN Plan, Sabell by Remington Homes, Arvada, CO 80002New Construction
 Remington Homes
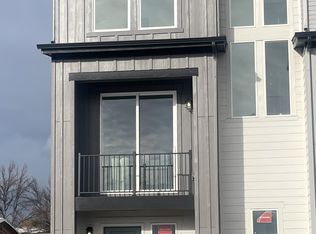
 - $445,9502 bd3 ba1k sqft5785 Union St, Arvada, CO 80002New Construction
 Remington Homes
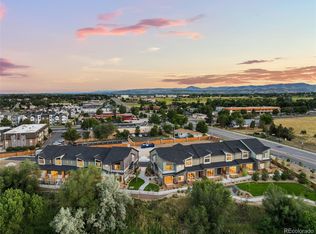
 - $443,9503 bd3 ba1.5k sqftW 58th Court, Arvada, CO 80004For Sale
 MLS ID #4426078, Lance Chayet, Hanover Realty. REcolorado as distributed by MLS GRID
 - $460,0003 bd3 ba1.4k sqft15510 W 64th Place #D, Arvada, CO 80007For SaleMLS ID #4531517, Darcelle Cook, Vision Equity Group Real Estate, LLC. REcolorado as distributed by MLS GRID
- $500,0002 bd1 ba1k sqft5525 Pierce Court, Arvada, CO 80002For SaleMLS ID #6028438, Erin McDougal, RE/MAX Alliance - Olde Town. REcolorado as distributed by MLS GRID
- $435,9003 bd3 ba1.3k sqft3513 W 63rd Avenue, Denver, CO 80221New ConstructionMLS ID #6982232, Aubry Dimmer, HomeSmart. REcolorado as distributed by MLS GRID
- $520,0002 bd2 ba1.1k sqft7931 W 55th Avenue #313, Arvada, CO 80002For SaleMLS ID #6095202, Randi Bevington, JPAR Modern Real Estate. REcolorado as distributed by MLS GRID
- $445,0002 bd3 ba1.4k sqft1310 Hoyt Street #3, Lakewood, CO 80215For SaleMLS ID #3773124, Todd Rice, Compass - Denver. REcolorado as distributed by MLS GRID
- $459,9002 bd3 ba1.2k sqft14520 W 90th Drive #D, Arvada, CO 80005New ConstructionMLS ID #3421260, Tom Ullrich, RE/MAX Professionals. REcolorado as distributed by MLS GRID
- $549,9002 bd2 ba955 sqftGrandview Station, Arvada, CO 80002For SaleMLS ID #5749546, Nicki Thompson, RE/MAX Alliance - Olde Town. REcolorado as distributed by MLS GRID
- $429,9003 bd3 ba1.2k sqft5538 W 11th Place, Lakewood, CO 80214For SaleMLS ID #4287156, Robin Lake, LIV Sotheby's International Realty. REcolorado as distributed by MLS GRID
- $435,0003 bd4 ba1.5k sqft5666 W 10th Place, Denver, CO 80214For SaleMLS ID #6594726, Charlie Marshall, HomeSmart. REcolorado as distributed by MLS GRID
- $414,9002 bd3 ba1.3k sqft11202 Colony Cir, Broomfield, CO 80021For Sale
 MLS ID #1061759, Ryan McIntosh, LIV Sotheby's Intl Realty. IRES as distributed by MLS GRID
 - $469,0002 bd3 ba1k sqft4819 N Tejon Street, Denver, CO 80221New ConstructionMLS ID #3095203, Kris Berton, MODUS Real Estate. REcolorado as distributed by MLS GRID
- $499,9003 bd3 ba1.3k sqft2022 S Holly St Unit 4, Denver, CO 80222For Sale
 MLS ID #2898595, Derek Kliner, Realty ONE Group Platinum Elite. elevateMLS
 - $474,9002 bd3 ba1.4k sqft4220 E Warren Avenue #2, Denver, CO 80222For SaleMLS ID #2157282, Micah Frankel, Your Castle Real Estate Inc. REcolorado as distributed by MLS GRID
