Welcome to 5744 N New Jersey St. Perfectly positioned on one of Meridian-Kessler's most peaceful and tucked-away streets, this beautifully updated home delivers the rare combination of location, character, and true move-in-ready condition. From the moment you arrive, the curb appeal, mature landscaping, and classic architectural details set the tone for a home that feels both timeless and thoughtfully cared for. Inside, the charm continues with refinished hardwood floors, leaded glass windows, high ceilings in the living room, and a warm, inviting layout that lives much larger than expected. The home offers an efficient, updated kitchen, two beautifully updated bathrooms, two gas-log fireplaces, and a fully finished basement with egress windows, creating flexible space for guests, work, play, or relaxing. Outside, the beautiful yard and landscaping feel like a private retreat, complete with a gorgeous bluestone patio and tent-style gazebo that creates the perfect setting for morning coffee, dinner with friends, or quiet evenings at home. This is the kind of Meridian-Kessler home buyers hope to find: full of character, easy to maintain, beautifully updated, and located on a quiet street in one of Indianapolis' most loved neighborhoods. So much charm, function, and lifestyle packed into one special property.
Pending
$525,000
5744 N New Jersey St, Indianapolis, IN 46220
3beds
1,940sqft
:
Get pre-qualified$3,484/mo
Residential, Single Family Residence
Built in 1927
6,969 Square Feet Lot
$-- Zestimate®
$271/sqft
$-- HOA
What's special
Two gas-log fireplacesCurb appealWarm inviting layoutLeaded glass windowsTent-style gazeboMature landscapingEfficient updated kitchen
- 20 days |
- 783 |
- 55 |
Zillow last checked:
Listing updated:
Listed by:
Phillip Klem 317-646-9500,
F.C. Tucker Company
Source: MIBOR as distributed by MLS GRID,MLS#: 22110960
Facts & features
Interior
Bedrooms & bathrooms
- Bedrooms: 3
- Bathrooms: 2
- Full bathrooms: 2
- Main level bathrooms: 1
- Main level bedrooms: 2
Primary bedroom
- Level: Main
- Area: 143 Square Feet
- Dimensions: 13x11
Bedroom 2
- Level: Main
- Area: 132 Square Feet
- Dimensions: 12x11
Bedroom 3
- Level: Basement
- Area: 132 Square Feet
- Dimensions: 12x11
Dining room
- Level: Main
- Area: 130 Square Feet
- Dimensions: 10x13
Family room
- Level: Basement
- Area: 170 Square Feet
- Dimensions: 17x10
Kitchen
- Level: Main
- Area: 90 Square Feet
- Dimensions: 9x10
Laundry
- Level: Basement
- Area: 56 Square Feet
- Dimensions: 7x8
Living room
- Level: Main
- Area: 299 Square Feet
- Dimensions: 13x23
Heating
- Forced Air, Natural Gas
Cooling
- Central Air
Appliances
- Included: Gas Cooktop, Dishwasher, Down Draft, Dryer, Disposal, Gas Water Heater, Microwave, Oven, Double Oven, Refrigerator, Washer, Water Purifier
- Laundry: In Basement
Features
- Built-in Features, High Ceilings, Entrance Foyer, Ceiling Fan(s), Hardwood Floors, High Speed Internet
- Flooring: Hardwood
- Windows: Wood Work Painted
- Basement: Daylight,Egress Window(s),Partial
- Number of fireplaces: 2
- Fireplace features: Bedroom, Gas Log, Living Room
Interior area
- Total structure area: 1,940
- Total interior livable area: 1,940 sqft
- Finished area below ground: 763
Property
Parking
- Total spaces: 2
- Parking features: Detached
- Garage spaces: 2
Features
- Levels: One
- Stories: 1
- Patio & porch: Covered, Patio
- Exterior features: Smart Light(s)
- Fencing: Fenced,Full
Lot
- Size: 6,969 Square Feet
Details
- Parcel number: 490601169003000801
- Horse amenities: None
Construction
Type & style
- Home type: SingleFamily
- Architectural style: Gothic Revival
- Property subtype: Residential, Single Family Residence
Materials
- Stucco
- Foundation: Block
Condition
- New construction: No
- Year built: 1927
Utilities & green energy
- Water: Public
Community & HOA
Community
- Subdivision: Dennys Wash Blvd
HOA
- Has HOA: No
Location
- Region: Indianapolis
Financial & listing details
- Price per square foot: $271/sqft
- Tax assessed value: $489,500
- Annual tax amount: $5,804
- Date on market: 7/9/2026
- Cumulative days on market: 21 days
Estimated market value
Not available
Estimated sales range
Not available
Not available
Price history
| Date | Event | Price |
|---|---|---|
| 7/10/2026 | Pending sale | $525,000$271/sqft |
Source:  MIBOR as distributed by MLS GRID #22110960 Report a problem MIBOR as distributed by MLS GRID #22110960 Report a problem | ||
| 7/9/2026 | Listed for sale | $525,000+25.6%$271/sqft |
Source: MIBOR as distributed by MLS GRID #22110960 Report a problem | ||
| 8/27/2020 | Sold | $418,000+4.8%$215/sqft |
Source: MIBOR as distributed by MLS GRID #21724895 Report a problem | ||
| 7/21/2020 | Pending sale | $399,000$206/sqft |
Source: Carpenter Realtors, Inc. #21724895 Report a problem | ||
| 7/14/2020 | Listed for sale | $399,000+20.5%$206/sqft |
Source: Carpenter, REALTORS� #21724895 Report a problem | ||
| 5/8/2017 | Sold | $331,000+0.6%$171/sqft |
Source: MIBOR as distributed by MLS GRID #21469031 Report a problem | ||
| 3/1/2017 | Price change | $329,000-3.2%$170/sqft |
Source: Owner Report a problem | ||
| 2/11/2017 | Listed for sale | $339,900+10.1%$175/sqft |
Source: Owner Report a problem | ||
| 1/30/2014 | Sold | $308,700-2%$159/sqft |
Source: MIBOR as distributed by MLS GRID #21267533 Report a problem | ||
| 12/14/2013 | Pending sale | $315,000$162/sqft |
Source: F.C. Tucker Company, Inc. #21267533 Report a problem | ||
| 12/6/2013 | Listed for sale | $315,000+7.9%$162/sqft |
Source: F.C. Tucker Company, Inc. #21267533 Report a problem | ||
| 8/19/2009 | Sold | $292,000$151/sqft |
Source: Public Record Report a problem | ||
Public tax history
| Year | Property taxes | Tax assessment |
|---|---|---|
| 2025 | $5,805 +13.3% | $489,500 +2% |
| 2024 | $5,124 +5.9% | $479,800 +12.2% |
| 2023 | $4,841 -28.1% | $427,700 +6.5% |
| 2022 | $6,731 +72.6% | $401,500 -29.5% |
| 2021 | $3,899 -2.1% | $569,400 +71.5% |
| 2020 | $3,982 -1% | $332,000 |
| 2019 | $4,022 +43.7% | $332,000 |
| 2018 | $2,798 +7.1% | $332,000 +27.8% |
| 2017 | $2,614 -1.6% | $259,800 +7.8% |
| 2016 | $2,655 -8% | $241,100 -9.4% |
| 2014 | $2,886 +51.2% | $266,200 +61.8% |
| 2013 | $1,909 | $164,500 -4.5% |
| 2012 | $1,909 | $172,300 +7.6% |
| 2011 | -- | $160,100 |
| 2010 | $1,655 -3.7% | $160,100 -1.8% |
| 2009 | $1,719 | $163,100 -2.2% |
| 2007 | -- | $166,800 -27.7% |
| 2006 | -- | $230,700 +18.9% |
| 2005 | -- | $194,100 |
| 2004 | -- | $194,100 -5.2% |
| 2003 | -- | $204,800 +418.5% |
| 2002 | -- | $39,500 +200.2% |
| 2001 | -- | $13,160 |
| 2000 | -- | $13,160 |
Find assessor info on the county website
Monthly payment
Est. payment
Payment breakdown
Explore the cost of this home by adjusting the details. Changes won't be saved.Climate risks
Neighborhood: Meridian Kessler
Nearby schools
GreatSchools rating
- 8/10Center for Inquiry School 84Grades: K-5Distance: 0.1 mi
- NABroad Ripple Middle School - An IB World SchoolGrades: 6-8Distance: 1 mi
- 2/10Shortridge High SchoolGrades: 9-12Distance: 2.8 mi
- $585,6003 bd2 ba1.8k sqft5750 N New Jersey St, Indianapolis, IN 46220Off Market

- $792,2004 bd3 ba3.8k sqft5736 N New Jersey St, Indianapolis, IN 46220Off Market

- $566,5004 bd2 ba3.1k sqft5768 N New Jersey St, Indianapolis, IN 46220Off Market

- $1,185,2005 bd4 ba4.4k sqft5734 N New Jersey St, Indianapolis, IN 46220Off Market
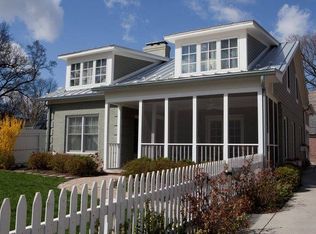
- $672,0003 bd3 ba3k sqft5757 N Washington Blvd, Indianapolis, IN 46220Sold
- $674,8003 bd2 ba2k sqft5753 N Washington Blvd, Indianapolis, IN 46220Off Market
- $672,0003 bd2 ba2k sqft5757 Washington Blvd, Indianapolis, IN 46220Sold
- $873,0004 bd4 ba3.3k sqft5751 Washington Blvd, Indianapolis, IN 46220Off Market
A local agent can set up tours, give advice and negotiate with sellers.
Similar homes
- $425,0002 bd2 ba2k sqft6059 N Park Ave, Indianapolis, IN 46220Active
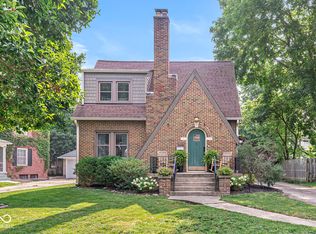 MLS ID #22114411, Molly Lawless, F.C. Tucker Company. MIBOR as distributed by MLS GRID
 - $475,0004 bd3 ba2.3k sqft5734 Indianola Ave, Indianapolis, IN 46220Active
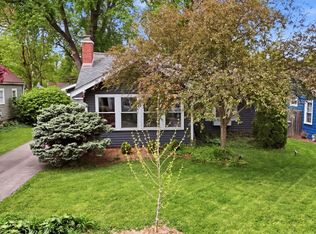 MLS ID #22096920, Daniel Hubbard, eXp Realty LLC. MIBOR as distributed by MLS GRID
 - $370,0003 bd2 ba2.4k sqft715 Kessler Boulevard East Dr, Indianapolis, IN 46220Active
 MLS ID #22100829, Stacey Rohe, F.C. Tucker Company. MIBOR as distributed by MLS GRID
 - $397,5004 bd3 ba2.4k sqft5866 N Olney St, Indianapolis, IN 46220Active
 MLS ID #22115199, Logan Sanford, Real Broker, LLC. MIBOR as distributed by MLS GRID
 - $450,0004 bd3 ba2.6k sqft6852 Marmont Ct, Indianapolis, IN 46220ActiveMLS ID #22116059, Jenn Marlow, Trueblood Real Estate. MIBOR as distributed by MLS GRID
- $369,9993 bd2 ba2.4k sqft2428 McLeay Dr, Indianapolis, IN 46220ActiveMLS ID #22109938, Susan Finley, CENTURY 21 Scheetz. MIBOR as distributed by MLS GRID
- $365,0002 bd1 ba2.6k sqft5828 Indianola Ave, Indianapolis, IN 46220ActiveMLS ID #22114588, Rick Elson, CENTURY 21 Scheetz. MIBOR as distributed by MLS GRID
- $395,0003 bd2 ba2.4k sqft2417 Baur Dr, Indianapolis, IN 46220ActiveMLS ID #22111033, Gabrielle O'Connor, Trueblood Real Estate. MIBOR as distributed by MLS GRID
- $669,9003 bd4 ba2.4k sqft4200 E 71st St, Indianapolis, IN 46220ActiveMLS ID #22094093, Daimon Buck, F.C. Tucker Company. MIBOR as distributed by MLS GRID
- $364,9003 bd2 ba2k sqft5806 N Rural St, Indianapolis, IN 46220ActiveMLS ID #22102723, Candace Fisk, Coldwell Banker - Kaiser. MIBOR as distributed by MLS GRID
- $429,9003 bd2 ba2.1k sqft5016 Carvel Ave, Indianapolis, IN 46205ActiveMLS ID #22097593, Jeremy Sandlin, F.C. Tucker Company. MIBOR as distributed by MLS GRID
- $350,0004 bd2 ba2.3k sqft6154 Rosslyn Ave, Indianapolis, IN 46220ActiveMLS ID #22110759, Sean Mullins, United Real Estate Indpls. MIBOR as distributed by MLS GRID
- $400,0002 bd1 ba1.8k sqft5402 Rosslyn Ave, Indianapolis, IN 46220ActiveMLS ID #22096156, Laura Musall, F.C. Tucker Company. MIBOR as distributed by MLS GRID
- $296,0002 bd2 ba1.8k sqft5455 N College Ave, Indianapolis, IN 46220ActiveMLS ID #22099702, Stacy Maglio, Highgarden Real Estate. MIBOR as distributed by MLS GRID
- $629,0004 bd3 ba2.6k sqft5350 N Kenwood Ave, Indianapolis, IN 46208ActiveMLS ID #22111410, Pegg Kennedy, F.C. Tucker Company. MIBOR as distributed by MLS GRID
- $315,0004 bd2 ba2.3k sqft6125 Dorsett Pl, Indianapolis, IN 46220ActiveMLS ID #22115749, Bart Onderdonk, F.C. Tucker Company. MIBOR as distributed by MLS GRID
- $449,0003 bd2 ba2.3k sqft649 E 49th St, Indianapolis, IN 46205ActiveMLS ID #22100325, Alaina Wastl, Alaina Wastl. MIBOR as distributed by MLS GRID
- $379,9003 bd3 ba2.4k sqft2426 Northview Ave, Indianapolis, IN 46220ActiveMLS ID #22090901, Gary Boram, Berkshire Hathaway Home. MIBOR as distributed by MLS GRID
- $309,5003 bd2 ba2.5k sqft1420 Kessler Boulevard East Dr, Indianapolis, IN 46220ActiveMLS ID #22107764, Justin Davis, Berkshire Hathaway Home. MIBOR as distributed by MLS GRID
- $330,0004 bd3 ba2.2k sqft5210 E 46th St, Indianapolis, IN 46226ActiveMLS ID #22115296, Mike Feldman, Compass Indiana, LLC. MIBOR as distributed by MLS GRID
