Former Model Home by Landon Miller is a semi-custom modern farm house located northwest centennial area. This home offers endless variety of luxuries. A custom home office, double kitchen islands, back butler pantry, 2 refrigerators, 2 dishwashers, 3 ovens, and a
microwave gives the perfect kitchen space for at home gatherings. A 3 car garage with installed storage above doors , plus RV garage (newly epoxied) and commercial grade water filtration system. An entertainer’s dream backyard allows for endless fun. A designated dog run, luscious artificial turf, pool and spa, a sunk-en fireplace and covered outdoor kitchen; which includes a large island and built in BBQ. Large master bathroom offers a huge walk in shower, a separate tub and double sinks Custom Walk in closet and a separate den area accessed in the
master bedroom. Jack and Jill bedrooms share a shower while given their own sinks and custom built closets.
Active under contract
$1,995,000
5745 El Royale Ct, Las Vegas, NV 89149
4beds
4,088sqft
:
Get pre-qualified$12,203/mo
Single Family Residence
Built in 2023
0.5 Acres Lot
$1,942,500 Zestimate®
$488/sqft
$-- HOA
What's special
Pool and spaLarge master bathroomDesignated dog runDouble sinksCustom home officeSeparate tubCovered outdoor kitchen
- 183 days |
- 63 |
- 1 |
Zillow last checked:
Listing updated:
Listed by:
Alexandria Johnson S.0195152 (702)817-3694,
eXp Realty
Source: LVR,MLS#: 2751225 Originating MLS: Greater Las Vegas Association of Realtors Inc
Originating MLS: Greater Las Vegas Association of Realtors IncFacts & features
Interior
Bedrooms & bathrooms
- Bedrooms: 4
- Bathrooms: 4
- Full bathrooms: 3
- 1/2 bathrooms: 1
Primary bedroom
- Description: Ceiling Fan,Ceiling Light,Custom Closet,Walk-In Closet(s)
- Dimensions: 17x19
Bedroom 2
- Description: Ceiling Fan,Ceiling Light,Custom Closet,Walk-In Closet(s),With Bath
- Dimensions: 12x12
Bedroom 3
- Description: Ceiling Fan,Ceiling Light,Custom Closet,Walk-In Closet(s),With Bath
- Dimensions: 12x12
Bedroom 4
- Description: Ceiling Fan,Ceiling Light,Custom Closet,Walk-In Closet(s)
- Dimensions: 12x12
Primary bathroom
- Description: Double Sink,Separate Shower,Separate Tub
- Dimensions: 15x19
Den
- Description: Built-Ins,Ceiling Fan,Ceiling Light,Double Doors
- Dimensions: 14x14
Family room
- Description: Ceiling Fan,Surround Sound,Vaulted Ceiling
- Dimensions: 21x19
Kitchen
- Description: Butler Pantry,Custom Cabinets,Island,Marble/Stone Countertops,Stainless Steel Appliances,Tile Flooring,Walk-in Pantry
Heating
- Central, Gas, Multiple Heating Units
Cooling
- Central Air, Electric, 2 Units
Appliances
- Included: Built-In Gas Oven, Dryer, Dishwasher, Gas Cooktop, Disposal, Gas Range, Microwave, Refrigerator, Tankless Water Heater, Washer
- Laundry: Cabinets, Electric Dryer Hookup, Gas Dryer Hookup, Main Level, Laundry Room, Sink
Features
- Bedroom on Main Level, Ceiling Fan(s), Primary Downstairs, Window Treatments
- Flooring: Carpet, Tile
- Windows: Window Treatments
- Number of fireplaces: 1
- Fireplace features: Electric, Family Room
Interior area
- Total structure area: 4,088
- Total interior livable area: 4,088 sqft
Video & virtual tour
Property
Parking
- Total spaces: 3
- Parking features: Attached, Epoxy Flooring, Garage, Garage Door Opener, Inside Entrance, Private, RV Garage, RV Hook-Ups, RV Access/Parking, Storage
- Attached garage spaces: 3
Features
- Stories: 1
- Patio & porch: Covered, Patio, Porch
- Exterior features: Built-in Barbecue, Barbecue, Dog Run, Porch, Patio, Private Yard, Sprinkler/Irrigation
- Has private pool: Yes
- Pool features: Heated, In Ground, Private, Pool/Spa Combo, Waterfall
- Has spa: Yes
- Spa features: In Ground
- Fencing: Brick,Back Yard
- Has view: Yes
- View description: None
Lot
- Size: 0.5 Acres
- Features: 1/4 to 1 Acre Lot, Drip Irrigation/Bubblers, Desert Landscaping, Landscaped, Synthetic Grass
Details
- Parcel number: 12529410003
- Zoning description: Single Family
- Horse amenities: None
Construction
Type & style
- Home type: SingleFamily
- Architectural style: One Story
- Property subtype: Single Family Residence
- Attached to another structure: Yes
Materials
- Frame, Stucco
- Roof: Tile
Condition
- Resale
- Year built: 2023
Utilities & green energy
- Electric: Photovoltaics None
- Sewer: Public Sewer
- Water: Public
- Utilities for property: Underground Utilities
Community & HOA
Community
- Security: Prewired, Gated Community
- Subdivision: El Campo Grande & El Capitan
HOA
- Has HOA: No
- Amenities included: Gated
Location
- Region: Las Vegas
Financial & listing details
- Price per square foot: $488/sqft
- Tax assessed value: $1,758,626
- Annual tax amount: $16,096
- Date on market: 1/27/2026
- Listing agreement: Exclusive Right To Sell
- Listing terms: Cash,Conventional
Estimated market value
$1,942,500
$1.85M - $2.04M
$7,496/mo
Price history
| Date | Event | Price |
|---|---|---|
| 2/8/2026 | Contingent | $1,995,000$488/sqft |
Source:  LVR #2751225 Report a problem LVR #2751225 Report a problem | ||
| 1/27/2026 | Listed for sale | $1,995,000-7.2%$488/sqft |
Source: LVR #2751225 Report a problem | ||
| 1/24/2026 | Listing removed | $2,150,000$526/sqft |
Source: eXp Realty #2726495 Report a problem | ||
| 10/11/2025 | Listed for sale | $2,150,000-2.3%$526/sqft |
Source: LVR #2726495 Report a problem | ||
| 10/10/2025 | Listing removed | $2,199,999$538/sqft |
Source: LVR #2708266 Report a problem | ||
| 8/28/2025 | Price change | $2,199,999-2.2%$538/sqft |
Source: LVR #2708266 Report a problem | ||
| 8/8/2025 | Listed for sale | $2,250,000$550/sqft |
Source: LVR #2708266 Report a problem | ||
| 12/10/2024 | Listing removed | $7,500$2/sqft |
Source: LVR #2635967 Report a problem | ||
| 11/29/2024 | Listed for rent | $7,500$2/sqft |
Source: LVR #2635967 Report a problem | ||
| 9/30/2024 | Listing removed | $2,250,000$550/sqft |
Source: LVR #2615887 Report a problem | ||
| 9/10/2024 | Listed for sale | $2,250,000+39.6%$550/sqft |
Source: LVR #2615887 Report a problem | ||
| 5/24/2023 | Sold | $1,612,000-2%$394/sqft |
Source: LVR #2473065 Report a problem | ||
| 5/1/2023 | Contingent | $1,645,000$402/sqft |
Source: LVR #2473065 Report a problem | ||
| 2/11/2023 | Listed for sale | $1,645,000$402/sqft |
Source: LVR #2473065 Report a problem | ||
Public tax history
| Year | Property taxes | Tax assessment |
|---|---|---|
| 2026 | $16,099 +3% | $615,519 +6.6% |
| 2025 | $15,630 +10.1% | $577,318 +587.3% |
| 2024 | $14,198 +685.9% | $84,000 +20% |
| 2023 | $1,807 +8% | $70,000 +14.3% |
| 2022 | $1,673 | $61,250 |
Find assessor info on the county website
Monthly payment
Est. payment
Payment breakdown
Explore the cost of this home by adjusting the details. Changes won't be saved.Climate risks
Neighborhood: Centennial Hills
Nearby schools
GreatSchools rating
- 8/10Marshall C Darnell Elementary SchoolGrades: PK-5Distance: 0.9 mi
- 6/10Edmundo Eddie Escobedo Sr Middle SchoolGrades: 6-8Distance: 1.4 mi
- 4/10Centennial High SchoolGrades: 9-12Distance: 1.9 mi
Schools provided by the listing agent
- Elementary: Garehime, Edith,Garehime, Edith
- Middle: Leavitt Justice Myron E
- High: Centennial
Source: LVR. This data may not be complete. We recommend contacting the local school district to confirm school assignments for this home.
- $1,727,1004 bd5 ba4.3k sqft5740 El Royale Ct, Las Vegas, NV 89149Off Market
- $1,575,5064 bd3 ba4k sqft5765 El Royale Ct, Las Vegas, NV 89149Off Market
- $1,189,0007 bd5 ba2.9k sqft8860 W La Mancha Ave, Las Vegas, NV 89149Off Market
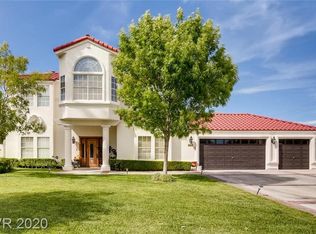
- $1,450,0004 bd4 ba4k sqft5725 El Royale Ct, Las Vegas, NV 89149Sold

- $1,419,2034 bd3 ba4k sqft5720 El Royale Ct, Las Vegas, NV 89149Off Market
- $872,0004 bd3 ba2.9k sqft8875 W El Campo Grande Ave, Las Vegas, NV 89149Off Market
- $843,9005 bd5 ba3.2k sqft5750 Kevin Way, Las Vegas, NV 89149Off Market
- $1,784,6005 bd5 ba4.3k sqft5785 El Royale Ct, Las Vegas, NV 89149Off Market
A local agent can set up tours, give advice and negotiate with sellers.
Similar homes
- $2,000,0004 bd4 ba4.4k sqft9841 W El Campo Grande Ave, Las Vegas, NV 89149For Sale
 MLS ID #2773233, Amanda L. Romero, Las Vegas Sotheby's Int'l. LVR
 - $1,999,9996 bd5 ba5.1k sqft6130 Pebble Glen Ct, Las Vegas, NV 89149For Sale
 MLS ID #2774586, Camila Lincowski, Serhant. LVR
 - $2,250,0004 bd4 ba5.5k sqft6294 Magnifico Cir, Las Vegas, NV 89149For Sale
 MLS ID #2726844, Frank Napoli II, BHHS Nevada Properties. LVR
 - $1,800,0004 bd4 ba4.1k sqft8494 Wolf Mountain Ct, Clark County, NV 89129For Sale
 MLS ID #2781542, Robin M. Compagno, Douglas Elliman of Nevada LLC. LVR
 - $2,700,0004 bd4 ba3.8k sqft5825 Alice Landing Ct, Las Vegas, NV 89149For SaleMLS ID #2750480, Yelena Horton, Las Vegas Sotheby's Int'l. LVR
- $1,990,0004 bd3 ba3.5k sqft9601 Canyon Mesa Dr, Las Vegas, NV 89144For SaleMLS ID #2761215, Rachel N. Wilson, Realty ONE Group, Inc. LVR
- $1,749,0004 bd5 ba3.7k sqft305 Prince Charming Ct, Las Vegas, NV 89145For SaleMLS ID #2802532, Joseph Debenedetto, Boeckle & Co.. LVR
- $1,498,8006 bd5 ba4.2k sqft9525 Fisher Ave, Las Vegas, NV 89149For SaleMLS ID #2798259, Javier M. Mendez, LPT Realty, LLC. LVR
- $1,999,0004 bd5 ba3.5k sqft83 Basque Coast St, Las Vegas, NV 89138For SaleMLS ID #2771082, Brendan J. King III, Real Broker LLC. LVR
- $1,990,0004 bd4 ba4.2k sqft1905 Iron Ridge Dr, Las Vegas, NV 89117For SaleMLS ID #2773138, Lester R. Madsen III, IS Luxury. LVR
- $1,999,9994 bd4 ba3.3k sqft9940 Terrastone Dr, Las Vegas, NV 89148For SaleMLS ID #2792818, Paul Conforte, Xpand Realty & Property Mgmt. LVR
- $1,995,0004 bd4 ba3.6k sqft2001 Silver Ave, Las Vegas, NV 89102For SaleMLS ID #2783583, Stefan Gant, Simply Vegas. LVR
- $1,799,0005 bd4 ba4.2k sqft8310 W Camero Ave, Las Vegas, NV 89113For SaleMLS ID #2803704, Alan Hui, Simply Vegas. LVR
- $2,550,0004 bd5 ba3.9k sqft4367 N Fort Apache Rd, Clark County, NV 89129For SaleMLS ID #2785431, Luis Gutierrez, Solstice Real Estate Group. LVR
- $2,374,0006 bd5 ba5.1k sqft8775 Helena Ave, Las Vegas, NV 89129For SaleMLS ID #2776246, Valerie M. Brown, Visit Vegas Homes. LVR
- $1,990,0005 bd6 ba4.6k sqft236 Carmel Sky St, Las Vegas, NV 89138For SaleMLS ID #2765859, Nathaniel Cruz, Huntington & Ellis, A Real Est. LVR
- $1,899,9995 bd6 ba4.6k sqft237 Wilson Ridge St, Las Vegas, NV 89138For SaleMLS ID #2800938, Karen E. Pohl, Huntington & Ellis, A Real Est. LVR
- $1,698,8884 bd4 ba3.2k sqft8800 Lusso Ct, Las Vegas, NV 89134For SaleMLS ID #2797675, Joseph Debenedetto, Boeckle & Co.. LVR
- $2,399,9004 bd5 ba3.8k sqft472 Sand Dune Arch St, Las Vegas, NV 89138For SaleMLS ID #2801343, Cindy Choi, United Realty Group. LVR
- $1,849,9994 bd3 ba3.5k sqft2669 Pioneer Estates Ct, Las Vegas, NV 89117For SaleMLS ID #2768265, John W. Richardson Jr, Serhant. LVR
